
35814 N 58th Street, Cave Creek, AZ 85331
Local realty services provided by:CENTURY 21 Desert Estates Realty
35814 N 58th Street,Cave Creek, AZ 85331
$2,200,000
- 5 Beds
- 6 Baths
- 4,540 sq. ft.
- Single family
- Active
Listed by: anne m hill
Office: american realty brokers
MLS#:7033660
Source:ARMLS
Price summary
- Price:$2,200,000
- Price per sq. ft.:$484.58
- Monthly HOA dues:$12.5
About this home
This stunning home showcases breathtaking views of Black Mountain, vibrant sunsets, and the surrounding valley. Exceptional curb appeal welcomes you with a spacious courtyard entry and a detached guest casita. Expansive windows in the formal living room frame the spectacular scenery, while the dining room and den also capture beautiful mountain views.
Designed for both entertaining and everyday comfort, the large chef's kitchen features custom cabinetry, an oversized island with seating, and opens seamlessly to the family room. Every bedroom includes its own en-suite bathroom and walk-in closet, offering privacy and convenience throughout.The split primary suite serves as a private retreat, complete with a fireplace, direct patio access, dual vanities, an oversized walk-in closet soaking tub, and a separate walk-in shower. The detached guest casita is ideal for hosting family and friends or creating a private home office, complete with a kitchenette featuring a full-size refrigerator, dishwasher, and microwave.
The backyard is designed for exceptional outdoor living, featuring a spacious covered patio and a fully equipped outdoor kitchen with a grill, sink, and refrigerator. Enjoy outdoor dining while taking in breathtaking sunsets and sweeping mountain views. Low-maintenance synthetic grass adds convenience, while the resort-style pool and spa showcase a beautiful stone waterfall and sun-bathing deck. Side yard with a 14' RV gate.
Located in the charming town of Cave Creek, this home offers endless opportunities for dining, entertainment, outdoor recreation, and community events....
Contact an agent
Home facts
- Year built:2006
- Listing ID #:7033660
- Updated:July 05, 2026 at 03:55 PM
Rooms and interior
- Bedrooms:5
- Total bathrooms:6
- Flooring:Carpet, Stone, Wood
- Living area:4,540 sq. ft.
Heating and cooling
- Cooling:Programmable Thermostat
- Heating:Natural Gas
- Central air:Yes
Structure and exterior
- Year built:2006
- Building area:4,540 sq. ft.
- Lot area:0.98 Acres
- Lot Features:Auto Timer H2O Back, Auto Timer H2O Front, Desert Front, East/West Exposure, Hillside, Sprinklers In Front, Sprinklers In Rear, Synthetic Grass Back
- Architectural Style:Territorial
- Construction Materials:Painted, Stone, Stucco
- Exterior Features:Built-in Barbecue, Private Yard
Schools
- High school:Cactus Shadows High School
- Middle school:Sonoran Trails Middle School
- Elementary school:Black Mountain Elementary School
Utilities
- Water:City Water
Finances and disclosures
- Price:$2,200,000
- Price per sq. ft.:$484.58
- Tax amount:$4,345 (2025)
Features and amenities
- Amenities:Tinted Windows
Parking
- Parking description:Extended Length Garage, RV Access/Parking, RV Gate, Separate Storage Areas(s), Side Vehicle Entry
- Garage:Yes
- Garage spaces:3
 All information should be verified by the recipient and none is guaranteed as accurate by ARMLS. Copyright 2020 Arizona Regional Multiple Listing Service, Inc. All rights reserved. ARMLS Member Broker: JoAnn Ayres
New listings near 35814 N 58th Street
- New
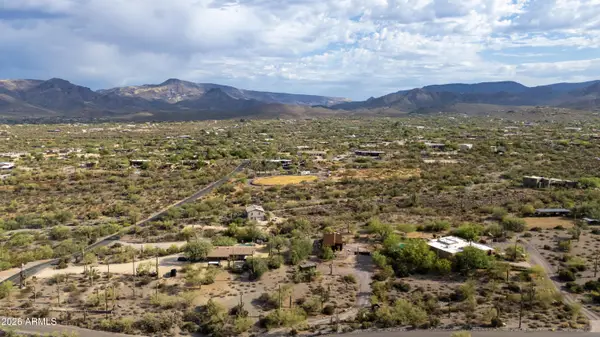 $850,000Active2.47 Acres
6676 E Mesquite Road, Cave Creek, AZ 85331
MLS# 7049758Listed by: HOMESMART - New
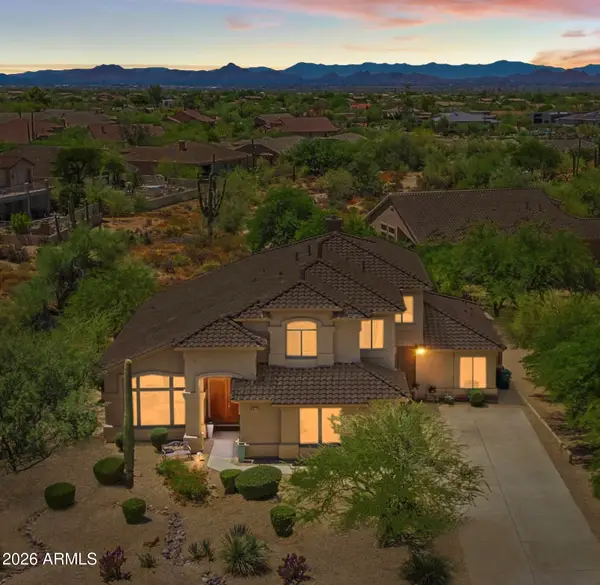 $1,500,000Active5 beds 3 baths4,047 sq. ft.
6017 E Roy Rogers Lane, Cave Creek, AZ 85331
MLS# 7049365Listed by: RUSS LYON SOTHEBY'S INTERNATIONAL REALTY - New
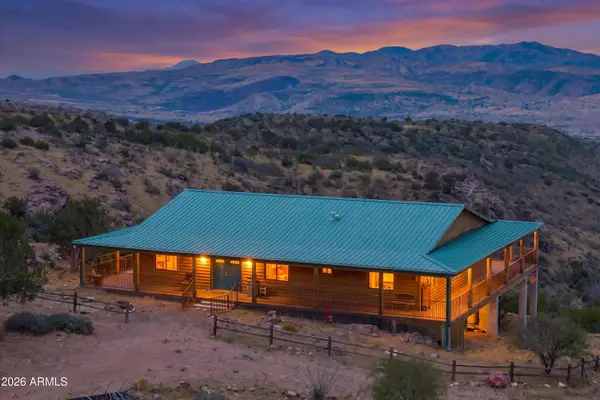 $1,000,000Active3 beds 4 baths3,000 sq. ft.
0 N Juans Canyon (fs 1094) Road, Cave Creek, AZ 85331
MLS# 7048448Listed by: RUSS LYON SOTHEBY'S INTERNATIONAL REALTY - New
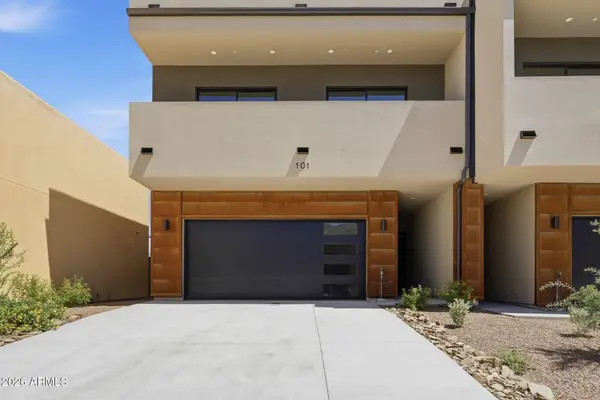 $1,195,000Active2 beds 3 baths2,380 sq. ft.
6525 E Cave Creek Road #101, Cave Creek, AZ 85331
MLS# 7048407Listed by: GRIGG'S GROUP POWERED BY THE ALTMAN BROTHERS - New
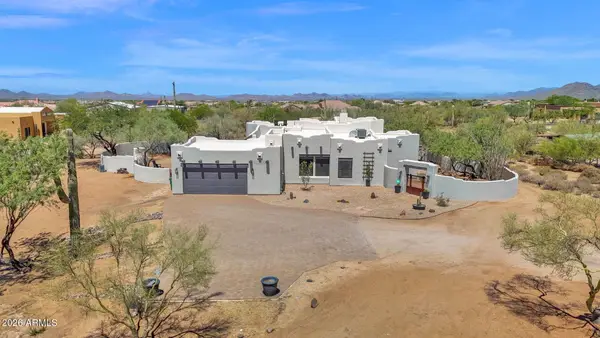 $949,900Active4 beds 2 baths2,458 sq. ft.
32832 N 66th Street, Cave Creek, AZ 85331
MLS# 7048211Listed by: HOMESMART - New
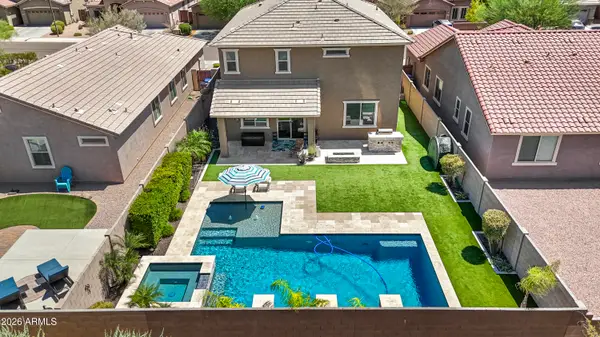 $835,000Active5 beds 3 baths2,905 sq. ft.
4120 E Roy Rogers Road, Cave Creek, AZ 85331
MLS# 7047865Listed by: RUSS LYON SOTHEBY'S INTERNATIONAL REALTY 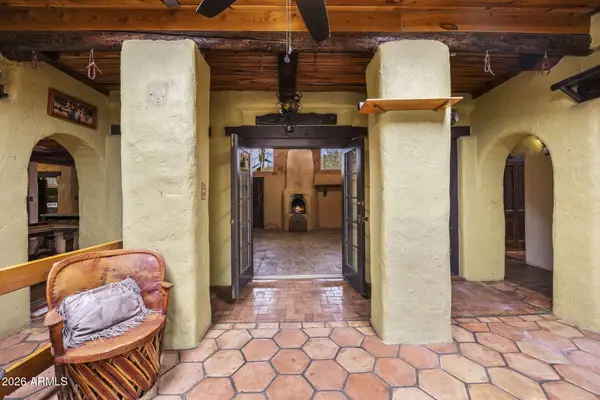 $1,100,000Pending3 beds 3 baths2,086 sq. ft.
27632 N 42nd Street, Cave Creek, AZ 85331
MLS# 7047666Listed by: EXP REALTY- New
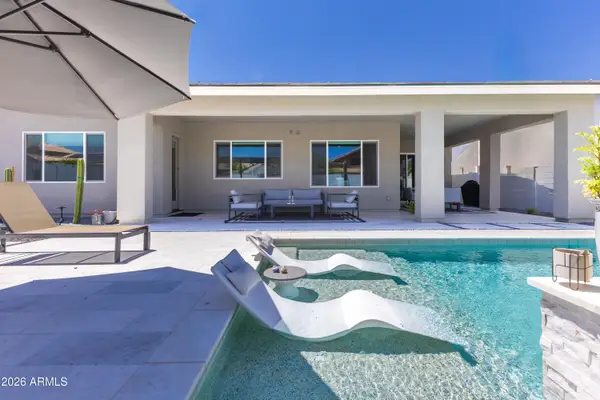 $1,199,000Active4 beds 4 baths2,904 sq. ft.
4234 E Hunter Court, Cave Creek, AZ 85331
MLS# 7047459Listed by: RE/MAX EXCALIBUR - New
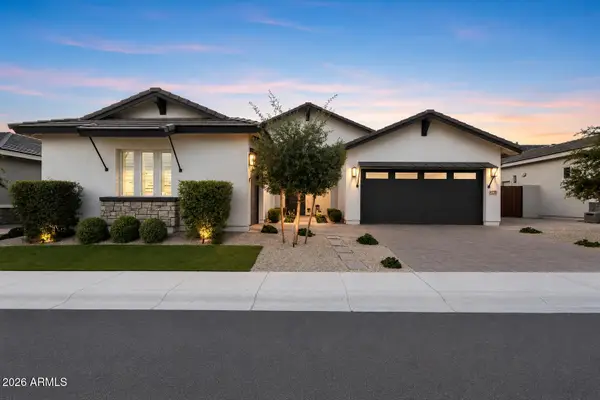 $1,395,000Active3 beds 4 baths3,159 sq. ft.
4212 E Via Dona Road, Cave Creek, AZ 85331
MLS# 7047303Listed by: MY HOME GROUP REAL ESTATE - New
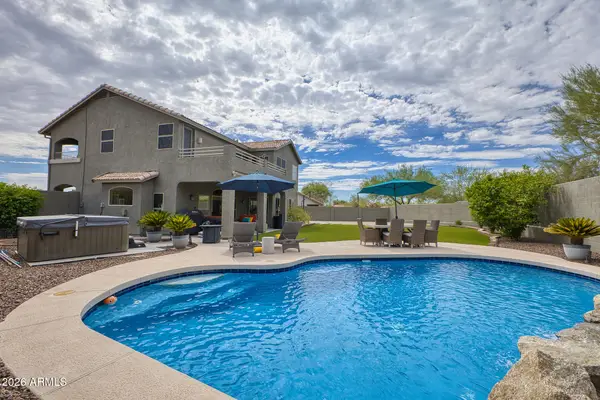 $825,000Active4 beds 3 baths2,654 sq. ft.
5138 E Duane Lane, Cave Creek, AZ 85331
MLS# 7046857Listed by: REALTY ONE GROUP


Protect your home and budget from life's surprises with an Assurant Home Warranty, backed by a partner that supports you through every step of homeownership. Explore Plans.
©2026 Century 21 Real Estate LLC. All rights reserved. CENTURY 21®, the CENTURY 21 Logo and C21® are service marks owned by Century 21 Real Estate LLC. Century 21 Real Estate LLC fully supports the principles of the Fair Housing Act and the Equal Opportunity Act. Each office is independently owned and operated. Listing information is deemed reliable but not guaranteed accurate.