
36070 N Prickley Pear Road, Cave Creek, AZ 85331
Local realty services provided by:CENTURY 21 Arizona West
Listed by: chandra ruch
Office: engel & voelkers scottsdale
MLS#:7085986
Source:ARMLS
Price summary
- Price:$5,599,950
- Monthly HOA dues:$20.83
About this home
Crafted by renowned luxury builder Steve Jensen Homes, this extraordinary Canyon Ridge estate showcases exceptional craftsmanship, timeless design, and an unrivaled Arizona lifestyle. Offering approximately 5,828 square feet of total living space, the property includes a 4,738-square-foot main residence with 3 bedrooms, 3 full and 3 half baths, a dedicated office, versatile bonus room, and sophisticated entertainment lounge, plus a separate 1,090-square-foot 2-bedroom casita designed for exceptional guest or multigenerational living.
Perfectly positioned alongside protected Sonoran Desert preserves, the estate offers direct access to miles of hiking, biking, and equestrian trails leading to the nearly 2,900-acre Cave Creek Regional Park, while remaining just minutes from the charming shops, restaurants, and Western character of downtown Cave Creek, Carefree, and North Scottsdale.
A dramatic entry welcomes you with a stunning temperature-controlled glass wine display, setting the tone for the refined finishes found throughout. At the heart of the residence, the chef's kitchen is appointed with premium Wolf and Sub-Zero appliances and designed for everything from intimate dinners to large-scale entertaining.
The thoughtfully designed main residence features three spacious bedroom suites, a dedicated home office, versatile bonus room, and an impressive entertainment lounge and collector's retreat complete with a full bar. A glass overhead garage door seamlessly connects the lounge to the temperature-controlled four-car attached garage, creating an exceptional setting for displaying and enjoying a prized automobile collection.
Three fireplaces throughout the home create warmth and ambiance, while expansive pocketing walls of glass blur the distinction between indoors and out. The resort-style backyard features a heated pool and spa, inviting fire pit, outdoor fireplace, built-in BBQ, and expansive covered entertainment patio with a built-in misting system designed to keep the outdoor living spaces comfortable during Arizona's warmer months.
Beyond the attached four-car garage, an extraordinary detached 46-foot-deep RV garage provides tremendous flexibility for an RV, boat, oversized vehicles, recreational equipment, or additional collector cars.
Combining Steve Jensen Homes' signature craftsmanship, approximately 5,828 square feet of total living space, spectacular indoor-outdoor entertaining, exceptional guest accommodations, extraordinary garage capacity, and a remarkable Sonoran Desert setting, this Canyon Ridge estate presents a rare opportunity to experience luxury Arizona living at its finest....
Contact an agent
Home facts
- Year built:2026
- Subdivision & Development:Canyon Ridge Estates
- Listing ID #:7085986
- Updated:October 12, 2026 at 03:53 PM
Rooms and interior
- Bedrooms:5
- Total bathrooms:7
- Flooring:Tile, Wood
Heating and cooling
- Cooling:Ceiling Fan(s)
- Heating:Ceiling, Natural Gas
- Central air:Yes
Structure and exterior
- Year built:2026
- Lot area:2.24 Acres
- Lot Features:Auto Timer H2O Back, Auto Timer H2O Front, Desert Back, Desert Front, Sprinklers In Front, Sprinklers In Rear, Synthetic Grass Back
- Architectural Style:Contemporary
- Construction Materials:Low VOC Paint, Stone
- Exterior Features:Misting System
Schools
- High school:Cactus Shadows High School
- Middle school:Black Mountain Elementary School
- Elementary school:Black Mountain Elementary School
Utilities
- Sewer:Septic In & Connected
Finances and disclosures
- Price:$5,599,950
- Tax amount:$1,105 (2026)
Parking
- Parking description:Electric Vehicle Charging Station(s), Over Height Garage, RV Garage, Side Vehicle Entry, Temperature Controlled
- Garage:Yes
- Garage spaces:5
 All information should be verified by the recipient and none is guaranteed as accurate by ARMLS. Copyright 2020 Arizona Regional Multiple Listing Service, Inc. All rights reserved.
New listings near 36070 N Prickley Pear Road
- New
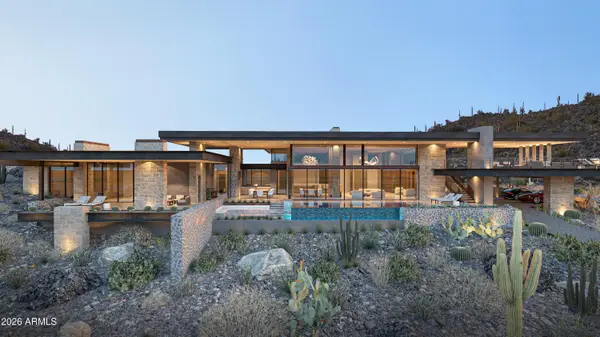 $11,500,000Active4 beds 6 baths
7412 E Continental Mountain Estates Drive #7, Cave Creek, AZ 85331
MLS# 7091834Listed by: BEDBROCK REAL ESTATE COMPANY - New
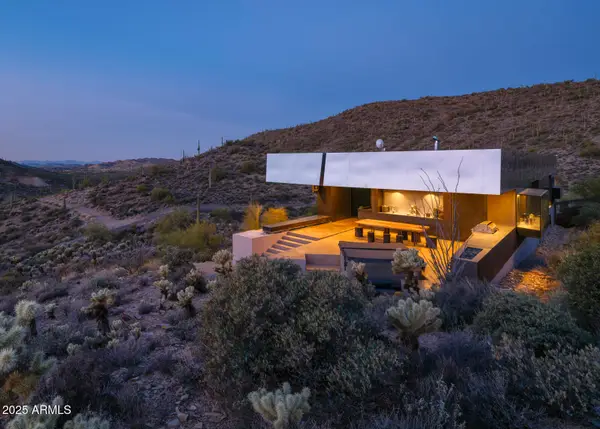 $2,100,000Active3 beds 3 baths
43415 N 65th Street, Cave Creek, AZ 85331
MLS# 7091534Listed by: AZARCHITECTURE/JARSON & JARSON - New
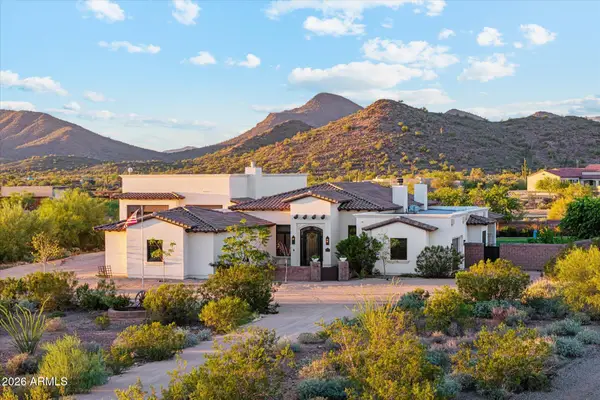 $2,725,000Active4 beds 3 baths
3180 E Lazy Lizard Lane, Cave Creek, AZ 85331
MLS# 7091189Listed by: REALTYONEGROUP MOUNTAIN DESERT - New
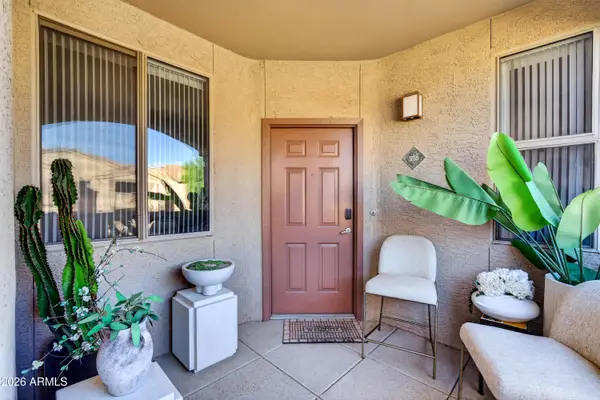 $325,000Active2 beds 2 baths
29606 N Tatum Boulevard #216, Cave Creek, AZ 85331
MLS# 7090895Listed by: LPT REALTY, LLC - New
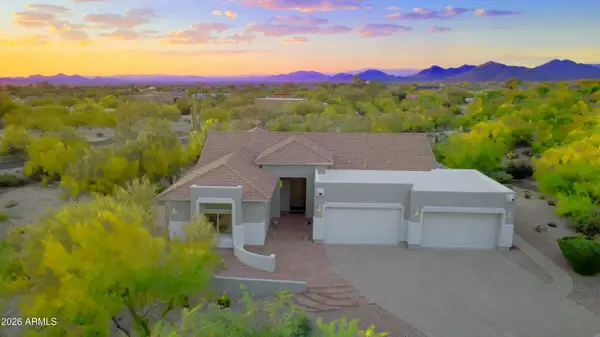 $1,190,000Active4 beds 3 baths
5223 E Calle De Las Estrellas --, Cave Creek, AZ 85331
MLS# 7090946Listed by: REALTY EXECUTIVES ARIZONA TERRITORY - New
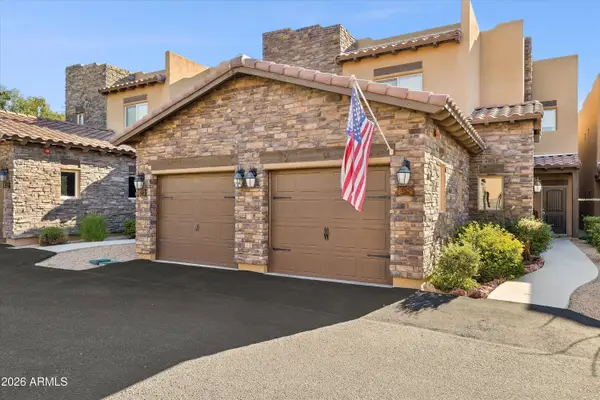 $575,000Active2 beds 2 baths
6145 E Cave Creek Road #109, Cave Creek, AZ 85331
MLS# 7090960Listed by: HOMESMART - New
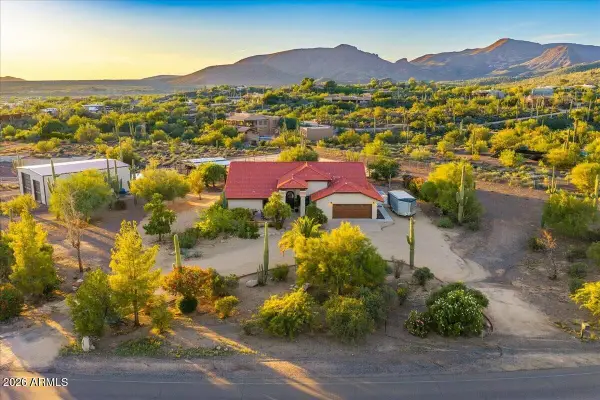 $1,599,999Active3 beds 4 baths
40816 N Fleming Springs Road, Cave Creek, AZ 85331
MLS# 7090865Listed by: REALTY EXECUTIVES ARIZONA TERRITORY - New
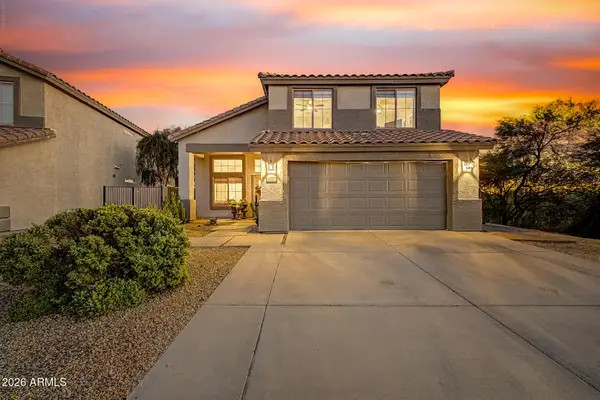 $675,000Active4 beds 3 baths
4407 E Coyote Wash Drive, Cave Creek, AZ 85331
MLS# 7090747Listed by: EXP REALTY - New
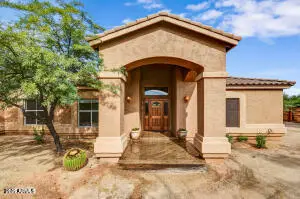 $1,150,000Active4 beds 2 baths
6032 E Skinner Drive, Cave Creek, AZ 85331
MLS# 7090417Listed by: BERKSHIRE HATHAWAY HOMESERVICES ARIZONA PROPERTIES - New
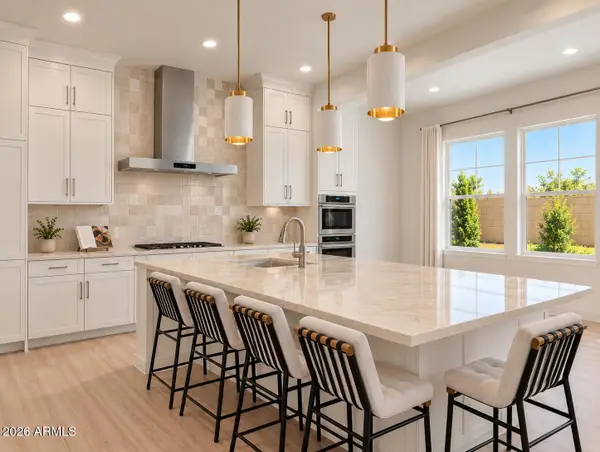 $1,203,048Active4 beds 4 baths
31622 N 42nd Place, Cave Creek, AZ 85331
MLS# 7090063Listed by: KLMR SALES


Protect your home and budget from life's surprises with an Assurant Home Warranty, backed by a partner that supports you through every step of homeownership. Explore Plans.
©2026 Century 21 Real Estate LLC. All rights reserved. CENTURY 21®, the CENTURY 21 Logo and C21® are service marks owned by Century 21 Real Estate LLC. Century 21 Real Estate LLC fully supports the principles of the Fair Housing Act and the Equal Opportunity Act. Each office is independently owned and operated. Listing information is deemed reliable but not guaranteed accurate.