
38500 N School House Road #8, Cave Creek, AZ 85331
Local realty services provided by:CENTURY 21 Toma Partners
38500 N School House Road #8,Cave Creek, AZ 85331
$859,000
- 2 Beds
- 3 Baths
- 2,119 sq. ft.
- Single family
- Active
Listed by: jennifer patnode, sheryl schomaker480-324-6050
Office: desert dream realty
MLS#:7088492
Source:ARMLS
Price summary
- Price:$859,000
- Price per sq. ft.:$405.38
- Monthly HOA dues:$331
About this home
Mountain views, a premium corner lot and beautifully upgraded interiors set this 2023 Galloway Ridge home apart. The single-level Capstone floor plan features two spacious primary suites, a dedicated office and 2.5 baths. An oversized island anchors the gourmet kitchen, complemented by quartz countertops, upgraded cabinetry, stainless steel appliances, gas cooking and a built-in wine fridge. Large windows and sliding doors bring natural light into the open great room. Enjoy north/south exposure and a private backyard with a covered patio, outdoor fireplace and view fencing overlooking the community's grassy dog park. A two-car garage and community pool, spa and fitness facilities complete this inviting Cave Creek retreat.
Contact an agent
Home facts
- Year built:2023
- Subdivision & Development:GALLOWAY RIDGE
- Listing ID #:7088492
- Updated:October 04, 2026 at 03:49 PM
Rooms and interior
- Bedrooms:2
- Total bathrooms:3
- Flooring:Carpet, Tile
- Living area:2,119 sq. ft.
Heating and cooling
- Cooling:ENERGY STAR Qualified Equipment, Programmable Thermostat
- Heating:ENERGY STAR Qualified Equipment, Natural Gas
- Central air:Yes
Structure and exterior
- Year built:2023
- Building area:2,119 sq. ft.
- Lot area:0.1 Acres
- Lot Features:Auto Timer H2O Back, Auto Timer H2O Front, Borders Common Area, Corner, Desert Front, Dirt Back, North/South Exposure, Sprinklers In Front, Sprinklers In Rear, Synthetic Grass Back
- Architectural Style:Ranch
- Construction Materials:Painted, Stucco
- Exterior Features:Sport Court(s)
Schools
- High school:Cactus Shadows High School
- Middle school:Sonoran Trails Middle School
- Elementary school:Black Mountain Elementary School
Finances and disclosures
- Price:$859,000
- Price per sq. ft.:$405.38
- Tax amount:$1,812 (2025)
Features and amenities
- Amenities:ENERGY STAR Qualified Windows, Triple Pane Windows, Vinyl Frame
Parking
- Garage:Yes
- Garage spaces:2
 All information should be verified by the recipient and none is guaranteed as accurate by ARMLS. Copyright 2020 Arizona Regional Multiple Listing Service, Inc. All rights reserved. ARMLS Member Broker: Benjamin Toma
New listings near 38500 N School House Road #8
- New
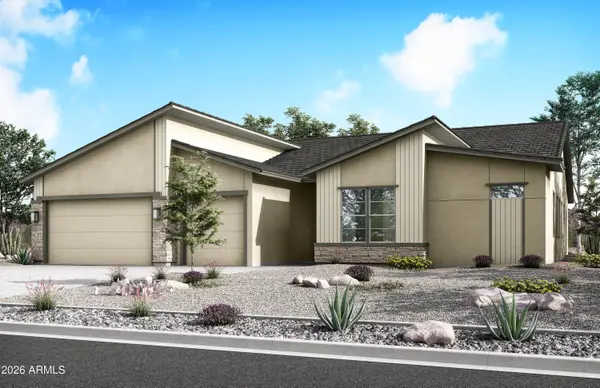 $1,084,233Active4 beds 4 baths2,832 sq. ft.
31709 N 42nd Place, Cave Creek, AZ 85331
MLS# 7088956Listed by: KLMR SALES - New
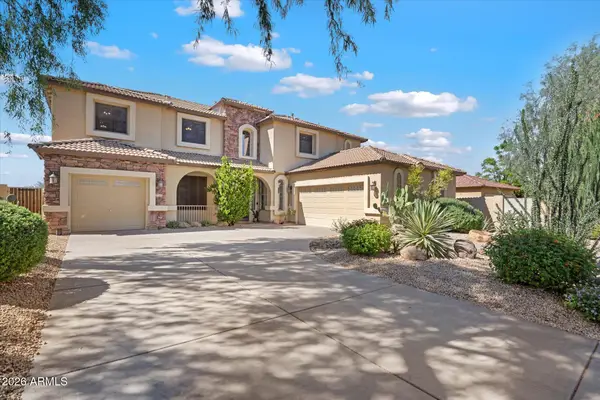 $899,000Active4 beds 3 baths3,497 sq. ft.
32644 N 40th Place, Cave Creek, AZ 85331
MLS# 7088761Listed by: KELLER WILLIAMS REALTY SONORAN LIVING - New
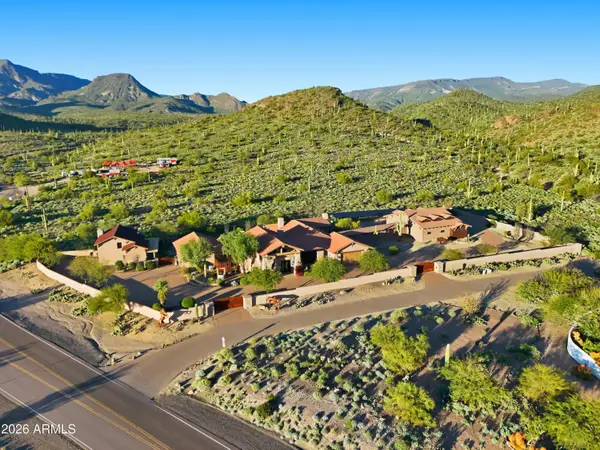 $6,300,000Active5 beds 6 baths8,518 sq. ft.
42531 N Spur Cross Road, Cave Creek, AZ 85331
MLS# 7088370Listed by: COLDWELL BANKER REALTY - New
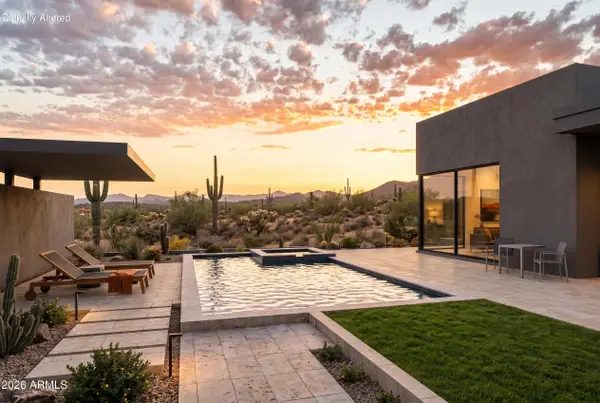 $3,950,000Active4 beds 5 baths4,110 sq. ft.
6751 E Morning Star Road, Cave Creek, AZ 85331
MLS# 7088248Listed by: WEST USA REALTY - New
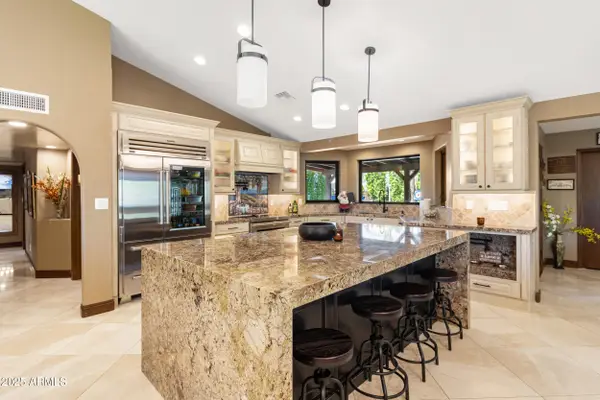 $1,390,000Active3 beds 2 baths2,536 sq. ft.
30434 N 59th Street, Cave Creek, AZ 85331
MLS# 7087859Listed by: HOMESMART - New
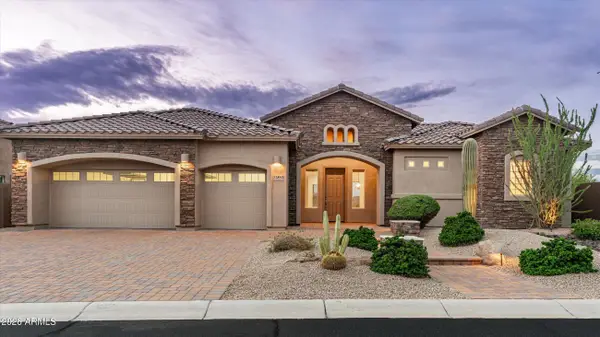 $1,250,000Active4 beds 3 baths3,037 sq. ft.
32850 N 61st Place, Cave Creek, AZ 85331
MLS# 7087767Listed by: RE/MAX FINE PROPERTIES - New
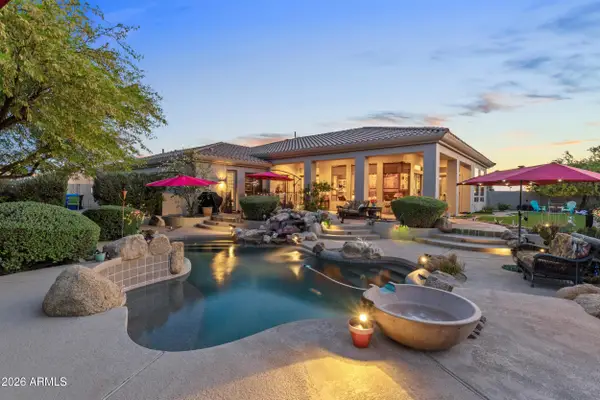 $1,300,000Active3 beds 3 baths3,680 sq. ft.
4502 E Sierra Sunset Trail, Cave Creek, AZ 85331
MLS# 7087809Listed by: TRELORA REALTY - New
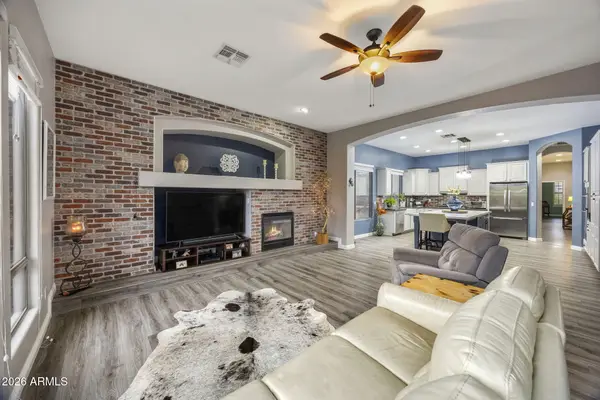 $900,000Active4 beds 4 baths3,226 sq. ft.
32646 N 42nd Place, Cave Creek, AZ 85331
MLS# 7087442Listed by: ARIZONA BEST REAL ESTATE - New
 $312,000Active2 beds 2 baths1,056 sq. ft.
29606 N Tatum Boulevard #243, Cave Creek, AZ 85331
MLS# 7087549Listed by: OPENDOOR BROKERAGE, LLC


Protect your home and budget from life's surprises with an Assurant Home Warranty, backed by a partner that supports you through every step of homeownership. Explore Plans.
©2026 Century 21 Real Estate LLC. All rights reserved. CENTURY 21®, the CENTURY 21 Logo and C21® are service marks owned by Century 21 Real Estate LLC. Century 21 Real Estate LLC fully supports the principles of the Fair Housing Act and the Equal Opportunity Act. Each office is independently owned and operated. Listing information is deemed reliable but not guaranteed accurate.