
4150 E Galvin Street, Cave Creek, AZ 85331
Local realty services provided by:CENTURY 21 Northwest Realty
Listed by: m kim abbott
Office: w and partners, llc.
MLS#:7060624
Source:ARMLS
Price summary
- Price:$4,500,000
- Price per sq. ft.:$1,355.83
About this home
Opportunities like this rarely become available in this distinctive area of Equestrian properties. Meticulously renovated with modern finishes floor to ceiling. Extensive redesigned landscaping with 25000 feet of new pavers, landscaping lighting, barn with 3 stalls & large runs, tack room, feed room, roping arena, cattle pen & turn back alley and a workshop. Whether you're an avid horse enthusiast or seeking privacy & open space this home offers peaceful, modern & elegant living. Inside you have 4 bedrooms 3 remodeled baths, wood & stone flooring, beautiful new kitchen cabinets with Thermador appliances, large quartz island. New windows & sliding pocket bank of doors opening to the patio with beautifully designed & renovated pebble-tec pool with water feature, outdoor BBQ/kitchen area, with mountain views. Ride, hike or bike right from your home into Cave Creek park. This home has it all!
Contact an agent
Home facts
- Year built:2005
- Subdivision & Development:metes and bounds
- Listing ID #:7060624
- Updated:September 13, 2026 at 03:01 PM
Rooms and interior
- Bedrooms:4
- Total bathrooms:4
- Flooring:Stone, Tile, Wood
- Living area:3,319 sq. ft.
Heating and cooling
- Cooling:Ceiling Fan(s), Programmable Thermostat
- Heating:Electric, Heat Pump
- Central air:Yes
Structure and exterior
- Year built:2005
- Building area:3,319 sq. ft.
- Lot area:4.38 Acres
- Lot Features:Auto Timer H2O Back, Auto Timer H2O Front, Corner, Cul-De-Sac, Desert Back, Desert Front, Gravel/Stone Front, Irrigation Back, Irrigation Front, North/South Exposure, Sprinklers In Front, Sprinklers In Rear, Synthetic Grass Back
- Architectural Style:Contemporary, Ranch
- Construction Materials:Painted, Stucco
- Exterior Features:Built-in Barbecue, Private Yard, RV Hookup, Storage
Schools
- High school:Cactus Shadows High School
- Middle school:Sonoran Trails Middle School
- Elementary school:Black Mountain Elementary School
Utilities
- Sewer:Septic In & Connected
Finances and disclosures
- Price:$4,500,000
- Price per sq. ft.:$1,355.83
- Tax amount:$3,372 (2025)
Parking
- Parking description:Attached Garage Cabinets, Detached, Extended Length Garage, Gated, RV Access/Parking, Separate Storage Areas(s)
- Garage:Yes
- Garage spaces:3
- Carport spaces:2
 All information should be verified by the recipient and none is guaranteed as accurate by ARMLS. Copyright 2020 Arizona Regional Multiple Listing Service, Inc. All rights reserved.
New listings near 4150 E Galvin Street
- New
 $1,299,000Active4 beds 4 baths3,167 sq. ft.
5709 E Parnell Drive, Cave Creek, AZ 85331
MLS# 7079622Listed by: HOMESMART - New
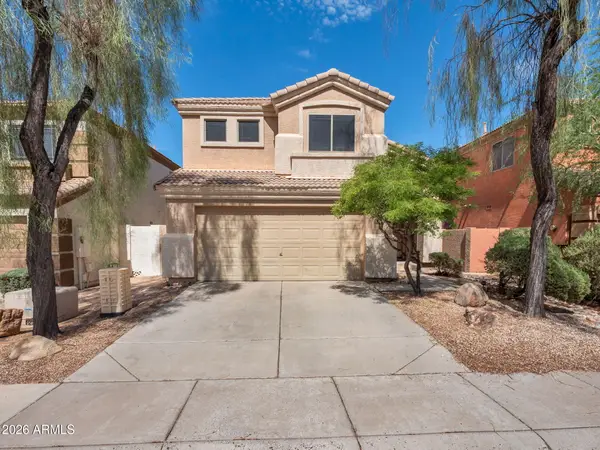 $595,000Active3 beds 3 baths1,674 sq. ft.
4946 E Roberta Drive, Cave Creek, AZ 85331
MLS# 7079577Listed by: FULL SERVICE PROPERTIES, INC - New
 $1,185,000Active3 beds 4 baths3,159 sq. ft.
4237 E Hunter Court, Cave Creek, AZ 85331
MLS# 7079485Listed by: RETSY - New
 $795,000Active3 beds 2 baths2,288 sq. ft.
32648 N 40th Place, Cave Creek, AZ 85331
MLS# 7079265Listed by: SERHANT. - New
 $1,675,000Active3 beds 3 baths3,525 sq. ft.
31852 N 61st Street, Cave Creek, AZ 85331
MLS# 7079132Listed by: HOMESMART - New
 $1,475,000Active3 beds 4 baths3,070 sq. ft.
6525 E Cave Creek Road #20, Cave Creek, AZ 85331
MLS# 7078751Listed by: COLDWELL BANKER REALTY - New
 $1,050,000Active4 beds 3 baths2,679 sq. ft.
32006 N 44th Place, Cave Creek, AZ 85331
MLS# 7078693Listed by: EXP REALTY - New
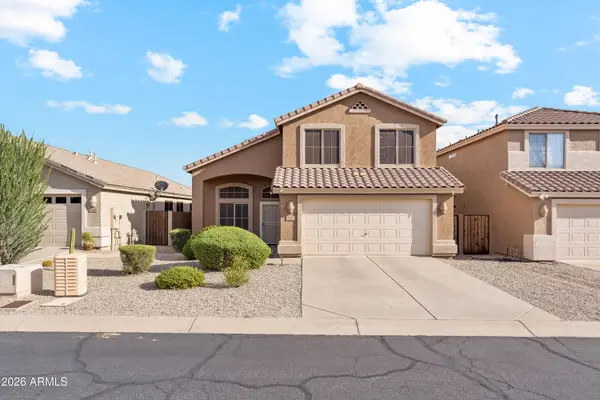 $695,000Active4 beds 3 baths2,132 sq. ft.
4465 E Coyote Wash Drive, Cave Creek, AZ 85331
MLS# 7078227Listed by: MY HOME GROUP REAL ESTATE - New
 $1,699,000Active4 beds 3 baths2,929 sq. ft.
6019 E Wildcat Drive, Cave Creek, AZ 85331
MLS# 7077968Listed by: HOMESMART - New
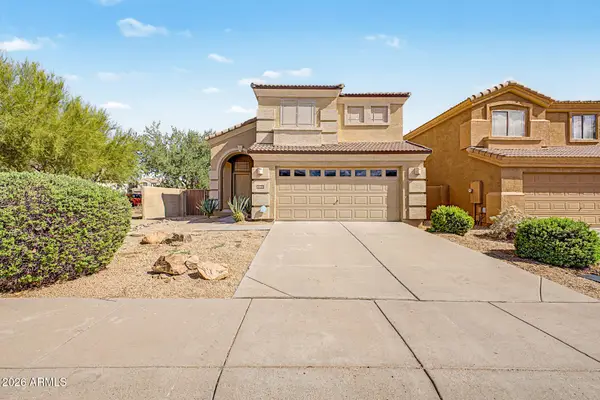 $629,000Active3 beds 2 baths1,674 sq. ft.
4945 E Roberta Drive, Cave Creek, AZ 85331
MLS# 7077466Listed by: OPULENT REAL ESTATE GROUP


Protect your home and budget from life's surprises with an Assurant Home Warranty, backed by a partner that supports you through every step of homeownership. Explore Plans.
©2026 Century 21 Real Estate LLC. All rights reserved. CENTURY 21®, the CENTURY 21 Logo and C21® are service marks owned by Century 21 Real Estate LLC. Century 21 Real Estate LLC fully supports the principles of the Fair Housing Act and the Equal Opportunity Act. Each office is independently owned and operated. Listing information is deemed reliable but not guaranteed accurate.