
4163 E Wildcat Drive, Cave Creek, AZ 85331
Local realty services provided by:CENTURY 21 Northwest Realty
4163 E Wildcat Drive,Cave Creek, AZ 85331
$649,000
- 3 Beds
- 2 Baths
- - sq. ft.
- Single family
- Active
Listed by: dave ellis
Office: west usa realty
MLS#:7068617
Source:ARMLS
Price summary
- Price:$649,000
- Monthly HOA dues:$35.67
About this home
THREE BEDROOM TWO BATH HOME ON LARGE CORNER LOT. HOME INCLUDES CUSTOM CABINETRY, GRANITE COUNTER TOPS KITCHEN AND BATHROOMS WITH TRAVERTINE AND MARBLE THROUGHOUT. BATH FIXTURES ARE OIL RUBBED BRONZE. STAINLESS STEEL KITCHEN AID APPLIANCES. VERY NICE HOME WITH PUBLIC PARK WITHIN IN 150 YDS. HOMES ROOF HAS JUST BEEN REDONE. WATER HEAT AND SOFT WATER SYSTEM WERE REPLACED IN 2025.
Contact an agent
Home facts
- Year built:1995
- Subdivision & Development:TATUM RANCH PARCEL 12 UNIT 4
- Listing ID #:7068617
- Updated:October 20, 2026 at 03:09 PM
Rooms and interior
- Bedrooms:3
- Total bathrooms:2
- Flooring:Carpet, Stone
Heating and cooling
- Cooling:Ceiling Fan(s)
- Heating:Natural Gas
- Central air:Yes
Structure and exterior
- Year built:1995
- Lot area:0.18 Acres
- Lot Features:Auto Timer H2O Back, Corner, Desert Back, Desert Front, Grass Back, North/South Exposure, Sprinklers In Front, Sprinklers In Rear, Synthetic Grass Back
- Construction Materials:Stucco
Schools
- High school:Cactus Shadows High School
- Middle school:Sonoran Trails Middle School
- Elementary school:Desert Willow Elementary School
Finances and disclosures
- Price:$649,000
- Tax amount:$2,144 (2025)
Features and amenities
- Laundry features:Gas Dryer Hookup, Washer/Dryer Hook-up Only
Parking
- Parking description:Attached Garage Cabinets
- Garage:Yes
- Garage spaces:2
 All information should be verified by the recipient and none is guaranteed as accurate by ARMLS. Copyright 2020 Arizona Regional Multiple Listing Service, Inc. All rights reserved.
New listings near 4163 E Wildcat Drive
- New
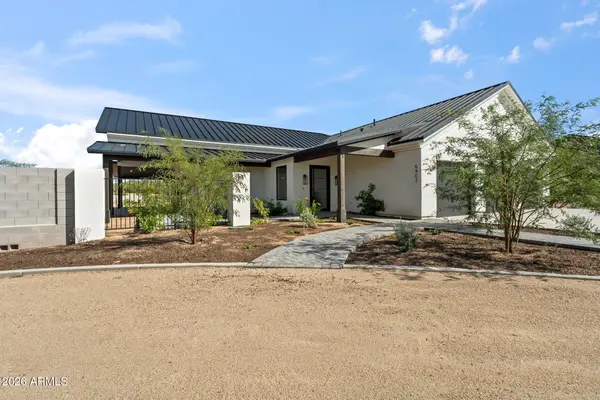 $2,750,000Active4 beds 4 baths
6407 E Lowden Road, Cave Creek, AZ 85331
MLS# 7095895Listed by: CAMBRIDGE PROPERTIES - New
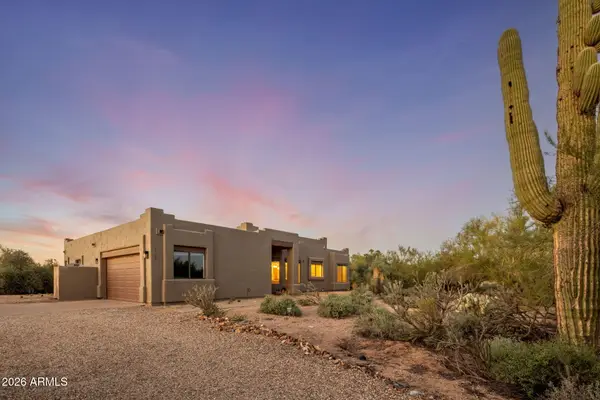 $735,000Active3 beds 2 baths
5108 E Rancho Caliente Drive, Cave Creek, AZ 85331
MLS# 7095375Listed by: THE BROKERY - New
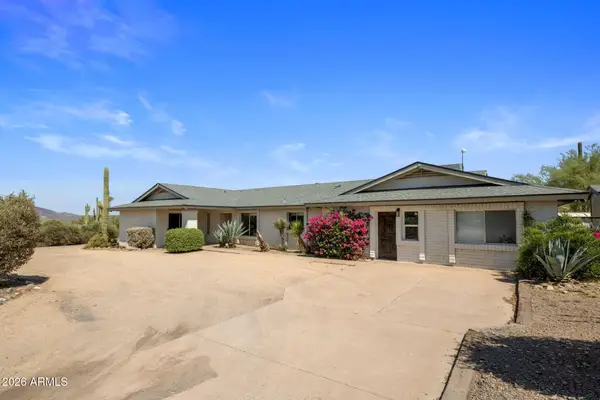 $1,350,000Active4 beds 3 baths
6914 E Highland Road #Lot 1&2, Cave Creek, AZ 85331
MLS# 7095291Listed by: REALTY ONE GROUP - New
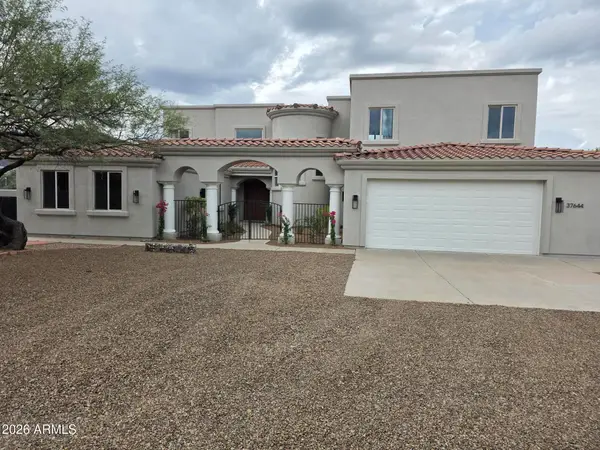 $1,400,000Active7 beds 5 baths
37644 N Hidden Valley Drive, Cave Creek, AZ 85331
MLS# 7095270Listed by: RUSS LYON SOTHEBY'S INTERNATIONAL REALTY - New
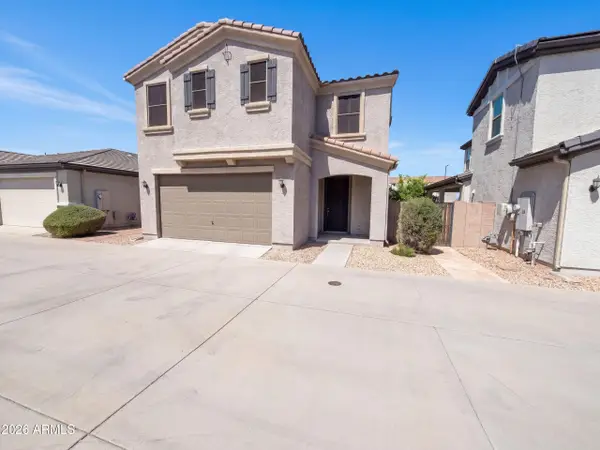 $482,000Active3 beds 3 baths
5015 E Desert Forest Trail, Cave Creek, AZ 85331
MLS# 7094964Listed by: OPENDOOR BROKERAGE, LLC - New
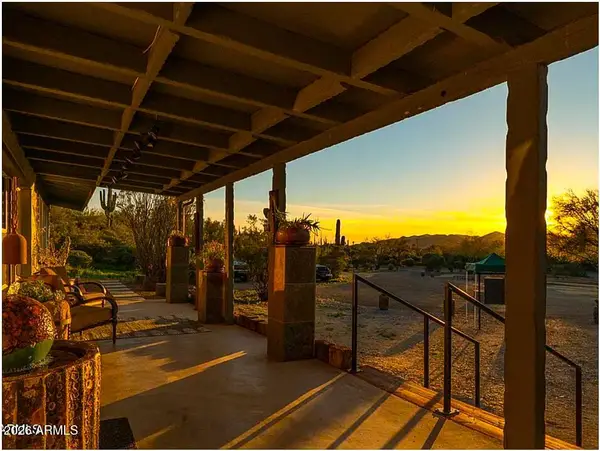 $850,000Active2 beds 2 baths
6447 E Lone Mountain Road N, Cave Creek, AZ 85331
MLS# 7094816Listed by: DESERT DREAM REALTY 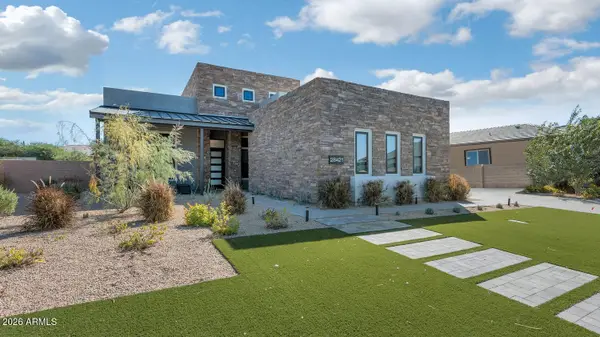 $1,600,000Pending3 beds 4 baths
28421 N 59th Way, Cave Creek, AZ 85331
MLS# 7094565Listed by: RE/MAX EXCALIBUR- New
 $649,900Active3 beds 2 baths
4715 E Red Bird Road, Cave Creek, AZ 85331
MLS# 7094302Listed by: HOMESMART - New
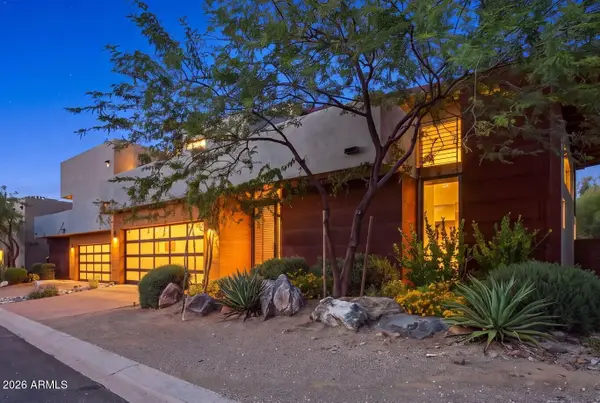 $1,425,000Active3 beds 4 baths
6525 E Cave Creek Road #23, Cave Creek, AZ 85331
MLS# 7094254Listed by: GRIGG'S GROUP POWERED BY THE ALTMAN BROTHERS - New
 $569,000Active3 beds 3 baths
4441 E Rancho Del Oro Drive, Cave Creek, AZ 85331
MLS# 7094128Listed by: JASON MITCHELL REAL ESTATE


Protect your home and budget from life's surprises with an Assurant Home Warranty, backed by a partner that supports you through every step of homeownership. Explore Plans.
©2026 Century 21 Real Estate LLC. All rights reserved. CENTURY 21®, the CENTURY 21 Logo and C21® are service marks owned by Century 21 Real Estate LLC. Century 21 Real Estate LLC fully supports the principles of the Fair Housing Act and the Equal Opportunity Act. Each office is independently owned and operated. Listing information is deemed reliable but not guaranteed accurate.