
4220 E Desert Marigold Drive, Cave Creek, AZ 85331
Local realty services provided by:CENTURY 21 Desert Estates Realty
4220 E Desert Marigold Drive,Cave Creek, AZ 85331
$620,000
- 3 Beds
- 2 Baths
- 2,029 sq. ft.
- Single family
- Active
Listed by: moe scharhon, asher cohen
Office: realty one group
MLS#:7035136
Source:ARMLS
Price summary
- Price:$620,000
- Price per sq. ft.:$305.57
- Monthly HOA dues:$35.67
About this home
Move-in ready and meticulously maintained, this 3-bedroom, 2-bath home in sought-after Tatum Ranch offers comfort, style, and value. The functional floor plan features formal living and dining areas, a spacious primary suite with an ensuite bath and large walk-in closet, and an updated kitchen with Quartz countertops, an induction cooktop, and center island. Major updates include a new HVAC (2024), roof (2020), pool pump (2025), and fresh interior paint. Enjoy a private backyard with a sparkling pool, low-maintenance landscaping, epoxy garage floors, and built-in storage.
Contact an agent
Home facts
- Year built:1993
- Subdivision & Development:TATUM RANCH PARCEL 12 UNIT 3
- Listing ID #:7035136
- Updated:September 14, 2026 at 05:28 AM
Rooms and interior
- Bedrooms:3
- Total bathrooms:2
- Flooring:Carpet, Tile
- Living area:2,029 sq. ft.
Heating and cooling
- Cooling:Ceiling Fan(s), Programmable Thermostat
- Heating:Electric
- Central air:Yes
Structure and exterior
- Year built:1993
- Building area:2,029 sq. ft.
- Lot area:0.13 Acres
- Lot Features:Auto Timer H2O Back, Auto Timer H2O Front, Desert Front, Gravel/Stone Back, Gravel/Stone Front, North/South Exposure, Sprinklers In Front, Sprinklers In Rear
- Architectural Style:Spanish
- Construction Materials:Painted, Stucco
- Exterior Features:Storage
Schools
- High school:Cactus Shadows High School
- Middle school:Sonoran Trails Middle School
- Elementary school:Desert Willow Elementary School
Finances and disclosures
- Price:$620,000
- Price per sq. ft.:$305.57
- Tax amount:$1,855 (2025)
Features and amenities
- Pool features:Play Pool
Parking
- Parking description:Attached Garage Cabinets
- Garage:Yes
- Garage spaces:2
 All information should be verified by the recipient and none is guaranteed as accurate by ARMLS. Copyright 2020 Arizona Regional Multiple Listing Service, Inc. All rights reserved. ARMLS Member Broker: JoAnn Ayres
New listings near 4220 E Desert Marigold Drive
- New
 $1,299,000Active4 beds 4 baths3,167 sq. ft.
5709 E Parnell Drive, Cave Creek, AZ 85331
MLS# 7079622Listed by: HOMESMART - New
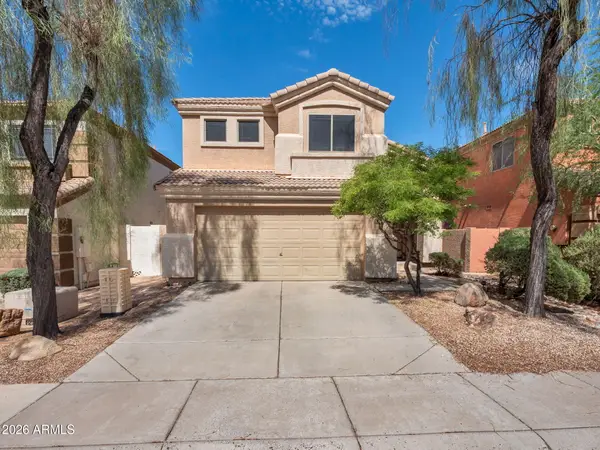 $595,000Active3 beds 3 baths1,674 sq. ft.
4946 E Roberta Drive, Cave Creek, AZ 85331
MLS# 7079577Listed by: FULL SERVICE PROPERTIES, INC - New
 $1,185,000Active3 beds 4 baths3,159 sq. ft.
4237 E Hunter Court, Cave Creek, AZ 85331
MLS# 7079485Listed by: RETSY - New
 $795,000Active3 beds 2 baths2,288 sq. ft.
32648 N 40th Place, Cave Creek, AZ 85331
MLS# 7079265Listed by: SERHANT. - New
 $1,675,000Active3 beds 3 baths3,525 sq. ft.
31852 N 61st Street, Cave Creek, AZ 85331
MLS# 7079132Listed by: HOMESMART - New
 $1,475,000Active3 beds 4 baths3,070 sq. ft.
6525 E Cave Creek Road #20, Cave Creek, AZ 85331
MLS# 7078751Listed by: COLDWELL BANKER REALTY - New
 $1,050,000Active4 beds 3 baths2,679 sq. ft.
32006 N 44th Place, Cave Creek, AZ 85331
MLS# 7078693Listed by: EXP REALTY - New
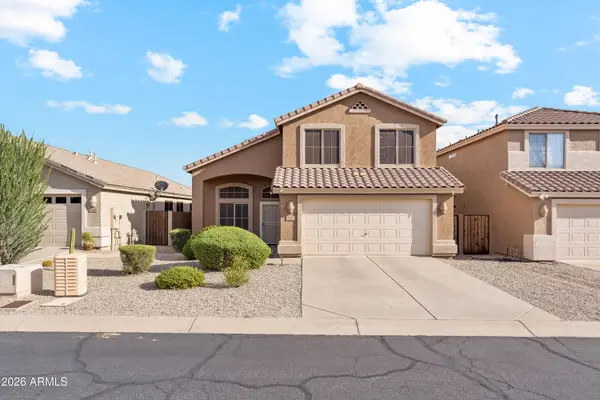 $695,000Active4 beds 3 baths2,132 sq. ft.
4465 E Coyote Wash Drive, Cave Creek, AZ 85331
MLS# 7078227Listed by: MY HOME GROUP REAL ESTATE - New
 $1,699,000Active4 beds 3 baths2,929 sq. ft.
6019 E Wildcat Drive, Cave Creek, AZ 85331
MLS# 7077968Listed by: HOMESMART - New
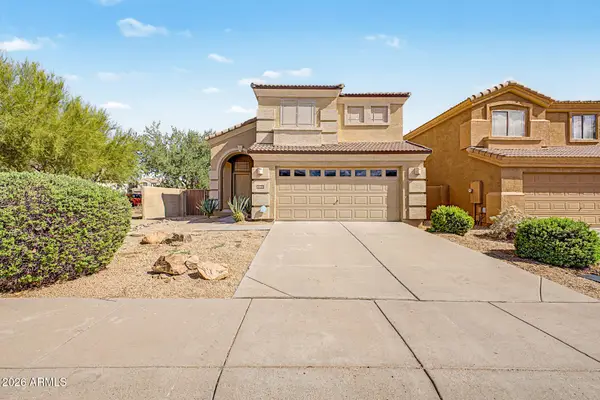 $629,000Active3 beds 2 baths1,674 sq. ft.
4945 E Roberta Drive, Cave Creek, AZ 85331
MLS# 7077466Listed by: OPULENT REAL ESTATE GROUP


Protect your home and budget from life's surprises with an Assurant Home Warranty, backed by a partner that supports you through every step of homeownership. Explore Plans.
©2026 Century 21 Real Estate LLC. All rights reserved. CENTURY 21®, the CENTURY 21 Logo and C21® are service marks owned by Century 21 Real Estate LLC. Century 21 Real Estate LLC fully supports the principles of the Fair Housing Act and the Equal Opportunity Act. Each office is independently owned and operated. Listing information is deemed reliable but not guaranteed accurate.