
4401 E Casey Lane, Cave Creek, AZ 85331
Local realty services provided by:CENTURY 21 Toma Partners
4401 E Casey Lane,Cave Creek, AZ 85331
$825,000
- 4 Beds
- 2 Baths
- 2,658 sq. ft.
- Single family
- Active
Listed by: samantha r malcolm
Office: keller williams arizona realty
MLS#:7077215
Source:ARMLS
Price summary
- Price:$825,000
- Price per sq. ft.:$310.38
- Monthly HOA dues:$35.67
About this home
Welcome to this beautifully maintained Tatum Ranch home offering the perfect blend of comfort, space, and resort-style living. This popular Lancaster floor plan features 4 bedrooms plus a versatile bonus room, spacious living areas, and an inviting kitchen with extended cabinetry, double ovens, and a built-in desk. The primary suite offers a generous walk-in closet. Step outside to your private backyard oasis featuring a sparkling PebbleTec pool and spa, and extended covered patio--perfect for entertaining or relaxing year-round. An extended 3-car garage with side access adds convenience and storage. Ideally located in the heart of Cave Creek, close to shopping, dining, hiking, and top-rated schools.
Contact an agent
Home facts
- Year built:1995
- Subdivision & Development:TATUM RANCH PARCEL 40
- Listing ID #:7077215
- Updated:September 09, 2026 at 09:53 PM
Rooms and interior
- Bedrooms:4
- Total bathrooms:2
- Living area:2,658 sq. ft.
Heating and cooling
- Cooling:Ceiling Fan(s)
- Heating:Natural Gas
Structure and exterior
- Year built:1995
- Building area:2,658 sq. ft.
- Lot area:0.19 Acres
- Lot Features:Desert Front, Sprinklers In Rear, Synthetic Grass Back
- Construction Materials:Painted, Stucco
Schools
- High school:Cactus Shadows High School
- Middle school:Sonoran Trails Middle School
- Elementary school:Desert Willow Elementary School
Utilities
- Water:City Water
Finances and disclosures
- Price:$825,000
- Price per sq. ft.:$310.38
- Tax amount:$2,563 (2025)
Parking
- Garage:Yes
- Garage spaces:3
 All information should be verified by the recipient and none is guaranteed as accurate by ARMLS. Copyright 2020 Arizona Regional Multiple Listing Service, Inc. All rights reserved. ARMLS Member Broker: Benjamin Toma
New listings near 4401 E Casey Lane
- New
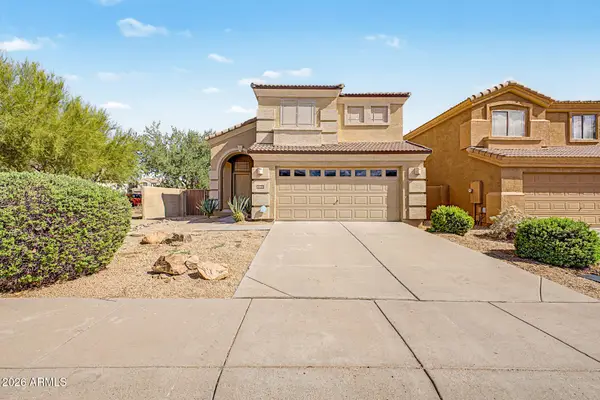 $629,000Active3 beds 2 baths1,674 sq. ft.
4945 E Roberta Drive, Cave Creek, AZ 85331
MLS# 7077466Listed by: OPULENT REAL ESTATE GROUP - New
 $415,000Active2 beds 2 baths1,402 sq. ft.
33575 N Dove Lakes Drive #2033, Cave Creek, AZ 85331
MLS# 7077078Listed by: HOMESMART - New
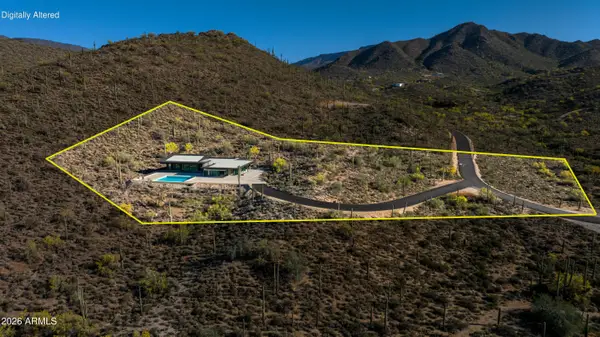 $750,000Active4.5 Acres
424XX N 66th Street, Cave Creek, AZ 85331
MLS# 7076571Listed by: WEST USA REALTY - New
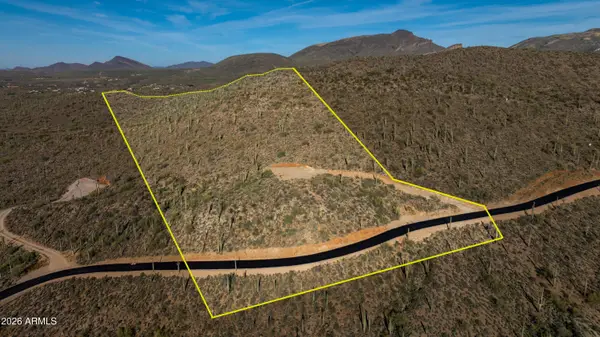 $1,000,000Active4.89 Acres
425XX N 66th Street, Cave Creek, AZ 85331
MLS# 7076573Listed by: WEST USA REALTY - New
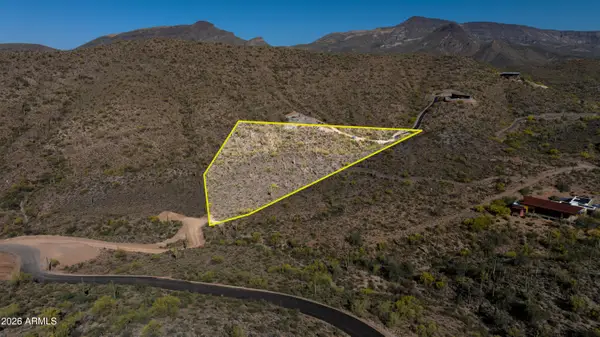 $750,000Active4.39 Acres
426XX N 66th Street, Cave Creek, AZ 85331
MLS# 7076574Listed by: WEST USA REALTY - New
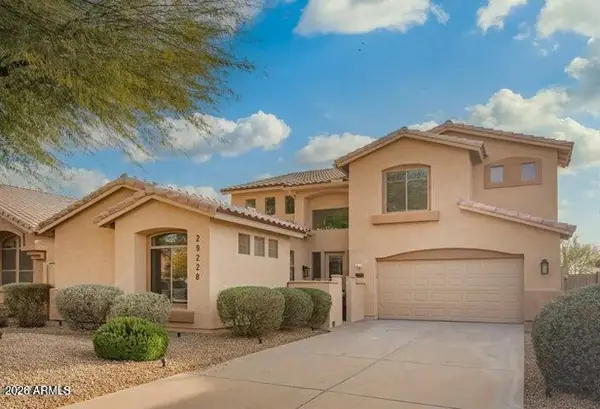 $815,000Active6 beds 4 baths3,391 sq. ft.
29228 N 48th Street, Cave Creek, AZ 85331
MLS# 7076503Listed by: GENTRY REAL ESTATE - New
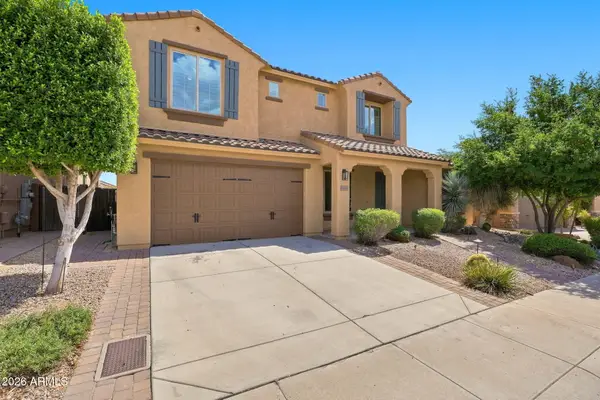 $919,000Active4 beds 3 baths3,294 sq. ft.
5645 E Desert Forest Trail, Cave Creek, AZ 85331
MLS# 7076403Listed by: COLDWELL BANKER REALTY - New
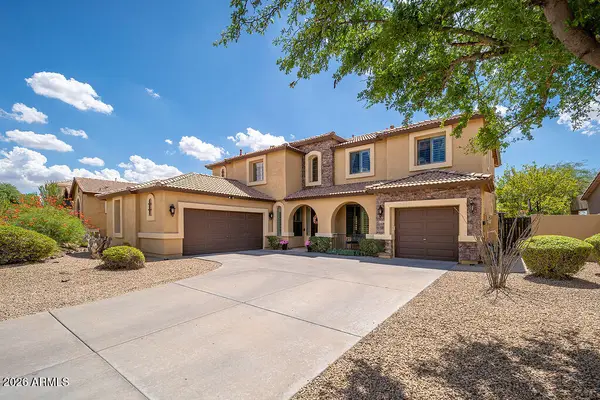 $925,000Active5 beds 3 baths3,497 sq. ft.
4215 E Desert Forest Trail, Cave Creek, AZ 85331
MLS# 7075998Listed by: WEST USA REALTY - New
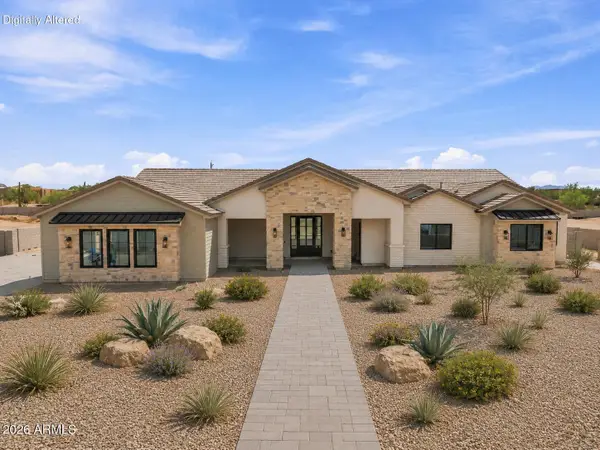 $1,800,000Active4 beds 4 baths4,034 sq. ft.
4352 E Forest Pleasant Place, Cave Creek, AZ 85331
MLS# 7076105Listed by: REALTY ONE GROUP


Protect your home and budget from life's surprises with an Assurant Home Warranty, backed by a partner that supports you through every step of homeownership. Explore Plans.
©2026 Century 21 Real Estate LLC. All rights reserved. CENTURY 21®, the CENTURY 21 Logo and C21® are service marks owned by Century 21 Real Estate LLC. Century 21 Real Estate LLC fully supports the principles of the Fair Housing Act and the Equal Opportunity Act. Each office is independently owned and operated. Listing information is deemed reliable but not guaranteed accurate.