
4945 E Roberta Drive, Cave Creek, AZ 85331
Local realty services provided by:CENTURY 21 Indie Realty
4945 E Roberta Drive,Cave Creek, AZ 85331
$589,500
- 3 Beds
- 2 Baths
- - sq. ft.
- Single family
- Active
Listed by: ryan christensen, jennifer crane
Office: opulent real estate group
MLS#:7077466
Source:ARMLS
Price summary
- Price:$589,500
About this home
Fully remodeled! Check out this beautiful 3 bed, 2 bath residence now for sale in Tatum Ranch! Great curb appeal, an easy-care landscape, and a 2 car garage. Inside you will find a spacious living area & family room w/vaulted ceilings, a 3-way fireplace, durable tile flooring, and neutral palette throughout. The fabulous kitchen is comprised of ample cabinetry w/crown molding, granite counters, tile backsplash, stainless steel appliances, and a peninsula w/a breakfast bar. End your busy day in the primary suite, showcasing soft carpet, direct balcony access, a pristine ensuite w/dual sinks, and a walk-in closet for all your belongings. Also including a large backyard w/a covered patio and a sparkling blue pool, this home is a dream come true! Act now before it's gone!
Contact an agent
Home facts
- Year built:1999
- Subdivision & Development:PARCEL 32B AT TATUM RANCH
- Listing ID #:7077466
- Updated:October 20, 2026 at 03:09 PM
Rooms and interior
- Bedrooms:3
- Total bathrooms:2
- Flooring:Carpet, Tile
Heating and cooling
- Cooling:Ceiling Fan(s)
- Heating:Natural Gas
- Central air:Yes
Structure and exterior
- Year built:1999
- Lot area:0.11 Acres
- Lot Features:Corner, Cul-De-Sac, Desert Back, Desert Front, North/South Exposure
- Architectural Style:Contemporary
- Construction Materials:Painted, Stucco
- Exterior Features:Balcony, Built-in Barbecue
Schools
- High school:Cactus Shadows High School
- Middle school:Sonoran Trails Middle School
- Elementary school:Horseshoe Trails Elementary School
Finances and disclosures
- Price:$589,500
- Tax amount:$1,624 (2025)
Parking
- Garage:Yes
- Garage spaces:2
 All information should be verified by the recipient and none is guaranteed as accurate by ARMLS. Copyright 2020 Arizona Regional Multiple Listing Service, Inc. All rights reserved. ARMLS Member Broker: Donald Geisler
New listings near 4945 E Roberta Drive
- New
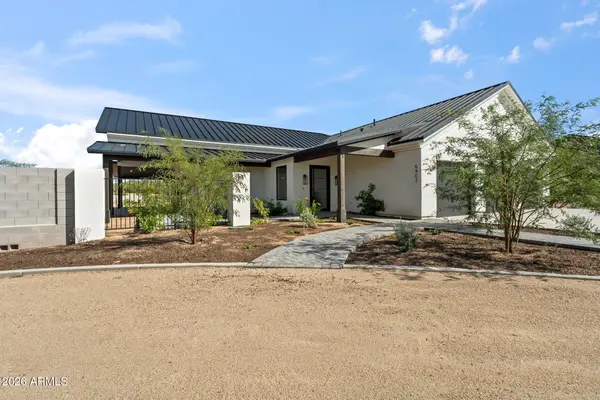 $2,750,000Active4 beds 4 baths
6407 E Lowden Road, Cave Creek, AZ 85331
MLS# 7095895Listed by: CAMBRIDGE PROPERTIES - New
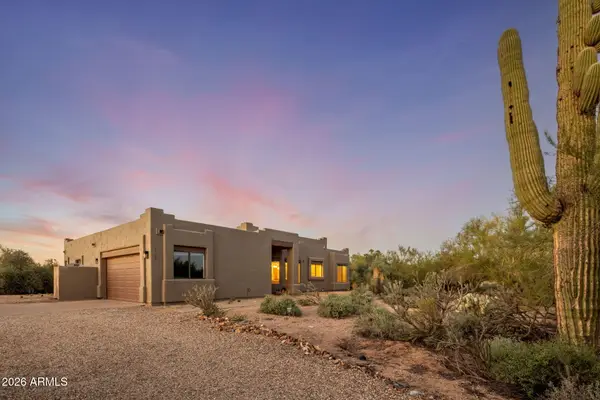 $735,000Active3 beds 2 baths
5108 E Rancho Caliente Drive, Cave Creek, AZ 85331
MLS# 7095375Listed by: THE BROKERY - New
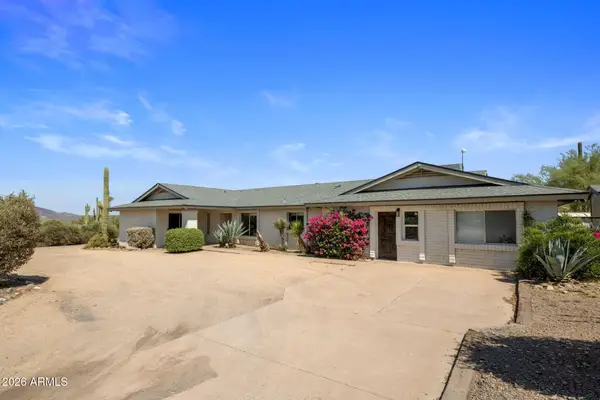 $1,350,000Active4 beds 3 baths
6914 E Highland Road #Lot 1&2, Cave Creek, AZ 85331
MLS# 7095291Listed by: REALTY ONE GROUP - New
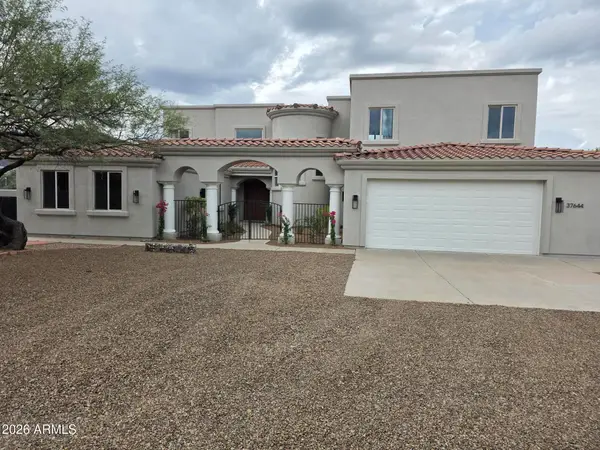 $1,400,000Active7 beds 5 baths
37644 N Hidden Valley Drive, Cave Creek, AZ 85331
MLS# 7095270Listed by: RUSS LYON SOTHEBY'S INTERNATIONAL REALTY - New
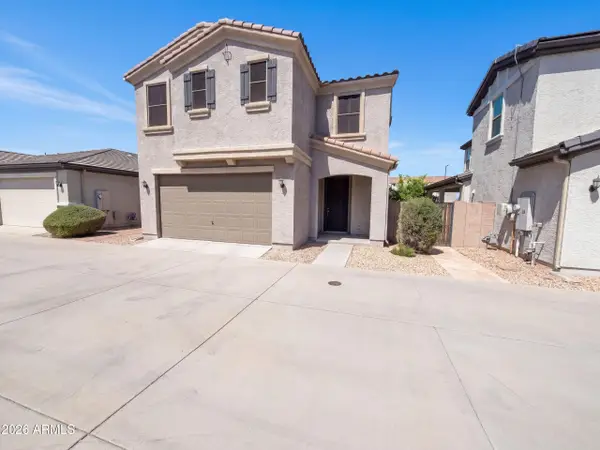 $482,000Active3 beds 3 baths
5015 E Desert Forest Trail, Cave Creek, AZ 85331
MLS# 7094964Listed by: OPENDOOR BROKERAGE, LLC - New
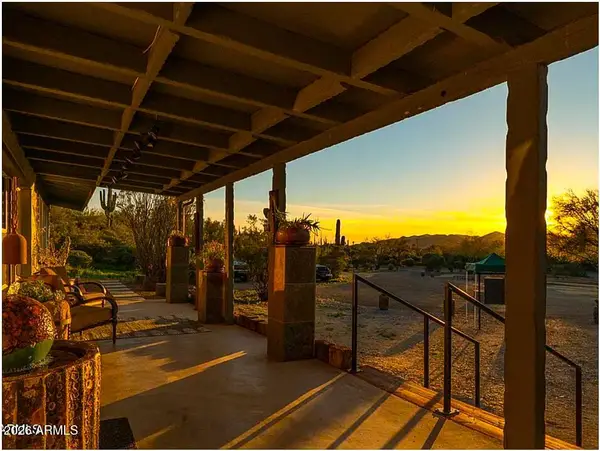 $850,000Active2 beds 2 baths
6447 E Lone Mountain Road N, Cave Creek, AZ 85331
MLS# 7094816Listed by: DESERT DREAM REALTY 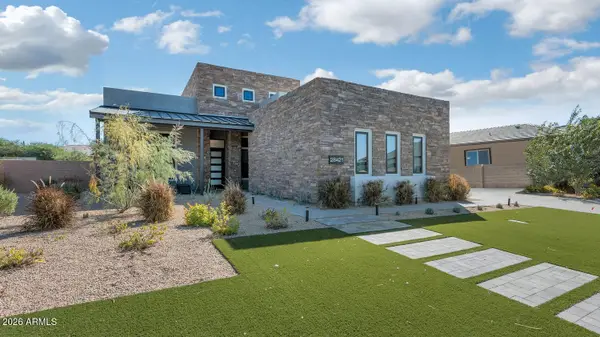 $1,600,000Pending3 beds 4 baths
28421 N 59th Way, Cave Creek, AZ 85331
MLS# 7094565Listed by: RE/MAX EXCALIBUR- New
 $649,900Active3 beds 2 baths
4715 E Red Bird Road, Cave Creek, AZ 85331
MLS# 7094302Listed by: HOMESMART - New
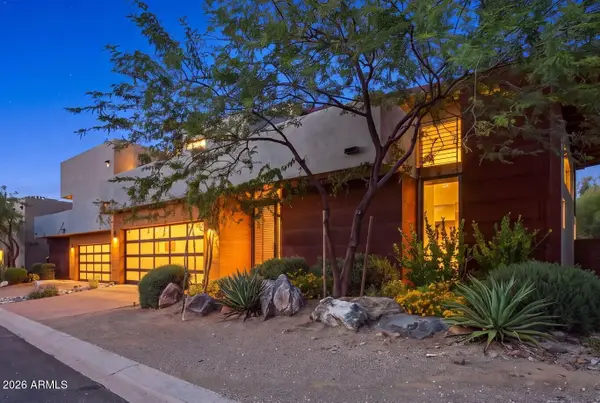 $1,425,000Active3 beds 4 baths
6525 E Cave Creek Road #23, Cave Creek, AZ 85331
MLS# 7094254Listed by: GRIGG'S GROUP POWERED BY THE ALTMAN BROTHERS - New
 $569,000Active3 beds 3 baths
4441 E Rancho Del Oro Drive, Cave Creek, AZ 85331
MLS# 7094128Listed by: JASON MITCHELL REAL ESTATE


Protect your home and budget from life's surprises with an Assurant Home Warranty, backed by a partner that supports you through every step of homeownership. Explore Plans.
©2026 Century 21 Real Estate LLC. All rights reserved. CENTURY 21®, the CENTURY 21 Logo and C21® are service marks owned by Century 21 Real Estate LLC. Century 21 Real Estate LLC fully supports the principles of the Fair Housing Act and the Equal Opportunity Act. Each office is independently owned and operated. Listing information is deemed reliable but not guaranteed accurate.