
5324 E Barwick Drive, Cave Creek, AZ 85331
Local realty services provided by:CENTURY 21 Arizona Foothills
Listed by: cecilia a prest, greg wedge iv
Office: russ lyon sotheby's international realty
MLS#:7032718
Source:ARMLS
Price summary
- Price:$940,000
- Price per sq. ft.:$367.76
- Monthly HOA dues:$246.33
About this home
Freshly painted interior in 2026, this highly desirable Toll Brothers residence in gated
Montevista offers a spacious, thoughtfully designed floor plan. Across from a lush
greenbelt & near the community gate, it features an elegant iron gate entry, kitchen with
breakfast nook and chef-style gas stove, spacious living room, and formal dining room
w/built-in cabinetry & beverage fridge area. An upgraded powder room adds a stylish
touch. Two secondary bedrooms, a dedicated den, and spacious teen/bonus room provide
flexible living space. The low-maintenance backyard features artificial turf & a covered
patio. Additional highlights include a water softener, laundry room with sink, &
oversized 3-car tandem garage w/ample storage. Conveniently located near dining,
shopping, desert trails & parks
Contact an agent
Home facts
- Year built:2012
- Subdivision & Development:MONTE VISTA
- Listing ID #:7032718
- Updated:September 13, 2026 at 03:01 PM
Rooms and interior
- Bedrooms:3
- Total bathrooms:3
- Flooring:Carpet, Tile
- Living area:2,556 sq. ft.
Heating and cooling
- Cooling:Ceiling Fan(s)
- Heating:Natural Gas
- Central air:Yes
Structure and exterior
- Year built:2012
- Building area:2,556 sq. ft.
- Lot area:0.23 Acres
- Lot Features:Auto Timer H2O Back, Auto Timer H2O Front, Desert Back, Desert Front, North/South Exposure, Sprinklers In Front, Sprinklers In Rear, Synthetic Grass Back
- Architectural Style:Ranch
- Construction Materials:Painted, Spray Foam Insulation, Stone, Stucco
Schools
- High school:Cactus Shadows High School
- Middle school:Sonoran Trails Middle School
- Elementary school:Lone Mountain Elementary School
Finances and disclosures
- Price:$940,000
- Price per sq. ft.:$367.76
- Tax amount:$3,619 (2025)
Parking
- Parking description:Gated, Tandem
- Garage:Yes
- Garage spaces:3
 All information should be verified by the recipient and none is guaranteed as accurate by ARMLS. Copyright 2020 Arizona Regional Multiple Listing Service, Inc. All rights reserved. ARMLS Member Broker: Floyd Scott
New listings near 5324 E Barwick Drive
- New
 $1,299,000Active4 beds 4 baths3,167 sq. ft.
5709 E Parnell Drive, Cave Creek, AZ 85331
MLS# 7079622Listed by: HOMESMART - New
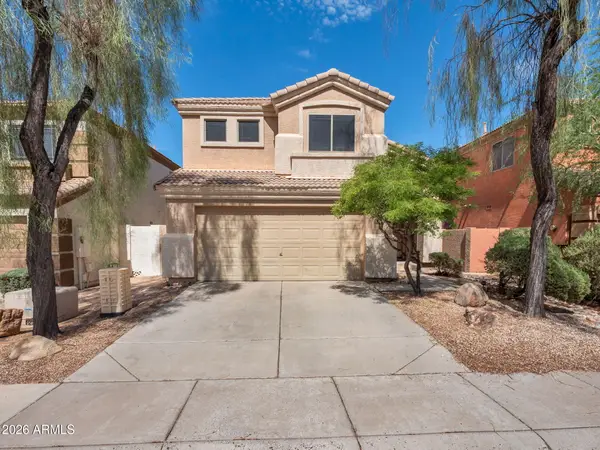 $595,000Active3 beds 3 baths1,674 sq. ft.
4946 E Roberta Drive, Cave Creek, AZ 85331
MLS# 7079577Listed by: FULL SERVICE PROPERTIES, INC - New
 $1,185,000Active3 beds 4 baths3,159 sq. ft.
4237 E Hunter Court, Cave Creek, AZ 85331
MLS# 7079485Listed by: RETSY - New
 $795,000Active3 beds 2 baths2,288 sq. ft.
32648 N 40th Place, Cave Creek, AZ 85331
MLS# 7079265Listed by: SERHANT. - New
 $1,675,000Active3 beds 3 baths3,525 sq. ft.
31852 N 61st Street, Cave Creek, AZ 85331
MLS# 7079132Listed by: HOMESMART - New
 $1,475,000Active3 beds 4 baths3,070 sq. ft.
6525 E Cave Creek Road #20, Cave Creek, AZ 85331
MLS# 7078751Listed by: COLDWELL BANKER REALTY - New
 $1,050,000Active4 beds 3 baths2,679 sq. ft.
32006 N 44th Place, Cave Creek, AZ 85331
MLS# 7078693Listed by: EXP REALTY - New
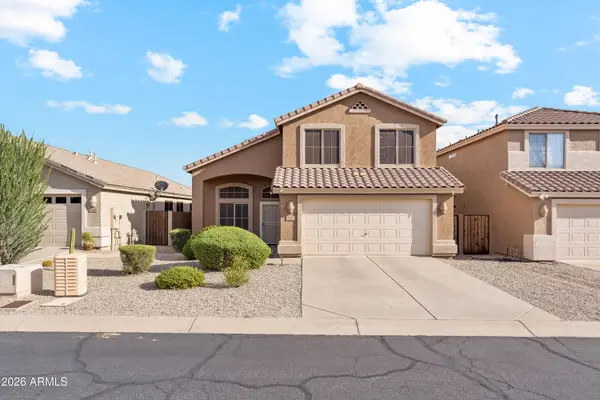 $695,000Active4 beds 3 baths2,132 sq. ft.
4465 E Coyote Wash Drive, Cave Creek, AZ 85331
MLS# 7078227Listed by: MY HOME GROUP REAL ESTATE - New
 $1,699,000Active4 beds 3 baths2,929 sq. ft.
6019 E Wildcat Drive, Cave Creek, AZ 85331
MLS# 7077968Listed by: HOMESMART - New
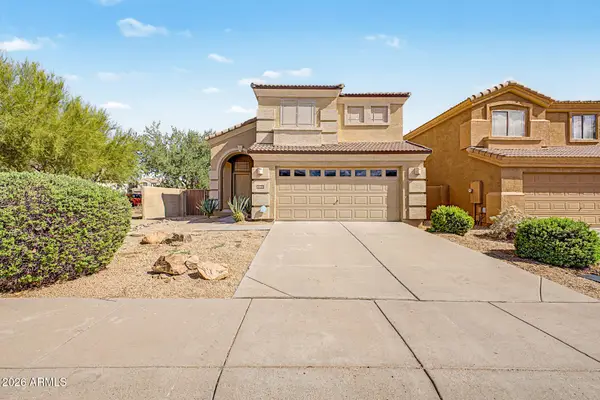 $629,000Active3 beds 2 baths1,674 sq. ft.
4945 E Roberta Drive, Cave Creek, AZ 85331
MLS# 7077466Listed by: OPULENT REAL ESTATE GROUP


Protect your home and budget from life's surprises with an Assurant Home Warranty, backed by a partner that supports you through every step of homeownership. Explore Plans.
©2026 Century 21 Real Estate LLC. All rights reserved. CENTURY 21®, the CENTURY 21 Logo and C21® are service marks owned by Century 21 Real Estate LLC. Century 21 Real Estate LLC fully supports the principles of the Fair Housing Act and the Equal Opportunity Act. Each office is independently owned and operated. Listing information is deemed reliable but not guaranteed accurate.