
5415 E Skinner Drive, Cave Creek, AZ 85331
Local realty services provided by:CENTURY 21 Desert Estates Realty
5415 E Skinner Drive,Cave Creek, AZ 85331
$1,200,000
- 4 Beds
- 3 Baths
- 2,554 sq. ft.
- Single family
- Active
Listed by: susan smeland
Office: delex realty
MLS#:7048672
Source:ARMLS
Price summary
- Price:$1,200,000
- Price per sq. ft.:$469.85
About this home
**$50,000 POOL INCENTIVE | FULLY FURNISHED | PAVED ROAD ACCESS COMING SOON**
Create the backyard you've envisioned with a $50,000 BUYER INCENTIVE TOWARD A POOL.This exceptional property is also offered FULLY FURNISHED, providing a truly turnkey, move-in-ready experience. And there's more to come--ROAD PAVING IS PLANNED WITHIN THE NEXT SIX MONTHS, enhancing access while preserving the privacy and character of this unique setting.
This completely reimagined home embraces today's modern lifestyle while offering the privacy and space of 1.2 acres with NO HOA. This stunning 4-bedroom, 3-bath residence showcases thoughtful design, elevated finishes, and a warm, inviting atmosphere created through a sophisticated blend of neutral tones and curated details. Nearly every surface, finish, and and major system has been thoughtfully updated. Highlights include chef-inspired kitchen with expansive island, premium Frigidaire and Bosch appliances, and designer finishes, vaulted ceiling with real wood beams, double sided wood burning fireplace, smooth-finish walls, wood-look oak tile flooring, statement lighting, and eco-conscious fixtures. Extensive capital improvements include a new roof, HVACsystem, water heater, whole-home purification system, dual-pane energy-efficient windows, new doors, Samsung washer and dryer, temperature-controlled garage, and fresh interior and exterior paint--all complemented by comprehensive warranties for added peace of mind.
The transformation extends outdoors with a new perimeter block wall, wrought iron fencing, turf, and paver areas designed for both relaxation and entertaining. With abundant space for vehicles, recreational toys, and an RV, this property delivers the flexibility today's buyers desire.
Create your own private retreat with endless possibilities for a pickleball court, custom pool and spa, or cozy fire pit gatherings under the stars. With horse privileges and room to bring your vision to life, this property offers the very best of the Cave Creek lifestyle all in one exceptional property....
Contact an agent
Home facts
- Year built:1980
- Subdivision & Development:County Island
- Listing ID #:7048672
- Updated:September 13, 2026 at 03:01 PM
Rooms and interior
- Bedrooms:4
- Total bathrooms:3
- Flooring:Tile
- Living area:2,554 sq. ft.
Heating and cooling
- Cooling:Heat Pump, Programmable Thermostat
- Heating:ENERGY STAR Qualified Equipment, Heat Pump
- Central air:Yes
Structure and exterior
- Year built:1980
- Building area:2,554 sq. ft.
- Lot area:1.25 Acres
- Lot Features:Adjacent To Wash, Dirt Back, Dirt Front, Gravel/Stone Front, Natural Desert Front, Synthetic Grass Back, Synthetic Grass Front
- Architectural Style:Contemporary, Ranch
- Construction Materials:Brick, Brick Veneer
- Exterior Features:Private Street(s), Private Yard
Schools
- High school:Cactus Shadows High School
- Middle school:Sonoran Trails Middle School
- Elementary school:Horseshoe Trails Elementary School
Utilities
- Sewer:Septic In & Connected
Finances and disclosures
- Price:$1,200,000
- Price per sq. ft.:$469.85
- Tax amount:$1,565 (2025)
Parking
- Parking description:Temperature Controlled
- Garage:Yes
- Garage spaces:2
 All information should be verified by the recipient and none is guaranteed as accurate by ARMLS. Copyright 2020 Arizona Regional Multiple Listing Service, Inc. All rights reserved. ARMLS Member Broker: JoAnn Ayres
New listings near 5415 E Skinner Drive
- New
 $1,299,000Active4 beds 4 baths3,167 sq. ft.
5709 E Parnell Drive, Cave Creek, AZ 85331
MLS# 7079622Listed by: HOMESMART - New
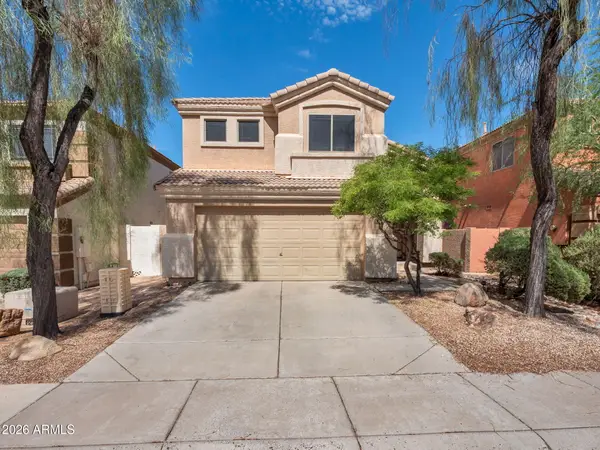 $595,000Active3 beds 3 baths1,674 sq. ft.
4946 E Roberta Drive, Cave Creek, AZ 85331
MLS# 7079577Listed by: FULL SERVICE PROPERTIES, INC - New
 $1,185,000Active3 beds 4 baths3,159 sq. ft.
4237 E Hunter Court, Cave Creek, AZ 85331
MLS# 7079485Listed by: RETSY - New
 $795,000Active3 beds 2 baths2,288 sq. ft.
32648 N 40th Place, Cave Creek, AZ 85331
MLS# 7079265Listed by: SERHANT. - New
 $1,675,000Active3 beds 3 baths3,525 sq. ft.
31852 N 61st Street, Cave Creek, AZ 85331
MLS# 7079132Listed by: HOMESMART - New
 $1,475,000Active3 beds 4 baths3,070 sq. ft.
6525 E Cave Creek Road #20, Cave Creek, AZ 85331
MLS# 7078751Listed by: COLDWELL BANKER REALTY - New
 $1,050,000Active4 beds 3 baths2,679 sq. ft.
32006 N 44th Place, Cave Creek, AZ 85331
MLS# 7078693Listed by: EXP REALTY - New
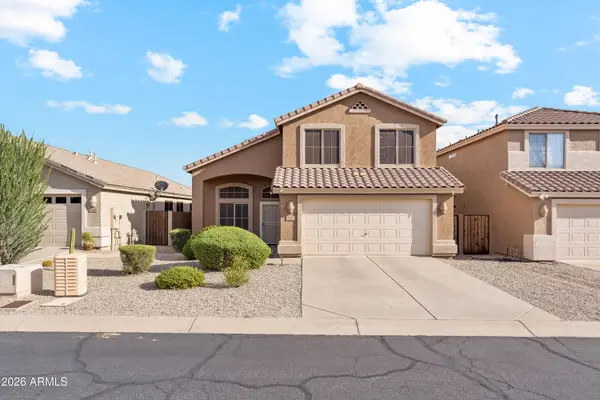 $695,000Active4 beds 3 baths2,132 sq. ft.
4465 E Coyote Wash Drive, Cave Creek, AZ 85331
MLS# 7078227Listed by: MY HOME GROUP REAL ESTATE - New
 $1,699,000Active4 beds 3 baths2,929 sq. ft.
6019 E Wildcat Drive, Cave Creek, AZ 85331
MLS# 7077968Listed by: HOMESMART - New
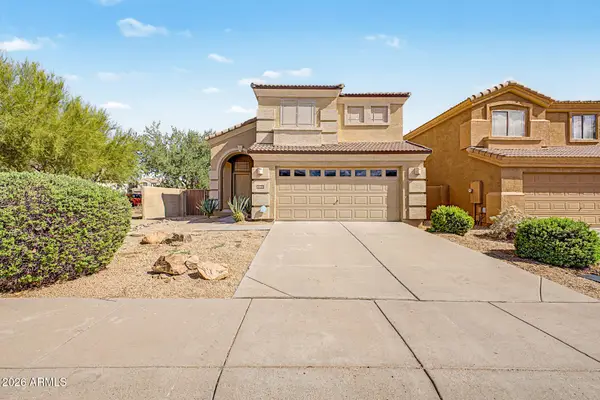 $629,000Active3 beds 2 baths1,674 sq. ft.
4945 E Roberta Drive, Cave Creek, AZ 85331
MLS# 7077466Listed by: OPULENT REAL ESTATE GROUP


Protect your home and budget from life's surprises with an Assurant Home Warranty, backed by a partner that supports you through every step of homeownership. Explore Plans.
©2026 Century 21 Real Estate LLC. All rights reserved. CENTURY 21®, the CENTURY 21 Logo and C21® are service marks owned by Century 21 Real Estate LLC. Century 21 Real Estate LLC fully supports the principles of the Fair Housing Act and the Equal Opportunity Act. Each office is independently owned and operated. Listing information is deemed reliable but not guaranteed accurate.