
5491 E El Sendero Drive, Cave Creek, AZ 85331
Local realty services provided by:CENTURY 21 Northwest Realty
5491 E El Sendero Drive,Cave Creek, AZ 85331
$1,475,000
- 4 Beds
- 3 Baths
- 2,688 sq. ft.
- Single family
- Active
Listed by: barbara woyak, joshua woyak
Office: keller williams realty sonoran living
MLS#:7074256
Source:ARMLS
Price summary
- Price:$1,475,000
- Price per sq. ft.:$548.74
About this home
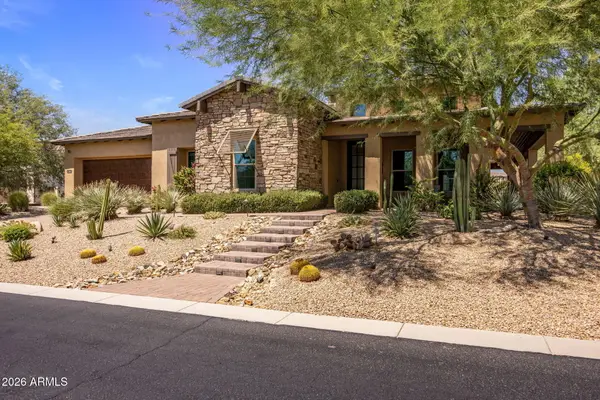
Rarely does a Cave Creek property offer this much flexibility, privacy and outdoor living in one remarkable setting. Situated on 1.23 acres with no HOA and Black Mountain views, this custom territorial home combines a spacious main residence, a fully equipped guest house and an oversized 3-car/RV garage--all just minutes from the heart of Cave Creek.
The main home features 3 bedrooms plus a den and 2 baths, with a dramatic great room, high ceilings and an updated kitchen with granite counters, breakfast bar and LG appliances. The generous primary suite opens through French doors to both the resort-style backyard and a secluded garden patio--an inviting spot for morning coffee or a quiet desert evening. The separate guest house offers exceptional versatility with its own bedroom, bath, living area and full kitchen with quartz counters. Car collectors, RV owners and hobbyists will appreciate the oversized garage with tall ceilings, plus an attached air-conditioned office/bonus room.
Outdoor living takes center stage with an expansive paver patio, built-in BBQ, firepit and multiple covered and uncovered seating areas. Enjoy the private heated pool and spa, practice your short game on the putting green, or relax while taking in the mountain views and colorful Arizona sunsets.
Close to Cave Creek's restaurants, shops, galleries, hiking and live music, this one-of-a-kind desert retreat offers room to live, work, entertain and enjoy the Arizona lifestyle....
Contact an agent
Home facts
- Year built:1993
- Subdivision & Development:NA
- Listing ID #:7074256
- Updated:September 02, 2026 at 05:25 AM
Rooms and interior
- Bedrooms:4
- Total bathrooms:3
- Flooring:Stone
- Living area:2,688 sq. ft.
Heating and cooling
- Heating:Natural Gas
- Central air:Yes
Structure and exterior
- Year built:1993
- Building area:2,688 sq. ft.
- Lot area:1.23 Acres
- Lot Features:Desert Back, Gravel/Stone Back, Gravel/Stone Front, Natural Desert Back, Natural Desert Front, North/South Exposure, Sprinklers In Front, Sprinklers In Rear, Synthetic Grass Back
- Construction Materials:Painted
- Exterior Features:Built-in Barbecue
Schools
- High school:Cactus Shadows High School
- Middle school:Sonoran Trails Middle School
- Elementary school:Black Mountain Elementary School
Utilities
- Water:City Water
- Sewer:Septic In & Connected
Finances and disclosures
- Price:$1,475,000
- Price per sq. ft.:$548.74
- Tax amount:$1,709 (2025)
Parking
- Parking description:Detached, Extended Length Garage, Over Height Garage, RV Access/Parking, Shared Driveway
- Garage:Yes
- Garage spaces:3
 All information should be verified by the recipient and none is guaranteed as accurate by ARMLS. Copyright 2020 Arizona Regional Multiple Listing Service, Inc. All rights reserved.
New listings near 5491 E El Sendero Drive
- New
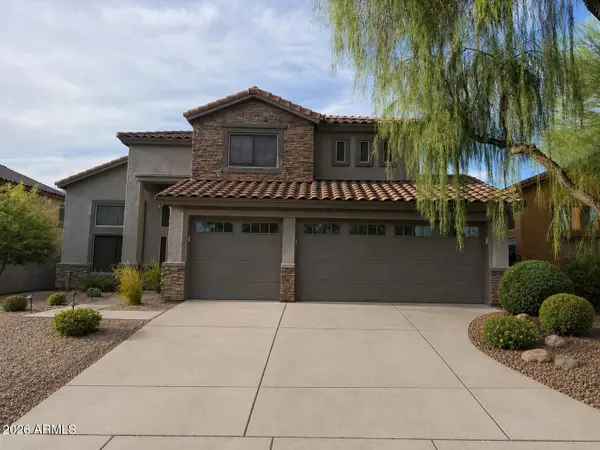 $798,500Active5 beds 3 baths2,522 sq. ft.
4622 E Red Range Way, Cave Creek, AZ 85331
MLS# 7074198Listed by: HOMESMART - New
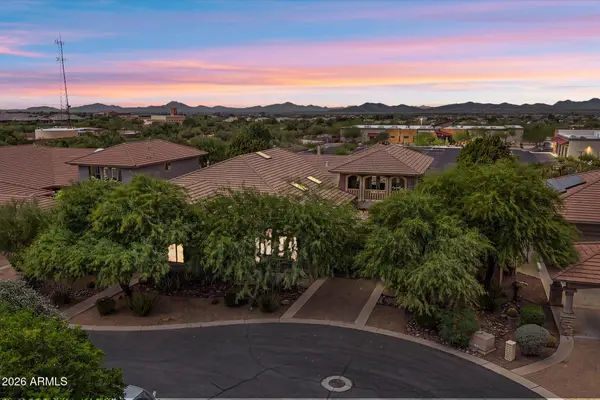 $1,375,000Active6 beds 5 baths4,847 sq. ft.
33306 N 53rd Place, Cave Creek, AZ 85331
MLS# 7074133Listed by: REAL BROKER - New
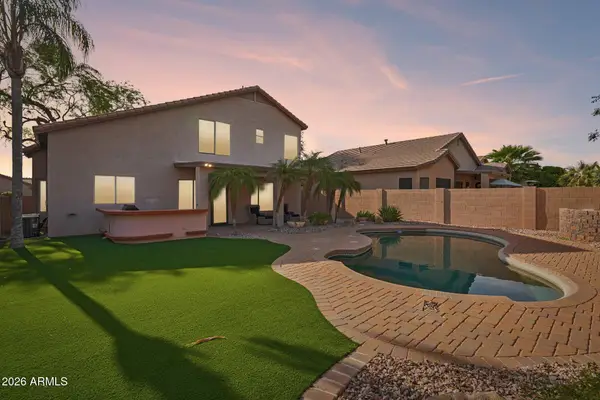 $795,000Active3 beds 3 baths2,350 sq. ft.
26645 N 42nd Street, Cave Creek, AZ 85331
MLS# 7073954Listed by: REAL BROKER - New
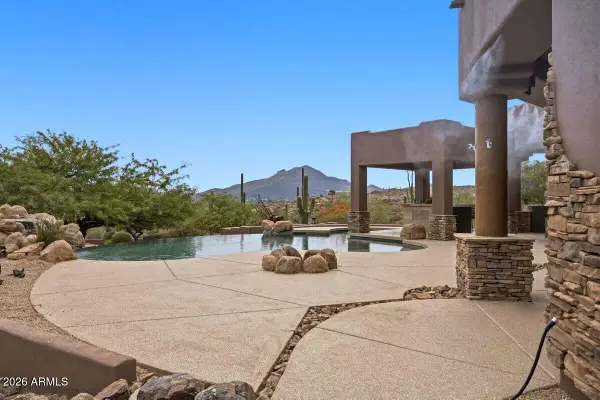 $2,299,000Active4 beds 5 baths4,215 sq. ft.
40190 N 50th Street, Cave Creek, AZ 85331
MLS# 7073851Listed by: HOMESMART - New
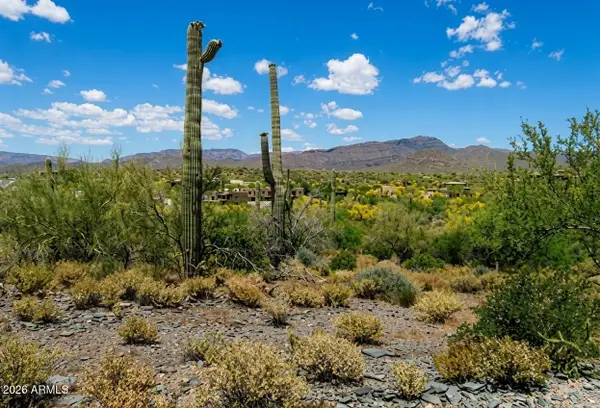 $1,500,000Active8.52 Acres
6400 E Military Road, Cave Creek, AZ 85331
MLS# 7073052Listed by: YING TANG REALTY CO - New
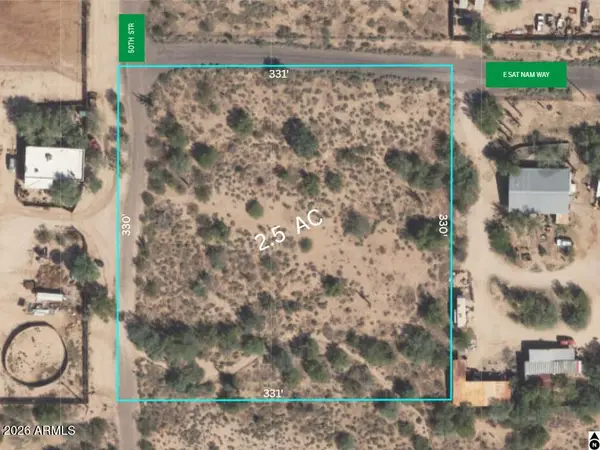 $600,000Active2.5 Acres
34600 N 50th Street #35, Cave Creek, AZ 85331
MLS# 7072518Listed by: HOMESMART - New
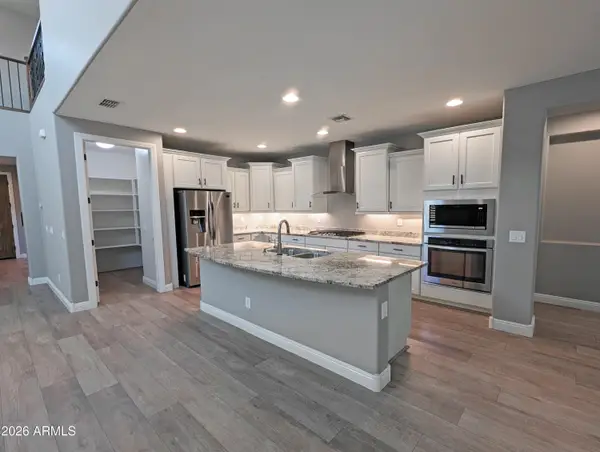 $999,990Active5 beds 5 baths3,339 sq. ft.
32657 N 58th Street, Cave Creek, AZ 85331
MLS# 7072455Listed by: SELLING AZ REALTY - New
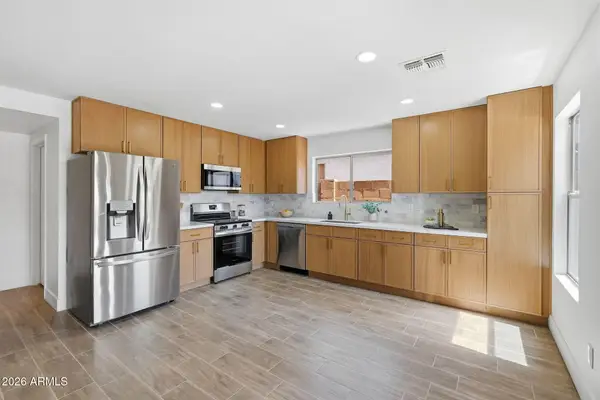 $620,000Active3 beds 3 baths2,141 sq. ft.
5047 E Peak View Road, Cave Creek, AZ 85331
MLS# 7072290Listed by: INCYTE REALTY, LLC - New
 $1,650,000Active3 beds 4 baths2,943 sq. ft.
5412 E Dew Drop Trail, Cave Creek, AZ 85331
MLS# 7072002Listed by: STERLING FINE PROPERTIES


Protect your home and budget from life's surprises with an Assurant Home Warranty, backed by a partner that supports you through every step of homeownership. Explore Plans.
©2026 Century 21 Real Estate LLC. All rights reserved. CENTURY 21®, the CENTURY 21 Logo and C21® are service marks owned by Century 21 Real Estate LLC. Century 21 Real Estate LLC fully supports the principles of the Fair Housing Act and the Equal Opportunity Act. Each office is independently owned and operated. Listing information is deemed reliable but not guaranteed accurate.