
6135 Stagecoach Pass --, Cave Creek, AZ 85331
Local realty services provided by:CENTURY 21 Northwest Realty
Listed by: lauren hunt480-620-9004
Office: local luxury christie's international real estate
MLS#:7065696
Source:ARMLS
Price summary
- Price:$2,800,000
- Price per sq. ft.:$720.91
- Monthly HOA dues:$12.5
About this home
Welcome to an extraordinary contemporary custom residence in Sentinel Rock Estates, spectacularly positioned on the hillside of Black Mountain with uninterrupted mountain, valley, and city-light views. A grand foyer with elevator access introduces an expansive, thoughtfully designed open floor plan filled with natural light and exceptional architectural detail. The gourmet kitchen is a chef's dream, featuring premium Miele appliances, an enormous island, and a dedicated bar/beverage area complete with an ice maker. The beautifully appointed family room showcases soaring ceilings and an impressive 16-foot bi-fold NanaWall, creating a seamless transition between indoor and outdoor living. Every bedroom has a walk-in closet and private ensuite bathroom. Step outside to an entertainer's dream with a built-in outdoor kitchen, heated infinity-edge pool and spa, and expansive deck spaces designed to capture the breathtaking surroundings. The lower level offers remarkable flexibility to accommodate your lifestyle; create a spacious recreation room with wet bar, private guest quarters, or a luxurious second primary suite complete with a secret room. Additional highlights include an oversized three-car garage with powder room, professionally designed landscaping, and sophisticated smart-home technology throughout. From the dramatic architecture and refined finishes to the spectacular setting and resort-style outdoor living, this exceptional Cave Creek residence truly has it all....
Contact an agent
Home facts
- Year built:2020
- Subdivision & Development:SENTINEL ROCK ESTATES
- Listing ID #:7065696
- Updated:September 13, 2026 at 03:01 PM
Rooms and interior
- Bedrooms:4
- Total bathrooms:6
- Flooring:Tile
- Living area:3,884 sq. ft.
Heating and cooling
- Cooling:Ceiling Fan(s), ENERGY STAR Qualified Equipment, Programmable Thermostat
- Heating:ENERGY STAR Qualified Equipment, Electric, Natural Gas
- Central air:Yes
Structure and exterior
- Year built:2020
- Building area:3,884 sq. ft.
- Lot area:1.15 Acres
- Lot Features:Auto Timer H2O Back, Auto Timer H2O Front, Desert Back, Desert Front, East/West Exposure, Hillside, Sprinklers In Front, Sprinklers In Rear
- Architectural Style:Contemporary
- Construction Materials:Block, Painted, Spray Foam Insulation, Stone, Stucco
- Exterior Features:Balcony, Built-in Barbecue, Private Yard
Schools
- High school:Cactus Shadows High School
- Middle school:Sonoran Trails Middle School
- Elementary school:Black Mountain Elementary School
Utilities
- Sewer:Sewer in & Connected
Finances and disclosures
- Price:$2,800,000
- Price per sq. ft.:$720.91
- Tax amount:$2,903 (2025)
Features and amenities
- Laundry features:Upstairs Laundry
- Amenities:ENERGY STAR Qualified Windows, Tinted Windows, Vinyl Frame
- Pool features:Variable Speed Pump
- Smart home:Yes
Parking
- Parking description:Extended Length Garage, Over Height Garage
- Garage:Yes
- Garage spaces:3
 All information should be verified by the recipient and none is guaranteed as accurate by ARMLS. Copyright 2020 Arizona Regional Multiple Listing Service, Inc. All rights reserved.
New listings near 6135 Stagecoach Pass --
- New
 $1,299,000Active4 beds 4 baths3,167 sq. ft.
5709 E Parnell Drive, Cave Creek, AZ 85331
MLS# 7079622Listed by: HOMESMART - New
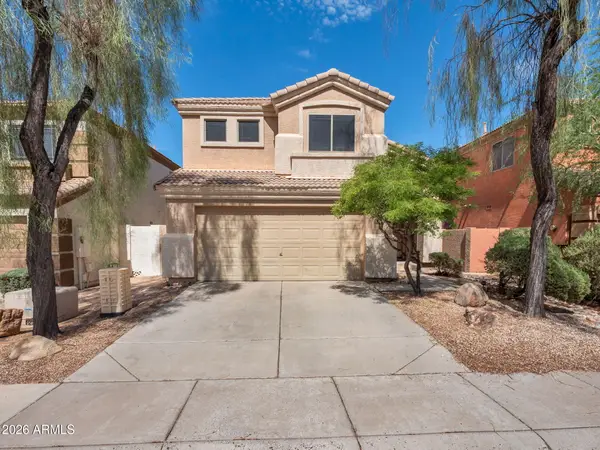 $595,000Active3 beds 3 baths1,674 sq. ft.
4946 E Roberta Drive, Cave Creek, AZ 85331
MLS# 7079577Listed by: FULL SERVICE PROPERTIES, INC - New
 $1,185,000Active3 beds 4 baths3,159 sq. ft.
4237 E Hunter Court, Cave Creek, AZ 85331
MLS# 7079485Listed by: RETSY - New
 $795,000Active3 beds 2 baths2,288 sq. ft.
32648 N 40th Place, Cave Creek, AZ 85331
MLS# 7079265Listed by: SERHANT. - New
 $1,675,000Active3 beds 3 baths3,525 sq. ft.
31852 N 61st Street, Cave Creek, AZ 85331
MLS# 7079132Listed by: HOMESMART - New
 $1,475,000Active3 beds 4 baths3,070 sq. ft.
6525 E Cave Creek Road #20, Cave Creek, AZ 85331
MLS# 7078751Listed by: COLDWELL BANKER REALTY - New
 $1,050,000Active4 beds 3 baths2,679 sq. ft.
32006 N 44th Place, Cave Creek, AZ 85331
MLS# 7078693Listed by: EXP REALTY - New
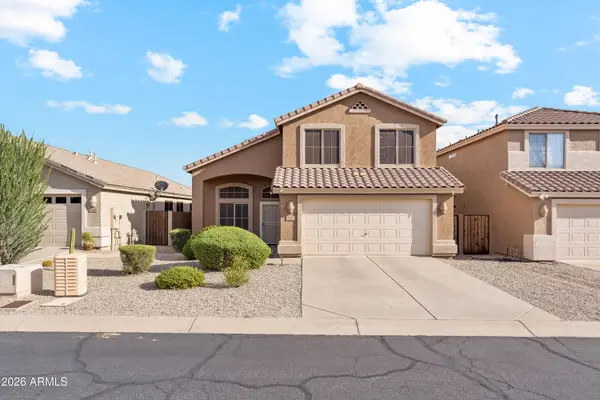 $695,000Active4 beds 3 baths2,132 sq. ft.
4465 E Coyote Wash Drive, Cave Creek, AZ 85331
MLS# 7078227Listed by: MY HOME GROUP REAL ESTATE - New
 $1,699,000Active4 beds 3 baths2,929 sq. ft.
6019 E Wildcat Drive, Cave Creek, AZ 85331
MLS# 7077968Listed by: HOMESMART - New
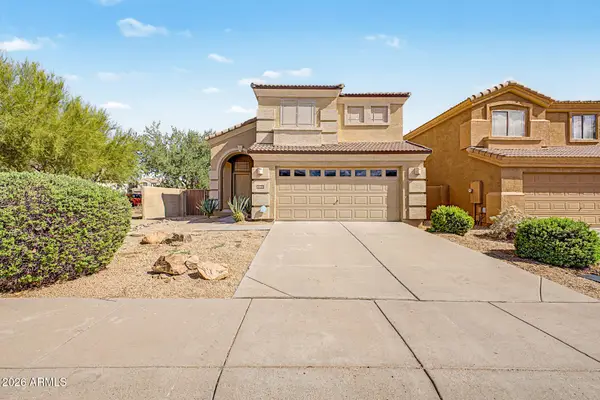 $629,000Active3 beds 2 baths1,674 sq. ft.
4945 E Roberta Drive, Cave Creek, AZ 85331
MLS# 7077466Listed by: OPULENT REAL ESTATE GROUP


Protect your home and budget from life's surprises with an Assurant Home Warranty, backed by a partner that supports you through every step of homeownership. Explore Plans.
©2026 Century 21 Real Estate LLC. All rights reserved. CENTURY 21®, the CENTURY 21 Logo and C21® are service marks owned by Century 21 Real Estate LLC. Century 21 Real Estate LLC fully supports the principles of the Fair Housing Act and the Equal Opportunity Act. Each office is independently owned and operated. Listing information is deemed reliable but not guaranteed accurate.