
6406 E Milton Drive, Cave Creek, AZ 85331
Local realty services provided by:CENTURY 21 Arizona West
6406 E Milton Drive,Cave Creek, AZ 85331
$1,100,000
- 4 Beds
- 3 Baths
- - sq. ft.
- Single family
- Pending
Listed by: christopher j taege, jennifer taege
Office: compass
MLS#:7089139
Source:ARMLS
Price summary
- Price:$1,100,000
About this home
Room to write your next chapter. This beautiful property is set on a spacious lot that is over an acre with no HOA. This refreshed desert retreat blends privacy, flexibility and a backyard built for the best of Arizona living. A resort-style pool, separate spa, large tiled patio, turf and landscape lighting create a finished outdoor setting for entertaining and everyday enjoyment. The home even offers a rooftop deck for gorgeous sunset evenings, Equestrian amenities include a 3-stall barn, covered shade/hay area and riding arena with water and electric. All with a fully fenced backyard, great floorplan, mountain views, and a new roof. This home feels tucked away but is minutes from all that Cave Creek and Scottsdale have to offer. Yes, you can have it all. Welcome home! Custom split floor plan home with 4 bedrooms, 3 baths and 3050 sq ft home. Beautiful views of Black Mountain. The home offer open concept living and features travertine tile floors, alder wood cabinets in the kitchen and all bathrooms, granite throughout the kitchen including the large island, all counter tops and even the windowsills. Kitchen has stainless steel appliances: dual ovens, microwave, refrigerator and propane oven. The great room and master bedroom have propane fireplaces.
Much of the property has been thoughtfully improved during the current ownership, with the biggest transformation taking place outdoors. The once largely unfenced desert lot now includes a fully fenced backyard with a combination of block wall and fencing, an RV gate, two pedestrian gates, and dedicated equestrian improvements completed in 2022, including a three-stall barn, covered shade/hay area and riding arena with water and electric.
In 2023, the backyard was further transformed with a large, fenced pool, separate spa, expansive tiled patio, turf, landscaping, and front and rear landscape lighting, creating distinct areas for recreation, entertaining and horses.
Additional improvements include a new roof with warranty completed in January 2026, new exterior and garage skim-coat stucco and paint, a new water heater in 2026, a newer refrigerator, and interior cosmetic updates and paint throughout ownership....
Contact an agent
Home facts
- Year built:2003
- Subdivision & Development:County Island
- Listing ID #:7089139
- Updated:October 25, 2026 at 09:20 AM
Rooms and interior
- Bedrooms:4
- Total bathrooms:3
- Flooring:Carpet, Tile
Heating and cooling
- Cooling:Ceiling Fan(s)
- Heating:Electric
- Central air:Yes
Structure and exterior
- Year built:2003
- Lot area:1.1 Acres
- Lot Features:Adjacent To Wash, Auto Timer H2O Back, Auto Timer H2O Front, Desert Back, Desert Front, Gravel/Stone Back, Gravel/Stone Front, North/South Exposure, Sprinklers In Front, Sprinklers In Rear, Street(s) Not Paved, Synthetic Grass Back
- Architectural Style:Territorial
- Construction Materials:Painted, Stone, Stucco
- Exterior Features:Balcony
Schools
- High school:Cactus Shadows High School
- Middle school:Sonoran Trails Middle School
- Elementary school:Lone Mountain Elementary School
Utilities
- Sewer:Septic In & Connected
Finances and disclosures
- Price:$1,100,000
- Tax amount:$2,295 (2025)
Features and amenities
- Amenities:Skylight(s), Tinted Windows
Parking
- Parking description:Attached Garage Cabinets, Over Height Garage
- Garage:Yes
- Garage spaces:3
 All information should be verified by the recipient and none is guaranteed as accurate by ARMLS. Copyright 2020 Arizona Regional Multiple Listing Service, Inc. All rights reserved.
New listings near 6406 E Milton Drive
- New
 $299,000Active3 Acres
40400 N 32nd Street #M, Cave Creek, AZ 85331
MLS# 7098183Listed by: COMPASS - New
 $775,000Active3 beds 3 baths
5929 E Surrey Drive, Cave Creek, AZ 85331
MLS# 7098106Listed by: REALTY EXECUTIVES ARIZONA TERRITORY - New
 $1,298,000Active6 beds 4 baths
36615 N 25th Street, Cave Creek, AZ 85331
MLS# 7097453Listed by: BERKSHIRE HATHAWAY HOMESERVICES ARIZONA PROPERTIES - New
 $830,000Active3 beds 2 baths
32238 N 48th Street, Cave Creek, AZ 85331
MLS# 7097878Listed by: EXP REALTY - New
 $754,000Active2 beds 3 baths
6231 E Mark Way #35, Cave Creek, AZ 85331
MLS# 7097884Listed by: ACACIA PROPERTIES - New
 $2,650,000Active4 beds 6 baths
39402 N 67th Place, Cave Creek, AZ 85331
MLS# 7097429Listed by: EXP REALTY - New
 $745,000Active3 beds 2 baths
32636 N 40th Place, Cave Creek, AZ 85331
MLS# 7097681Listed by: RUSS LYON SOTHEBY'S INTERNATIONAL REALTY - New
 $600,000Active2 beds 2 baths
4953 E Justica Street, Cave Creek, AZ 85331
MLS# 7097823Listed by: MY HOME GROUP REAL ESTATE - New
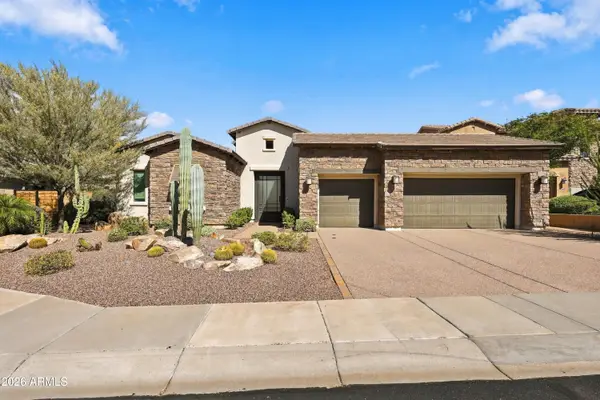 $2,000,000Active5 beds 5 baths
5430 E Palo Brea Lane, Cave Creek, AZ 85331
MLS# 7096437Listed by: REAL BROKER - New
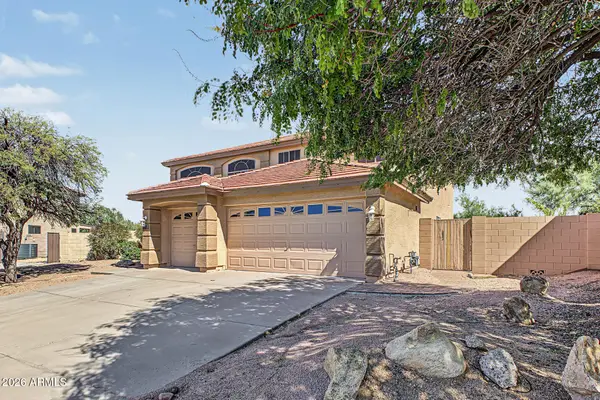 $700,000Active5 beds 3 baths
27621 N 47th Street, Cave Creek, AZ 85331
MLS# 7096182Listed by: REDFIN CORPORATION


Protect your home and budget from life's surprises with an Assurant Home Warranty, backed by a partner that supports you through every step of homeownership. Explore Plans.
©2026 Century 21 Real Estate LLC. All rights reserved. CENTURY 21®, the CENTURY 21 Logo and C21® are service marks owned by Century 21 Real Estate LLC. Century 21 Real Estate LLC fully supports the principles of the Fair Housing Act and the Equal Opportunity Act. Each office is independently owned and operated. Listing information is deemed reliable but not guaranteed accurate.