
6832 E Stevens Road, Cave Creek, AZ 85331
Local realty services provided by:CENTURY 21 Arizona Foothills
6832 E Stevens Road,Cave Creek, AZ 85331
$2,350,000
- 4 Beds
- 5 Baths
- - sq. ft.
- Single family
- Active
Listed by: pushpit tandon, david newman623-385-9451
Office: real broker
MLS#:7092459
Source:ARMLS
Price summary
- Price:$2,350,000
About this home
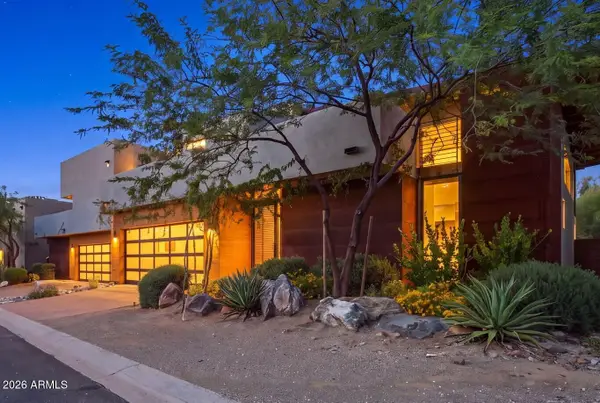
Completely reimagined through extensive renovations from 2022 through spring 2023, this custom single-level residence with no interior steps sits on a private one-acre cul-de-sac lot just north of Cave Creek near the Carefree border, offering the perfect balance of privacy, space and proximity to town. The split-bedroom floor plan features 4 spacious bedrooms, 4.5 baths and a 3-car garage, with every bedroom offering its own en-suite bath and large walk-in closet. At the heart of the home is a showpiece kitchen designed for both entertaining and everyday living, highlighted by a dramatic 10-foot quartz waterfall island, Professional Series Thermador smart appliances, an induction cooktop with a gas connection available, dual side-opening ovens, dual workstation sinks, a dedicated beverage Center and an impressive hidden walk-in pantry with extensive storage. Generous living spaces, 12-foot ceilings, designer lighting and fans, and updated flooring create a clean, contemporary feel throughout.
The private primary suite offers a beautifully remodeled, spa-inspired bath, custom his-and-hers closets by California Closets and a true retreat from the rest of the home. A collapsible glass-wall office adds architectural interest and flexibility while maintaining the home's open, modern aesthetic. A separate bonus room offers additional flexibility for a game room or media room.
Extensive improvements completed from 2022 through spring 2023 include high-efficiency Carrier heat pumps with air scrubbers and Wi-Fi-enabled thermostats, a water treatment system, custom steel front door, Wi-Fi-enabled security system and premium Wi-Fi-enabled garage doors. The home also features structured wiring and in-ceiling audio speakers. The climate-controlled 3-car garage is equipped with a mini-split system, wiring accommodating up to 50-amp EV charging service with a current 30-amp breaker, a separate storage room and additional elevated storage. The EV charger does not convey.
Outside, the expansive, private backyard is highlighted by a large heated saline pool built in August 2025, with a Wi-Fi-enabled pump and filter system. The one-acre property offers additional space to create a personalized resort-style backyard. Peaceful and private yet just minutes from the restaurants, shopping and character of Cave Creek and Carefree, this property offers space, flexibility and modern upgrades that are increasingly difficult to find. NO HOA....
Contact an agent
Home facts
- Year built:2006
- Subdivision & Development:BLACK MOUNTAIN SHADOWS
- Listing ID #:7092459
- Updated:October 20, 2026 at 03:39 PM
Rooms and interior
- Bedrooms:4
- Total bathrooms:5
- Flooring:Carpet
Heating and cooling
- Cooling:Ceiling Fan(s), Programmable Thermostat
- Heating:Electric
- Central air:Yes
Structure and exterior
- Year built:2006
- Lot area:0.98 Acres
- Lot Features:Auto Timer H2O Back, Auto Timer H2O Front, Cul-De-Sac, Desert Back, Desert Front, North/South Exposure, Sprinklers In Front, Sprinklers In Rear, Synthetic Grass Back
- Architectural Style:Contemporary, Spanish
- Construction Materials:Painted, Stone, Stucco
- Exterior Features:Private Yard
Schools
- High school:Cactus Shadows High School
- Middle school:Sonoran Trails Middle School
- Elementary school:Black Mountain Elementary School
Finances and disclosures
- Price:$2,350,000
- Tax amount:$3,469 (2025)
Features and amenities
- Laundry features:Washer/Dryer Hook-up Only
- Amenities:Triple Pane Windows, Wood Frames
Parking
- Parking description:Electric Vehicle Charging Station(s), Temperature Controlled
- Garage:Yes
- Garage spaces:3
 All information should be verified by the recipient and none is guaranteed as accurate by ARMLS. Copyright 2020 Arizona Regional Multiple Listing Service, Inc. All rights reserved. ARMLS Member Broker: Floyd Scott
New listings near 6832 E Stevens Road
- New
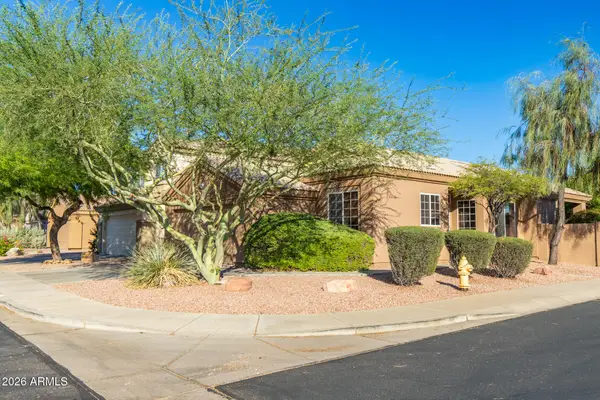 $519,000Active3 beds 2 baths
4215 E Palo Brea Lane, Cave Creek, AZ 85331
MLS# 7096137Listed by: E & G REAL ESTATE SERVICES - New
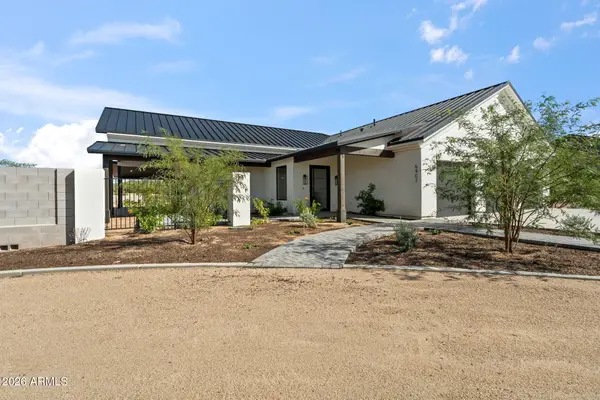 $2,750,000Active4 beds 4 baths
6407 E Lowden Road, Cave Creek, AZ 85331
MLS# 7095895Listed by: CAMBRIDGE PROPERTIES - New
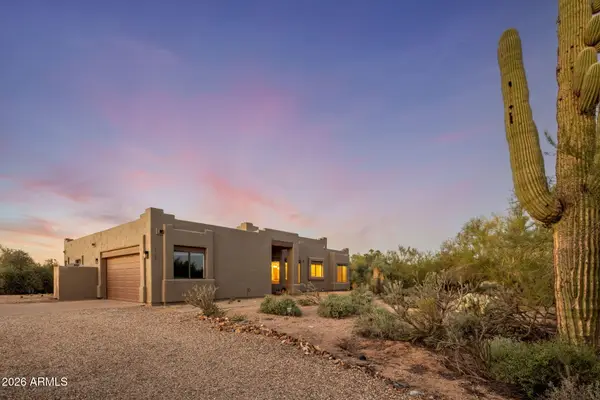 $735,000Active3 beds 2 baths
5108 E Rancho Caliente Drive, Cave Creek, AZ 85331
MLS# 7095375Listed by: THE BROKERY - New
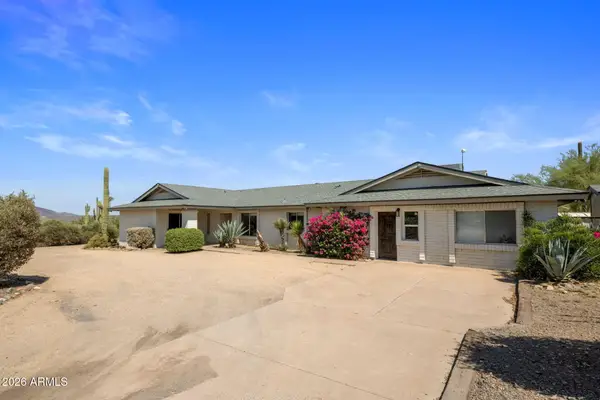 $1,350,000Active4 beds 3 baths
6914 E Highland Road #Lot 1&2, Cave Creek, AZ 85331
MLS# 7095291Listed by: REALTY ONE GROUP - New
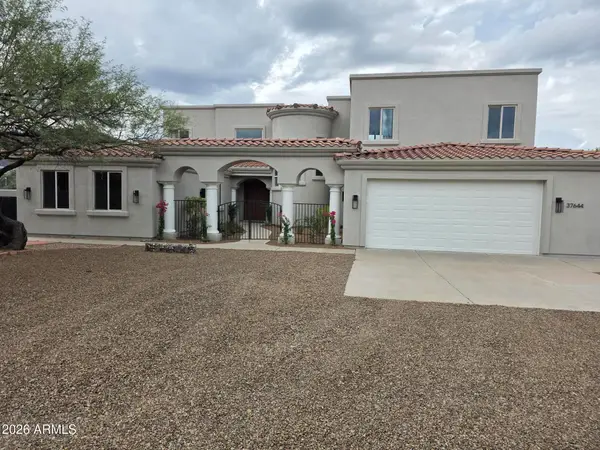 $1,400,000Active7 beds 5 baths
37644 N Hidden Valley Drive, Cave Creek, AZ 85331
MLS# 7095270Listed by: RUSS LYON SOTHEBY'S INTERNATIONAL REALTY - New
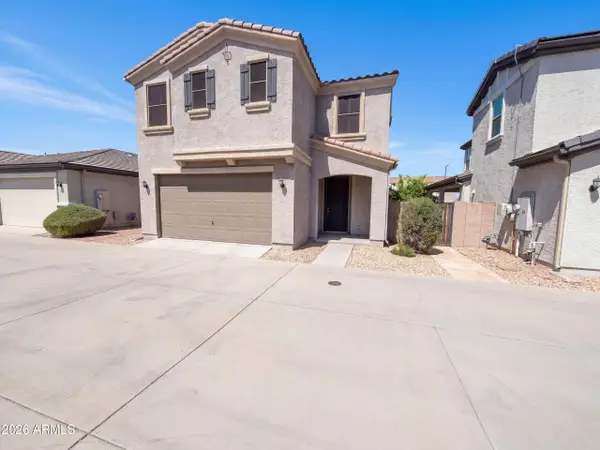 $482,000Active3 beds 3 baths
5015 E Desert Forest Trail, Cave Creek, AZ 85331
MLS# 7094964Listed by: OPENDOOR BROKERAGE, LLC - New
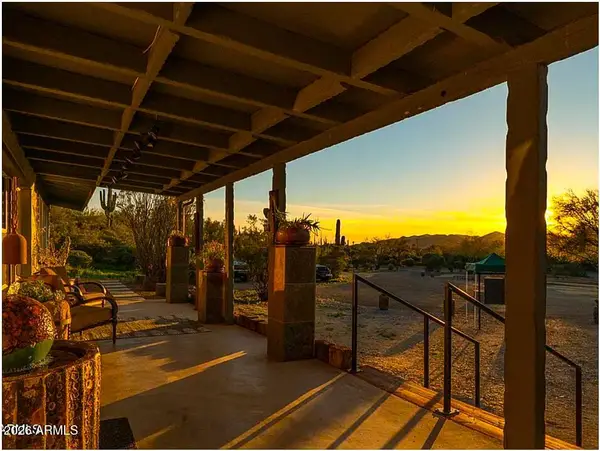 $850,000Active2 beds 2 baths
6447 E Lone Mountain Road N, Cave Creek, AZ 85331
MLS# 7094816Listed by: DESERT DREAM REALTY 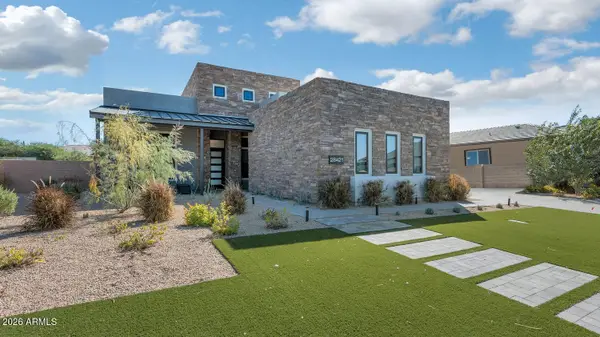 $1,600,000Pending3 beds 4 baths
28421 N 59th Way, Cave Creek, AZ 85331
MLS# 7094565Listed by: RE/MAX EXCALIBUR- New
 $649,900Active3 beds 2 baths
4715 E Red Bird Road, Cave Creek, AZ 85331
MLS# 7094302Listed by: HOMESMART - New
 $1,425,000Active3 beds 4 baths
6525 E Cave Creek Road #23, Cave Creek, AZ 85331
MLS# 7094254Listed by: GRIGG'S GROUP POWERED BY THE ALTMAN BROTHERS


Protect your home and budget from life's surprises with an Assurant Home Warranty, backed by a partner that supports you through every step of homeownership. Explore Plans.
©2026 Century 21 Real Estate LLC. All rights reserved. CENTURY 21®, the CENTURY 21 Logo and C21® are service marks owned by Century 21 Real Estate LLC. Century 21 Real Estate LLC fully supports the principles of the Fair Housing Act and the Equal Opportunity Act. Each office is independently owned and operated. Listing information is deemed reliable but not guaranteed accurate.