
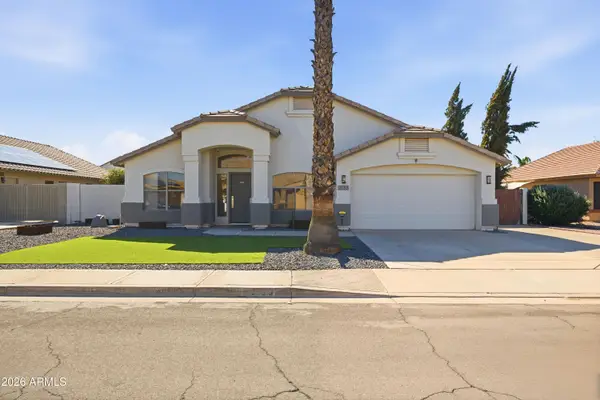
1103 E Zion Way, Chandler, AZ 85249
Local realty services provided by:CENTURY 21 Indie Realty
1103 E Zion Way,Chandler, AZ 85249
$985,000
- 6 Beds
- 5 Baths
- - sq. ft.
- Single family
- Active
Listed by: mike jung
Office: sk realty
MLS#:7105244
Source:ARMLS
Price summary
- Price:$985,000
- Monthly HOA dues:$150
About this home
Discover modern living in the highly sought-after Viriendo community! This impressive Vienne floor plan features 6 bedrooms, 4.5 baths, and a dedicated office. The gourmet kitchen boasts chestnut brown cabinetry, marble-look quartz waterfall countertops, and GE Monogram appliances, opening to a spacious great room and covered patio for seamless indoor-outdoor living. The main-level primary suite offers dual vanities, a walk-in shower, and a generous closet. A separate guest bedroom with a full bath completes the first floor. Upstairs features a versatile loft and four additional bedrooms with two full baths. Enjoy a premium lot with no two-story homes nearby for added privacy. The gated community offers dog park and playground, with easy access to freeways, shopping, parks, and highly regarded schools, including BASIS, Great Hearts, Legacy, Hamilton, and ACP.
Contact an agent
Home facts
- Year built:2026
- Subdivision & Development:VIVIENDO
- Listing ID #:7105244
- Updated:November 12, 2026 at 03:13 PM
Rooms and interior
- Bedrooms:6
- Total bathrooms:5
- Flooring:Carpet, Tile
Heating and cooling
- Cooling:Ceiling Fan(s), Programmable Thermostat
- Heating:Electric
- Central air:Yes
Structure and exterior
- Year built:2026
- Lot area:0.12 Acres
- Lot Features:Auto Timer H2O Back, Auto Timer H2O Front, Desert Back, Desert Front, Irrigation Back, Irrigation Front, North/South Exposure, Sprinklers In Front, Sprinklers In Rear, Synthetic Grass Back
- Architectural Style:Contemporary
- Construction Materials:Painted, Spray Foam Insulation, Stucco
Schools
- High school:Basha High School
- Middle school:Santan Junior High School
- Elementary school:Santan Elementary
Finances and disclosures
- Price:$985,000
- Tax amount:$378 (2025)
Features and amenities
- Laundry features:Washer/Dryer Hook-up Only
Parking
- Garage:Yes
- Garage spaces:2
 All information should be verified by the recipient and none is guaranteed as accurate by ARMLS. Copyright 2020 Arizona Regional Multiple Listing Service, Inc. All rights reserved. ARMLS Member Broker: Donald Geisler
New listings near 1103 E Zion Way
- New
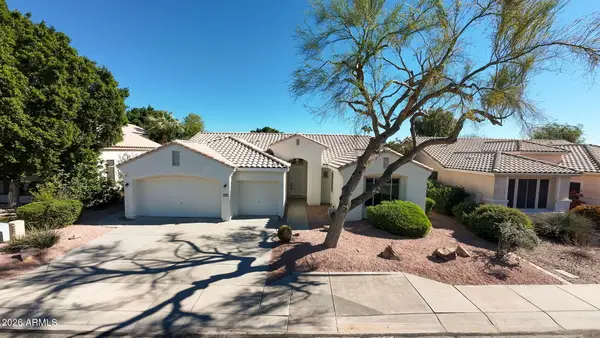 $695,000Active4 beds 2 baths
2443 S Cholla Place, Chandler, AZ 85286
MLS# 7105406Listed by: WEST USA REALTY - New
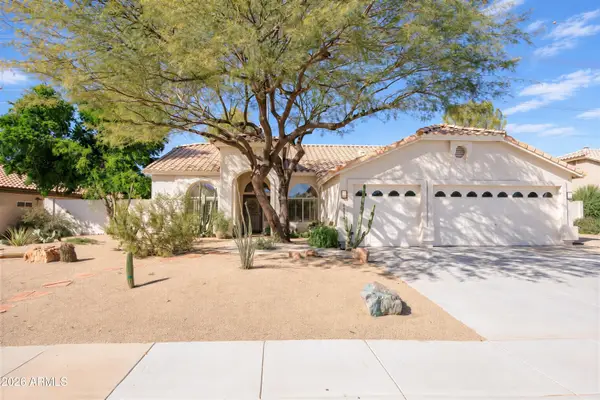 $629,000Active3 beds 2 baths
1272 N Mckemy Avenue, Chandler, AZ 85226
MLS# 7105369Listed by: REALTY ONE GROUP - New
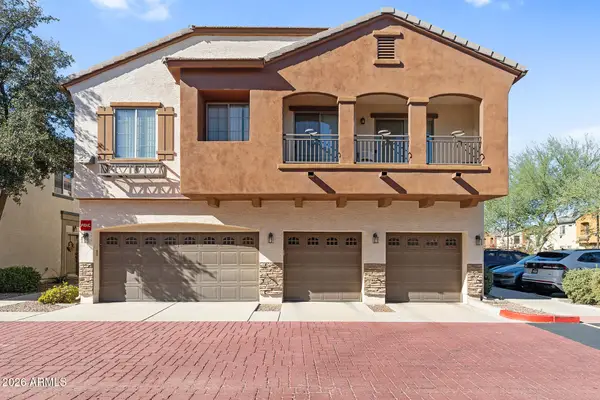 $375,000Active3 beds 3 baths
2727 N Price Road #35, Chandler, AZ 85224
MLS# 7105287Listed by: EVERYPLACE - New
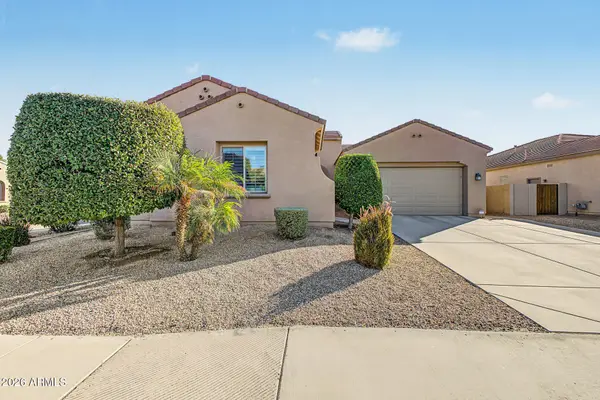 $825,000Active3 beds 4 baths
2721 E Iris Drive, Chandler, AZ 85286
MLS# 7105337Listed by: HOMESMART - New
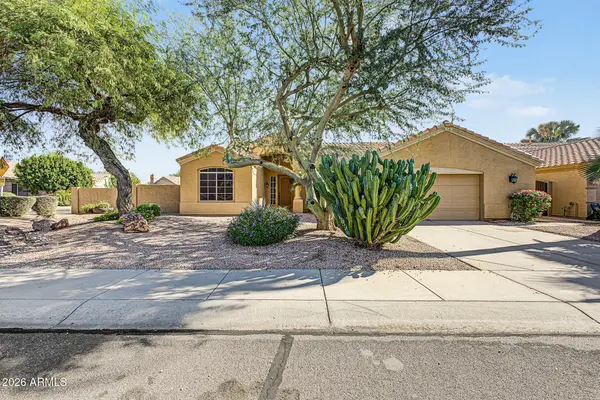 $669,900Active3 beds 2 baths
933 N Kristin Lane, Chandler, AZ 85226
MLS# 7105255Listed by: A.Z. & ASSOCIATES - New
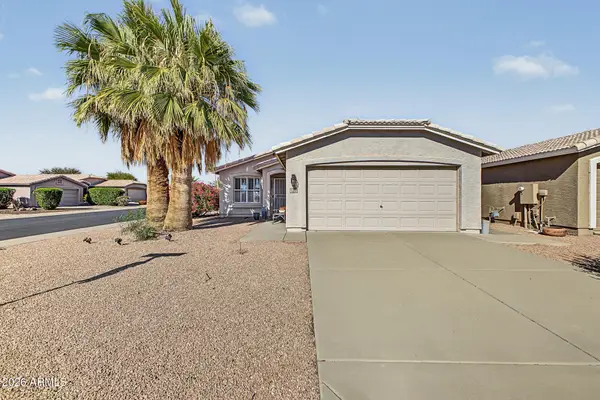 $320,000Active2 beds 1 baths
1350 E La Costa Drive, Chandler, AZ 85249
MLS# 7105052Listed by: REALTY ONE GROUP - New
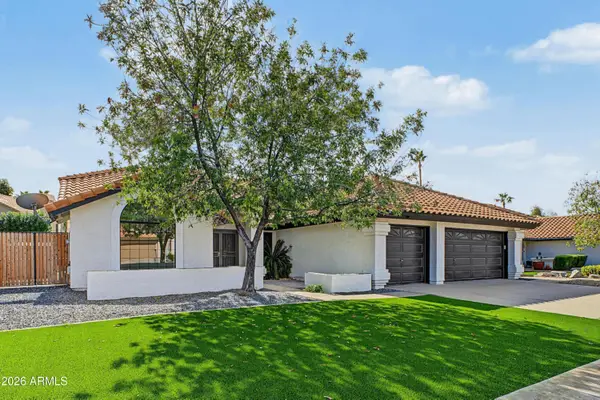 $699,900Active4 beds 2 baths
1541 W Kent Drive, Chandler, AZ 85224
MLS# 7105036Listed by: REALTY ONE GROUP - New
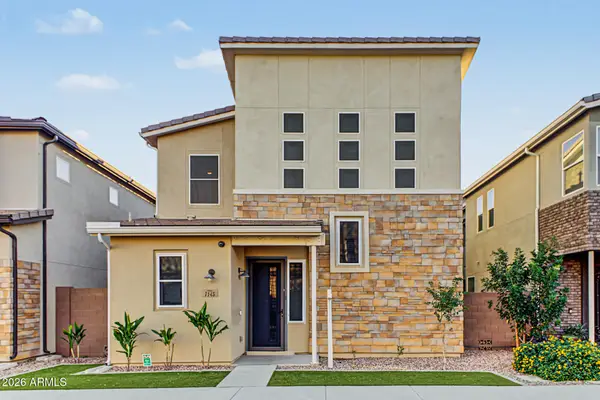 $689,900Active4 beds 4 baths
7145 W Post Road, Chandler, AZ 85226
MLS# 7104867Listed by: CHOICE ONE PROPERTIES - New
 $679,000Active4 beds 2 baths
2133 E Morelos Street, Chandler, AZ 85225
MLS# 7104801Listed by: REALTY ONE GROUP


Protect your home and budget from life's surprises with an Assurant Home Warranty, backed by a partner that supports you through every step of homeownership. Explore Plans.
©2026 Century 21 Real Estate LLC. All rights reserved. CENTURY 21®, the CENTURY 21 Logo and C21® are service marks owned by Century 21 Real Estate LLC. Century 21 Real Estate LLC fully supports the principles of the Fair Housing Act and the Equal Opportunity Act. Each office is independently owned and operated. Listing information is deemed reliable but not guaranteed accurate.