
1124 W Enfield Place, Chandler, AZ 85286
Local realty services provided by:CENTURY 21 Arizona Foothills
1124 W Enfield Place,Chandler, AZ 85286
$1,225,000
- 5 Beds
- 4 Baths
- 4,315 sq. ft.
- Single family
- Active
Listed by: henry wang, donald huhta
Office: exp realty
MLS#:7052583
Source:ARMLS
Price summary
- Price:$1,225,000
- Price per sq. ft.:$283.89
- Monthly HOA dues:$85
About this home
WOW - Rare basement home on an oversized premium North/South facing lot in the heart of Chandler. Just 2 minutes off the 202 at Alma School. Wonderful, heated Pebble-Tec pool & spa out back. BBQ island, basketball court, plus more room in the grass! Huge extended cool-deck patio with fire pit. TW Lewis built, with soaring ceilings in the great room. 2 bedrooms + another flex room in the basement, two more guests' bedrooms upstairs, primary bedroom suite, and a formal living/den/office off the foyer. Room for everyone & everything! Over 4,300 square feet! Chef's kitchen with ample storage & counter space. Island with breakfast bar & breakfast nook! Extended cabinets and granite counters! Oversized primary bedroom + luxury bath space. Inside Hamilton High School boundaries too!
Contact an agent
Home facts
- Year built:1998
- Listing ID #:7052583
- Updated:July 11, 2026 at 07:18 PM
Rooms and interior
- Bedrooms:5
- Total bathrooms:4
- Flooring:Carpet, Tile
- Basement:Yes
- Basement Description:Finished
- Living area:4,315 sq. ft.
Heating and cooling
- Cooling:Ceiling Fan(s), Programmable Thermostat
- Heating:Natural Gas
- Central air:Yes
Structure and exterior
- Year built:1998
- Building area:4,315 sq. ft.
- Lot area:0.36 Acres
- Lot Features:Auto Timer H2O Back, Auto Timer H2O Front, Cul-De-Sac, Desert Front, Grass Back, Gravel/Stone Back, North/South Exposure, Sprinklers In Rear
- Architectural Style:Ranch
- Construction Materials:Painted, Stucco
- Exterior Features:Built-in Barbecue, Sport Court(s), Storage
Schools
- High school:Hamilton High School
- Middle school:Bogle Junior High School
- Elementary school:Anna Marie Jacobson Elementary School
Utilities
- Water:City Water
- Sewer:Sewer in & Connected
Finances and disclosures
- Price:$1,225,000
- Price per sq. ft.:$283.89
- Tax amount:$5,342 (2025)
Features and amenities
- Laundry features:Washer/Dryer Hook-up Only
- Pool features:Diving Pool, Variable Speed Pump
Parking
- Parking description:Attached Garage Cabinets
- Garage:Yes
- Garage spaces:3
 All information should be verified by the recipient and none is guaranteed as accurate by ARMLS. Copyright 2020 Arizona Regional Multiple Listing Service, Inc. All rights reserved. ARMLS Member Broker: Floyd Scott
New listings near 1124 W Enfield Place
- New
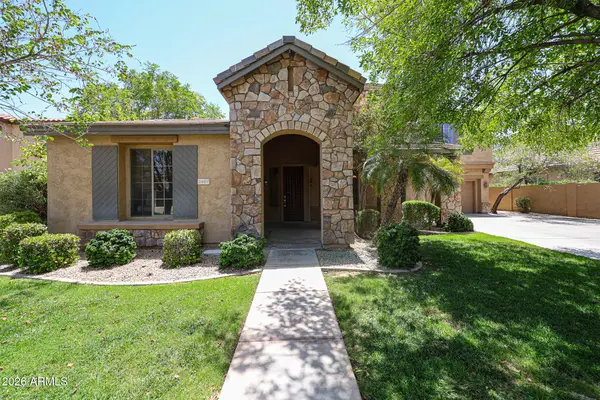 $815,000Active4 beds 3 baths3,922 sq. ft.
2407 E Glacier Place, Chandler, AZ 85249
MLS# 7053007Listed by: THRIVE REALTY AND PROPERTY MANAGEMENT - New
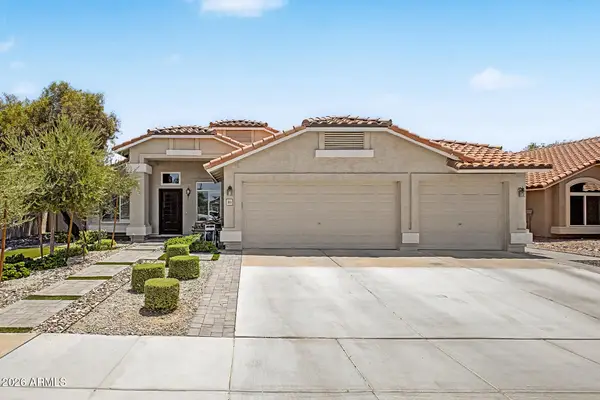 $569,000Active3 beds 2 baths1,808 sq. ft.
1611 W Winchester Way, Chandler, AZ 85286
MLS# 7052973Listed by: REAL BROKER - New
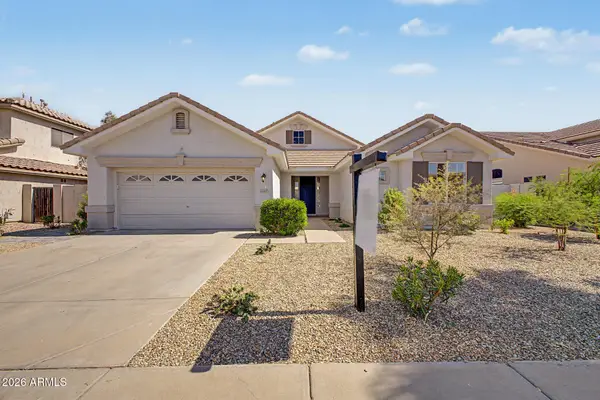 $565,000Active3 beds 2 baths1,752 sq. ft.
1669 E Laredo Street, Chandler, AZ 85225
MLS# 7052962Listed by: MY HOME GROUP REAL ESTATE - New
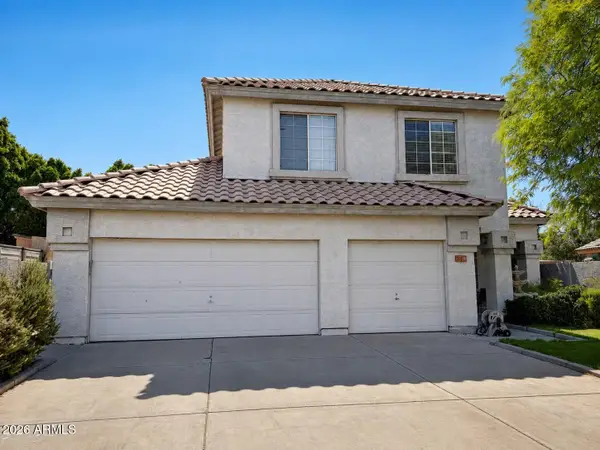 $559,990Active4 beds 3 baths2,377 sq. ft.
231 N Leoma Court, Chandler, AZ 85225
MLS# 7052878Listed by: THE JOHN SAMUELS AGENCY - New
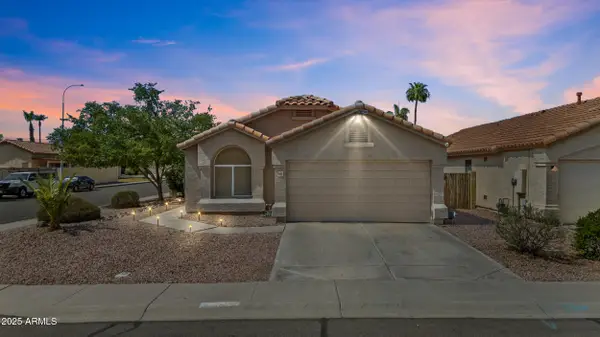 $515,000Active3 beds 2 baths1,538 sq. ft.
1162 W Bluebird Drive, Chandler, AZ 85286
MLS# 7052849Listed by: EXP REALTY - New
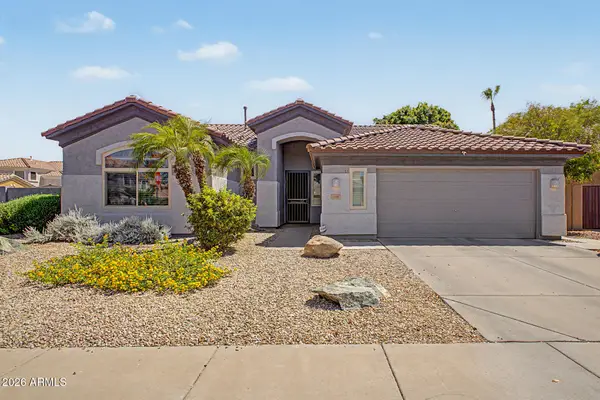 $575,000Active3 beds 2 baths1,999 sq. ft.
2483 E Detroit Court, Chandler, AZ 85225
MLS# 7052773Listed by: FED REALTY GROUP - New
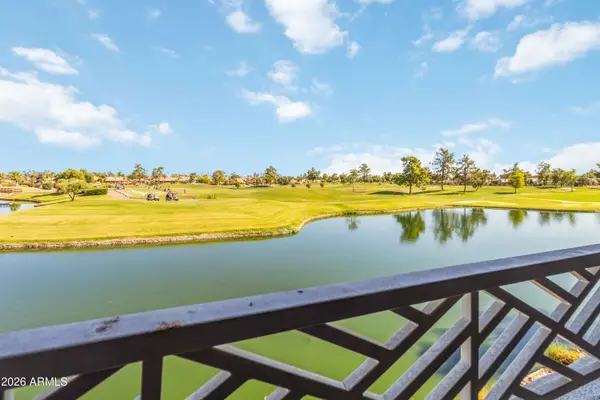 $450,000Active2 beds 2 baths1,764 sq. ft.
3800 S Cantabria Circle #1062, Chandler, AZ 85248
MLS# 7052698Listed by: WEST USA REALTY - New
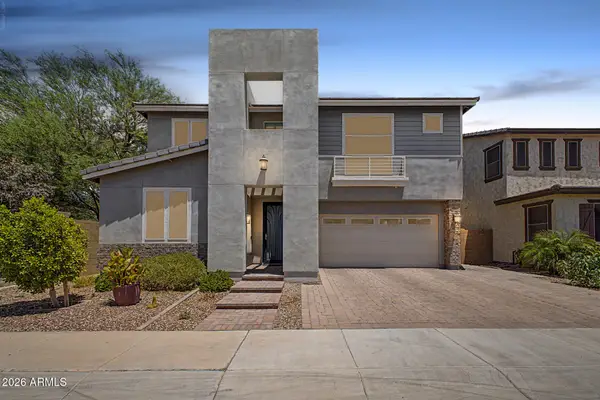 $759,900Active4 beds 3 baths2,903 sq. ft.
200 E Wisteria Drive, Chandler, AZ 85286
MLS# 7052436Listed by: JPAR VANTAGE - New
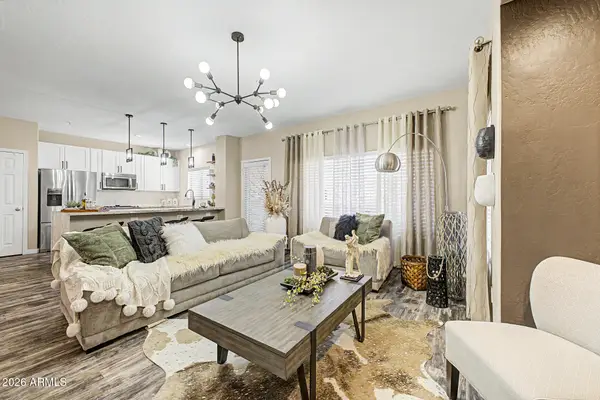 $330,000Active2 beds 2 baths1,300 sq. ft.
1351 N Pleasant Drive #2112, Chandler, AZ 85225
MLS# 7052500Listed by: WEST USA REALTY - New
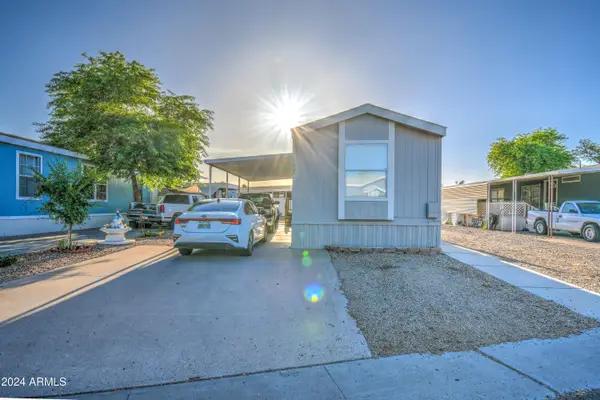 $98,500Active2 beds 2 baths784 sq. ft.
1650 S Arizona Avenue #177, Chandler, AZ 85286
MLS# 7052565Listed by: PROSMART REALTY


Protect your home and budget from life's surprises with an Assurant Home Warranty, backed by a partner that supports you through every step of homeownership. Explore Plans.
©2026 Century 21 Real Estate LLC. All rights reserved. CENTURY 21®, the CENTURY 21 Logo and C21® are service marks owned by Century 21 Real Estate LLC. Century 21 Real Estate LLC fully supports the principles of the Fair Housing Act and the Equal Opportunity Act. Each office is independently owned and operated. Listing information is deemed reliable but not guaranteed accurate.