
1180 E Cherrywood Place, Chandler, AZ 85249
Local realty services provided by:CENTURY 21 Indie Realty
1180 E Cherrywood Place,Chandler, AZ 85249
$795,000
- 4 Beds
- 3 Baths
- - sq. ft.
- Single family
- Sold
Listed by: kimberly dempsey
Office: kd realty, llc.
MLS#:7056371
Source:ARMLS
Sorry, we are unable to map this address
Price summary
- Price:$795,000
- Monthly HOA dues:$254
About this home
Immaculate, move-in ready home in south Chandler gated community. Great location w/top-rated Chandler schools and the tech corridor. Great room plan with upgraded finishes. Neutral plank tile, upgraded carpet in bedrooms, wainscoting, custom window treatments, upgraded lighting and hardware. Generous sized secondary bedrooms with walk-in closets. Media room for the whole family to enjoy. Gourmet kitchen with granite, SS appliances, gas cooktop, walk-in pantry, cabinets to the ceiling with molding, glass inserts & lighting and tile backsplash. Triple slider at family room. Split Master suite boasts ensuite with separate tub and walk-in shower, split raised vanities and walk-in closet. Garage offers cabinet storage and epoxy flooring. Low maintenance landscaping for lock & leave lifestyle.
Contact an agent
Home facts
- Year built:2020
- Subdivision & Development:Orchard Heights
- Listing ID #:7056371
- Updated:October 28, 2026 at 06:48 AM
Rooms and interior
- Bedrooms:4
- Total bathrooms:3
- Flooring:Carpet, Tile
Heating and cooling
- Cooling:Ceiling Fan(s), Programmable Thermostat
- Heating:Natural Gas
- Central air:Yes
Structure and exterior
- Year built:2020
- Lot Features:Auto Timer H2O Front, Borders Common Area, North/South Exposure, Sprinklers In Front, Synthetic Grass Back, Synthetic Grass Front
- Architectural Style:Ranch
- Construction Materials:Stucco
Schools
- High school:Basha High School
- Middle school:Santan Junior High School
- Elementary school:Sanborn Elementary School
Utilities
- Sewer:Sewer in & Connected
Finances and disclosures
- Price:$795,000
- Tax amount:$2,890 (2025)
Features and amenities
- Laundry features:Gas Dryer Hookup
- Amenities:Tinted Windows
Parking
- Parking description:Attached Garage Cabinets, Extended Length Garage, Tandem
- Garage:Yes
- Garage spaces:3
 All information should be verified by the recipient and none is guaranteed as accurate by ARMLS. Copyright 2020 Arizona Regional Multiple Listing Service, Inc. All rights reserved. ARMLS Member Broker: Donald Geisler
New listings near 1180 E Cherrywood Place
- New
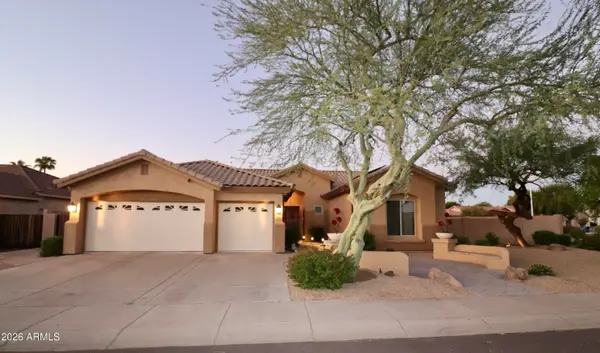 $840,000Active3 beds 3 baths
2390 E Bellerive Place, Chandler, AZ 85249
MLS# 7099297Listed by: HOMESMART - New
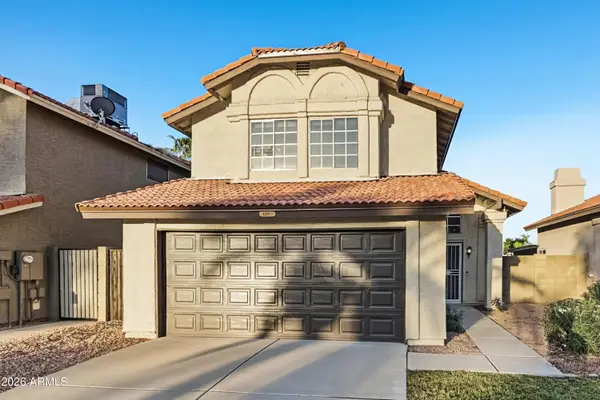 $449,900Active3 beds 3 baths
1160 N Bullmoose Drive, Chandler, AZ 85224
MLS# 7099209Listed by: OFFERPAD BROKERAGE, LLC - New
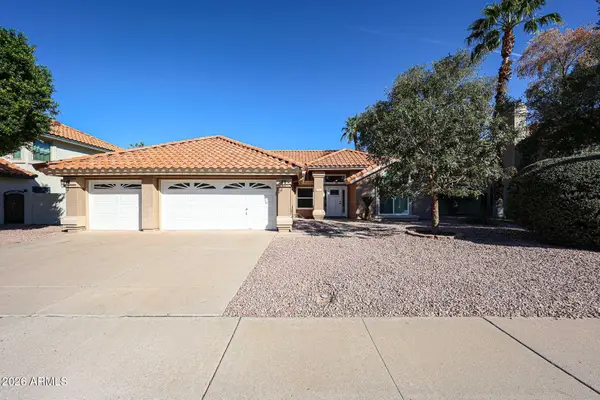 $699,900Active4 beds 2 baths
1580 W Kent Drive, Chandler, AZ 85224
MLS# 7099180Listed by: HOMESMART - New
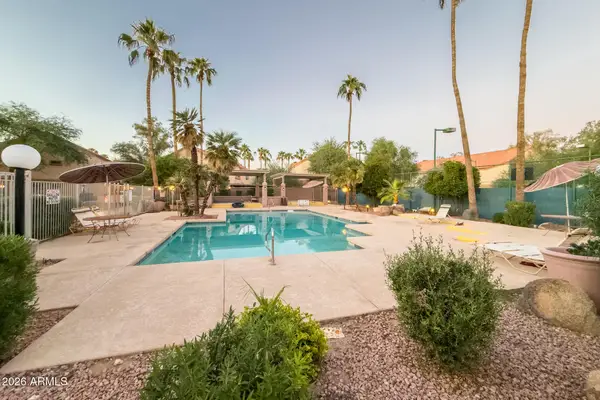 $260,000Active2 beds 2 baths
1287 N Alma School Road #228, Chandler, AZ 85224
MLS# 7099136Listed by: HOMESMART - New
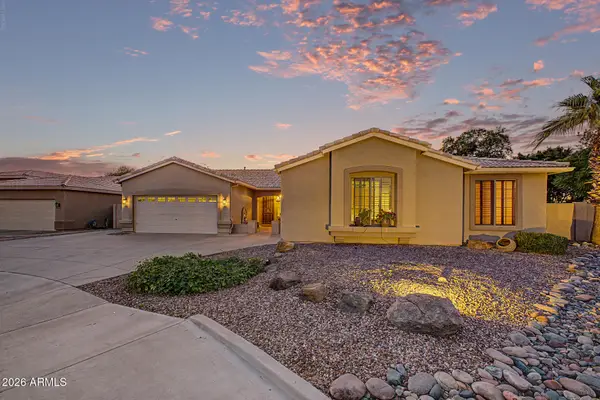 $865,000Active4 beds 3 baths
1250 S Los Altos Drive, Chandler, AZ 85286
MLS# 7099068Listed by: EXP REALTY - New
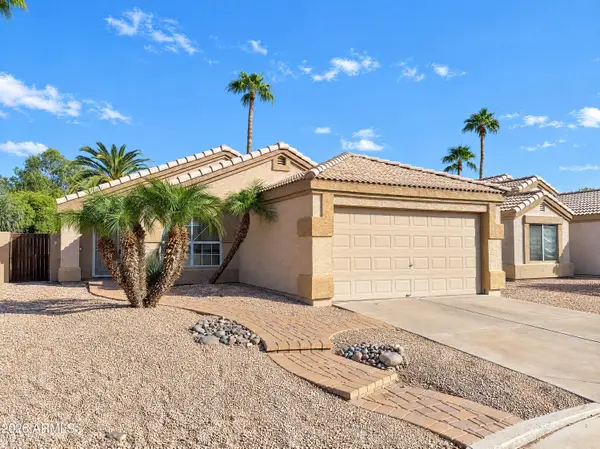 $433,000Active3 beds 2 baths
75 S Kingston Street, Chandler, AZ 85225
MLS# 7098905Listed by: OPENDOOR BROKERAGE, LLC - New
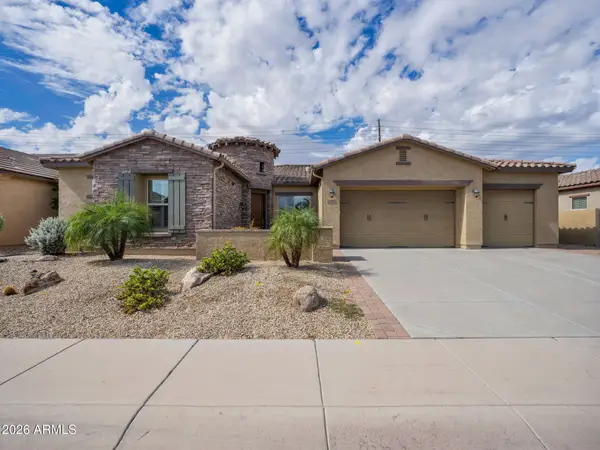 $1,250,000Active5 beds 3 baths
1400 S Margate Street, Chandler, AZ 85286
MLS# 7098893Listed by: RE/MAX FINE PROPERTIES - New
 $589,000Active5 beds 3 baths
240 S Windstream Place, Chandler, AZ 85225
MLS# 7098854Listed by: REALTY ONE GROUP - New
 $315,000Active2 beds 2 baths
6701 S Coral Gable Drive, Chandler, AZ 85249
MLS# 7098617Listed by: MY HOME GROUP REAL ESTATE - New
 $850,000Active4 beds 3 baths
2994 E Mahogany Place, Chandler, AZ 85249
MLS# 7098635Listed by: PROSMART REALTY


Protect your home and budget from life's surprises with an Assurant Home Warranty, backed by a partner that supports you through every step of homeownership. Explore Plans.
©2026 Century 21 Real Estate LLC. All rights reserved. CENTURY 21®, the CENTURY 21 Logo and C21® are service marks owned by Century 21 Real Estate LLC. Century 21 Real Estate LLC fully supports the principles of the Fair Housing Act and the Equal Opportunity Act. Each office is independently owned and operated. Listing information is deemed reliable but not guaranteed accurate.