
1281 W Gail Drive, Chandler, AZ 85224
Local realty services provided by:CENTURY 21 Desert Estates Realty
1281 W Gail Drive,Chandler, AZ 85224
$465,000
- 3 Beds
- 2 Baths
- - sq. ft.
- Single family
- Active
Listed by: philippe d tibi, christina renee rodriguez
Office: compass
MLS#:7062714
Source:ARMLS
Price summary
- Price:$465,000
- Monthly HOA dues:$38
About this home
Welcome to this beautifully maintained Chandler home offering the perfect blend of comfort, style, and convenience. With 1,234 square feet of thoughtfully designed living space, this inviting residence features an open, light-filled floor plan that's ideal for both everyday living and entertaining.
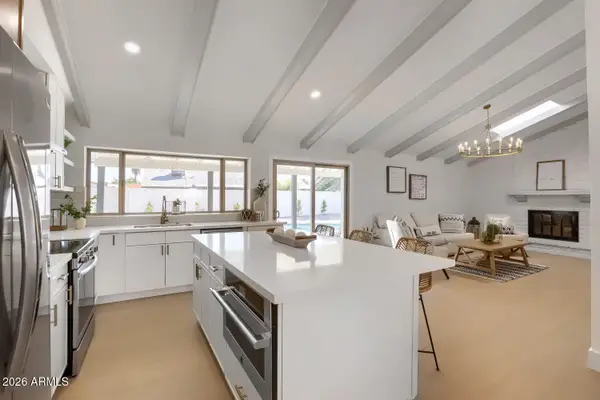
The spacious living area flows seamlessly into the dining space and kitchen, creating a warm and welcoming atmosphere. The kitchen features ample designer cabinetry, generous stone counter tops, stainless steel appliances, kitchen island, dining nook, and easy access to the backyard, making indoor-outdoor living effortless.
The primary suite provides a peaceful retreat with an en-suite bath and walk-in closet, while the additional bedrooms offer flexibility for family, guests, home office, whatever your imagination conjures.
Step outside to enjoy a private backyard with room to relax, entertain, or personalize to your lifestyle. Easy to maintain while still offering plenty of lush vegetation. Whether you're hosting friends or enjoying a quiet Arizona evening, this outdoor space is full of potential.
Conveniently located near parks, shopping, dining, schools, and easy freeway access, this home puts everything Chandler has to offer within reach. A wonderful opportunity for anyone looking for a move-in-ready home in a desirable location....
Contact an agent
Home facts
- Year built:1993
- Subdivision & Development:CELEBRATION BY SHEA HOMES LOT 1-133 TR A-G
- Listing ID #:7062714
- Updated:October 20, 2026 at 03:09 PM
Rooms and interior
- Bedrooms:3
- Total bathrooms:2
- Flooring:Laminate
Heating and cooling
- Cooling:Ceiling Fan(s)
- Heating:Electric
- Central air:Yes
Structure and exterior
- Year built:1993
- Lot area:0.11 Acres
- Lot Features:Auto Timer H2O Back, Auto Timer H2O Front, Desert Front, Grass Back, North/South Exposure
- Construction Materials:Painted, Stucco
Schools
- High school:Chandler High School
- Middle school:John M Andersen Jr High School
- Elementary school:John M Andersen Elementary School
Finances and disclosures
- Price:$465,000
- Tax amount:$1,372 (2025)
Parking
- Garage:Yes
- Garage spaces:2
 All information should be verified by the recipient and none is guaranteed as accurate by ARMLS. Copyright 2020 Arizona Regional Multiple Listing Service, Inc. All rights reserved. ARMLS Member Broker: JoAnn Ayres
New listings near 1281 W Gail Drive
- New
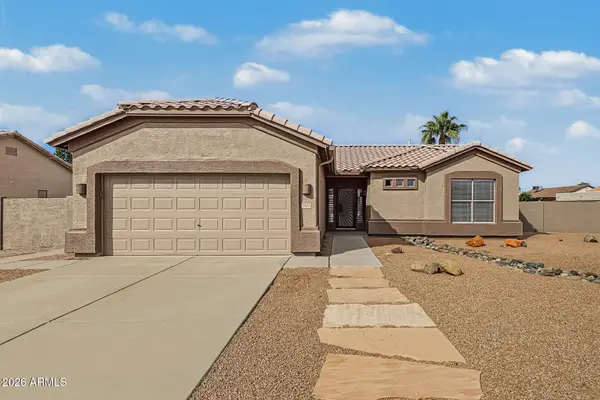 $359,000Active2 beds 2 baths
1472 E Desert Inn Drive, Chandler, AZ 85249
MLS# 7096118Listed by: REALTY ONE GROUP - New
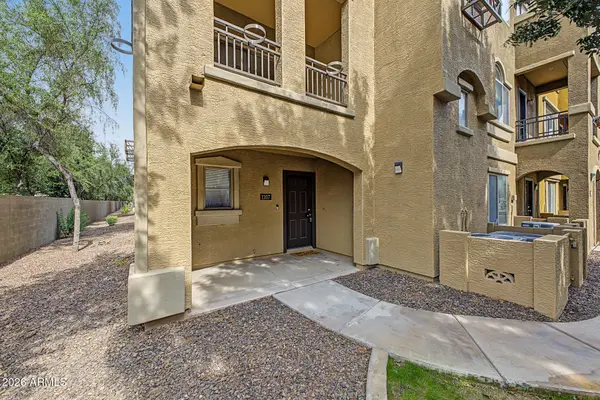 $340,000Active3 beds 3 baths
900 S 94th Street #1107, Chandler, AZ 85224
MLS# 7095799Listed by: KELLER WILLIAMS ARIZONA REALTY - New
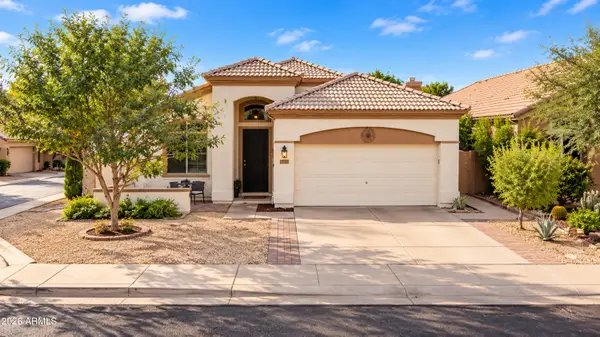 $505,000Active3 beds 2 baths
3273 W Megan Street, Chandler, AZ 85226
MLS# 7095733Listed by: REAL BROKER - New
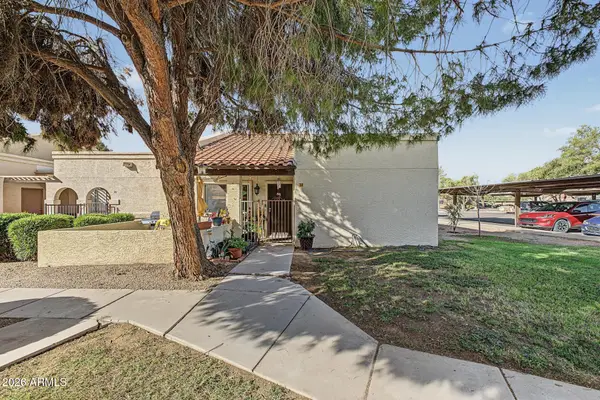 $325,000Active2 beds 2 baths
875 S Nebraska Street #38, Chandler, AZ 85225
MLS# 7095695Listed by: HOMESMART - New
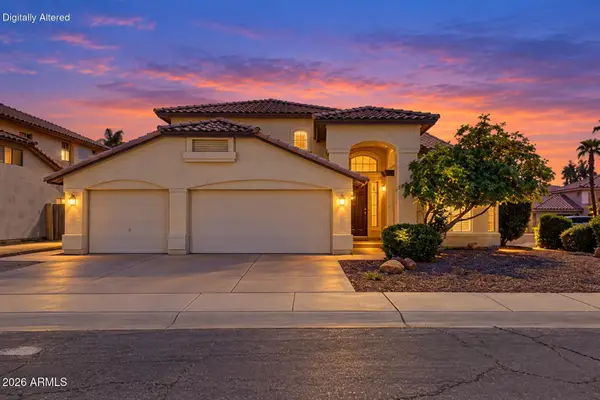 $809,000Active4 beds 3 baths
1971 W Mulberry Drive, Chandler, AZ 85286
MLS# 7095681Listed by: REALTY ONE GROUP - New
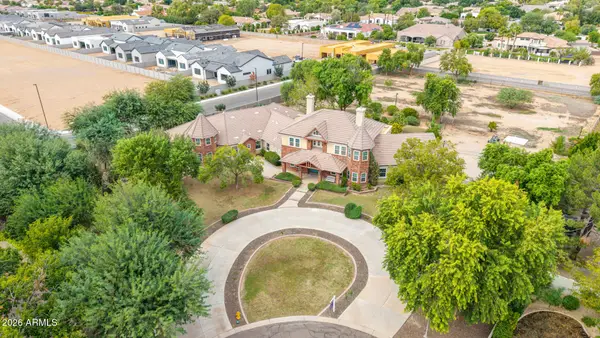 $3,000,000Active7 beds 7 baths
2542 E Scorpio Place, Chandler, AZ 85249
MLS# 7095498Listed by: SERHANT. - New
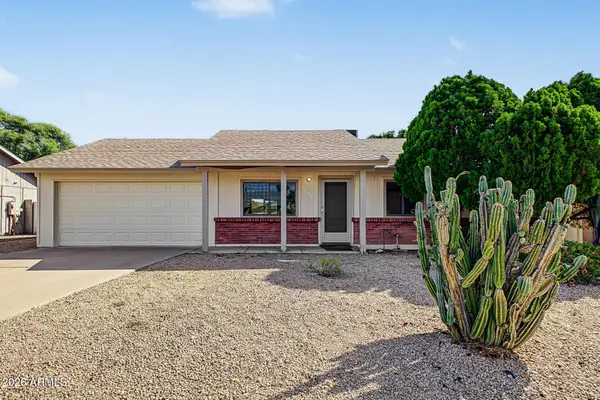 $525,000Active3 beds 2 baths
3215 N Central Drive, Chandler, AZ 85224
MLS# 7095401Listed by: REALTY EXECUTIVES ARIZONA TERRITORY - New
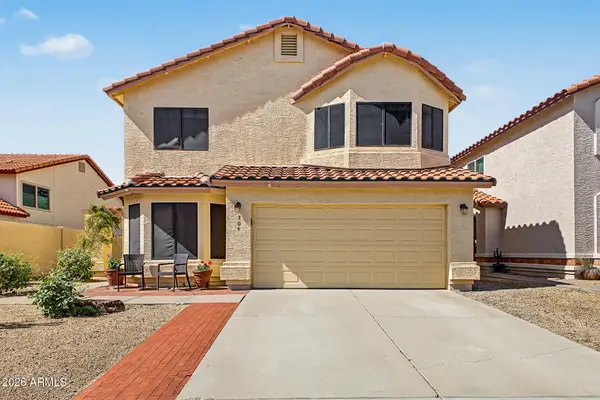 $554,000Active4 beds 3 baths
704 N Dean Street, Chandler, AZ 85226
MLS# 7095428Listed by: WEST USA REALTY - New
 $575,000Active4 beds 2 baths
3203 N Woodburne Drive, Chandler, AZ 85224
MLS# 7095376Listed by: HOMESMART - New
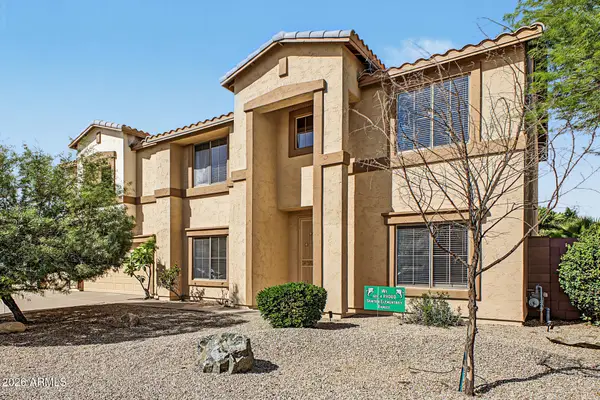 $795,000Active6 beds 3 baths
1124 E San Carlos Way, Chandler, AZ 85249
MLS# 7095352Listed by: DELEX REALTY


Protect your home and budget from life's surprises with an Assurant Home Warranty, backed by a partner that supports you through every step of homeownership. Explore Plans.
©2026 Century 21 Real Estate LLC. All rights reserved. CENTURY 21®, the CENTURY 21 Logo and C21® are service marks owned by Century 21 Real Estate LLC. Century 21 Real Estate LLC fully supports the principles of the Fair Housing Act and the Equal Opportunity Act. Each office is independently owned and operated. Listing information is deemed reliable but not guaranteed accurate.