
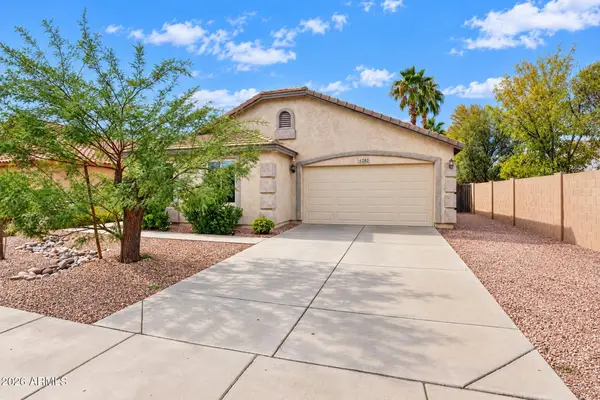
1354 E Grand Canyon Drive, Chandler, AZ 85249
Local realty services provided by:CENTURY 21 Northwest Realty
Listed by: david c zajdzinski, steven zajdzinski
Office: exp realty
MLS#:7102272
Source:ARMLS
Price summary
- Price:$989,990
- Monthly HOA dues:$127
About this home
A prime greenbelt-side corner lot, private pool and four-car tandem garage set this Geneva Estates home apart. Inside, soaring ceilings and an open staircase lead to a flexible layout with five bedrooms, 4.5 baths, a den and an upstairs loft. The kitchen features granite counters, a gas cooktop, an island, a butler's pantry and white cabinetry refaced with soft-close doors and drawers. Fresh interior paint and new carpet complement plantation shutters and updated lighting. The primary suite opens to a private balcony overlooking the pool and yard. Enjoy covered outdoor living, a built-in grill and greenbelt views. Seller improvements include one new HVAC system, a newer water heater, brand new carpet, updated irrigation with smart controls and an epoxy garage floor. Double doors open up to a large den w/soft carpet, ideal for an office or reading nook. Continue upstairs and into the sizeable loft, where you can spend a quiet Sunday afternoon. You'll love the grand primary suite, showcasing a walk-in closet and a full bath w/dual sinks plus a makeup table. Lastly, the wonderful backyard includes a covered patio, paver seating area, and a sparkling blue pool! The owners have meticulously cared for this home, what are you waiting for? Don't let this incredible opportunity and homesite get away!...
Contact an agent
Home facts
- Year built:2007
- Subdivision & Development:GENEVA ESTATES
- Listing ID #:7102272
- Updated:November 05, 2026 at 08:45 PM
Rooms and interior
- Bedrooms:5
- Total bathrooms:5
- Flooring:Carpet, Tile, Wood
Heating and cooling
- Cooling:Ceiling Fan(s), Programmable Thermostat
- Heating:Natural Gas
- Central air:Yes
Structure and exterior
- Year built:2007
- Lot area:0.21 Acres
- Lot Features:Auto Timer H2O Back, Auto Timer H2O Front, Borders Common Area, Corner, Grass Back, Grass Front, Gravel/Stone Back, Gravel/Stone Front, North/South Exposure, Sprinklers In Front, Sprinklers In Rear
- Construction Materials:Painted, Stone, Stucco
- Exterior Features:Balcony, Built-in Barbecue
Schools
- High school:Basha High School
- Middle school:Santan Junior High School
- Elementary school:Santan Elementary
Utilities
- Sewer:Sewer in & Connected
Finances and disclosures
- Price:$989,990
- Tax amount:$5,031 (2025)
Features and amenities
- Laundry features:Upstairs Laundry, Washer/Dryer Hook-up Only
Parking
- Parking description:Tandem
- Garage:Yes
- Garage spaces:4
 All information should be verified by the recipient and none is guaranteed as accurate by ARMLS. Copyright 2020 Arizona Regional Multiple Listing Service, Inc. All rights reserved.
New listings near 1354 E Grand Canyon Drive
- New
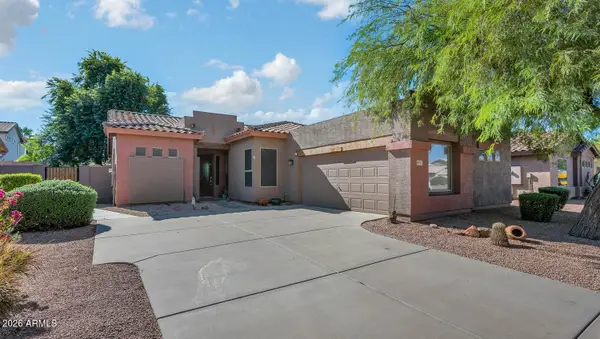 $485,000Active4 beds 2 baths
2515 E Hawken Way, Chandler, AZ 85286
MLS# 7102417Listed by: RE/MAX EXCALIBUR - New
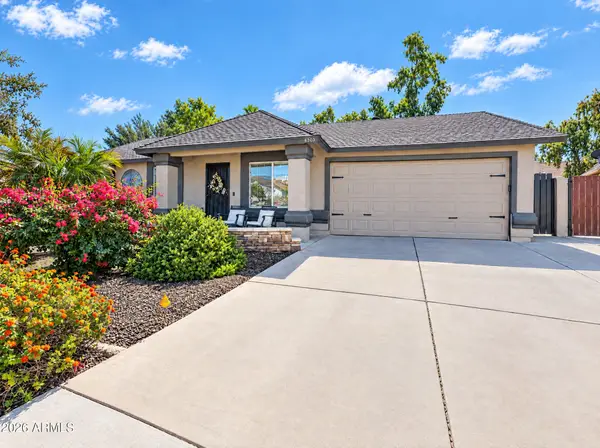 $550,000Active4 beds 2 baths
6303 W Laredo Street, Chandler, AZ 85226
MLS# 7102043Listed by: PROSMART REALTY - New
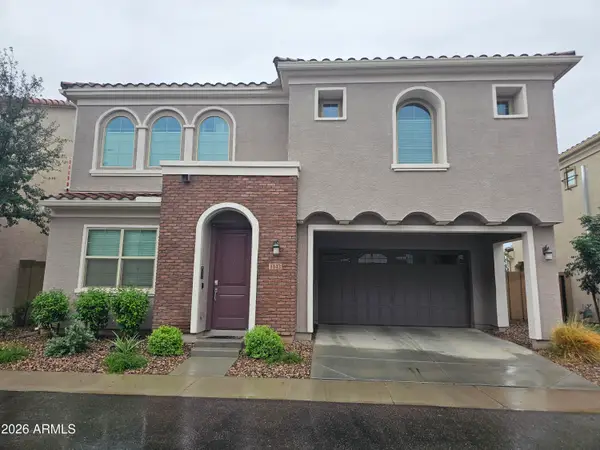 $620,000Active3 beds 4 baths
1143 E Newland Drive, Chandler, AZ 85286
MLS# 7102002Listed by: BARRETT REAL ESTATE - New
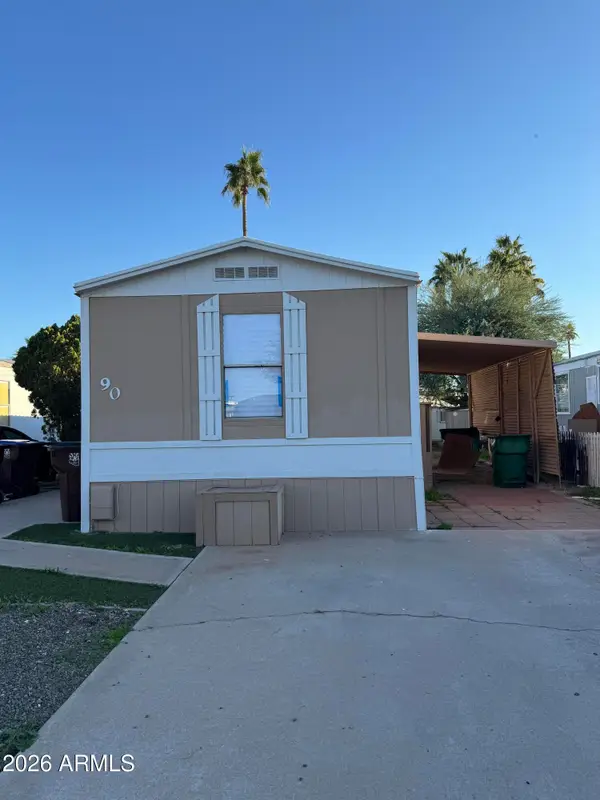 $78,990Active3 beds 2 baths
1650 S Arizona Avenue #90, Chandler, AZ 85286
MLS# 7102015Listed by: HOMESMART - New
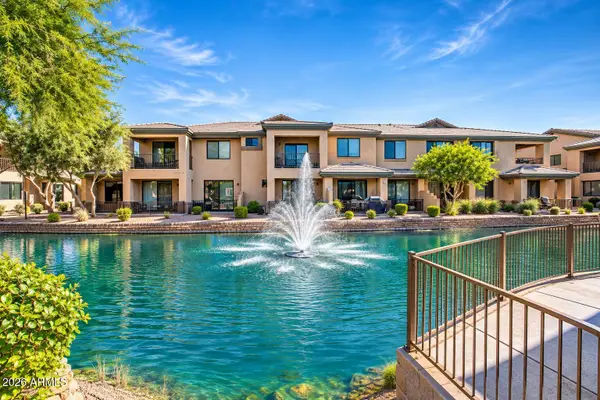 $360,000Active2 beds 2 baths
705 W Queen Creek Road #2146, Chandler, AZ 85248
MLS# 7101711Listed by: MY HOME GROUP REAL ESTATE - New
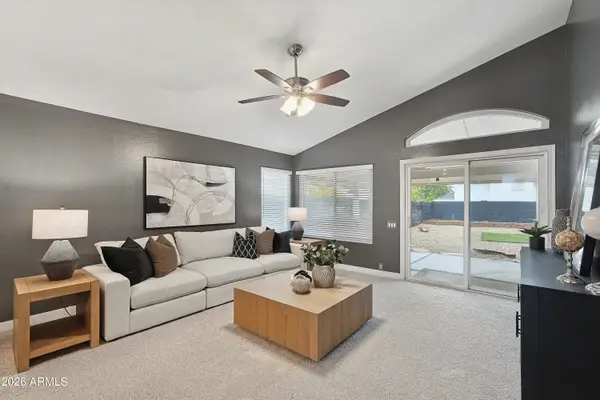 $525,000Active3 beds 2 baths
3314 W Constitution Drive, Chandler, AZ 85226
MLS# 7101659Listed by: RUSS LYON SOTHEBY'S INTERNATIONAL REALTY - New
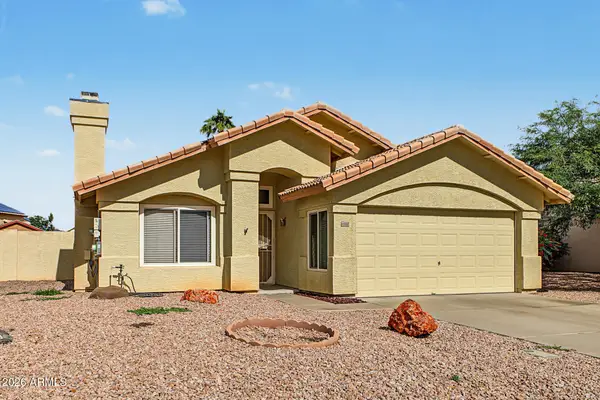 $420,000Active3 beds 2 baths
4828 W Commonwealth Place, Chandler, AZ 85226
MLS# 7101591Listed by: MOMENTUM BROKERS LLC - New
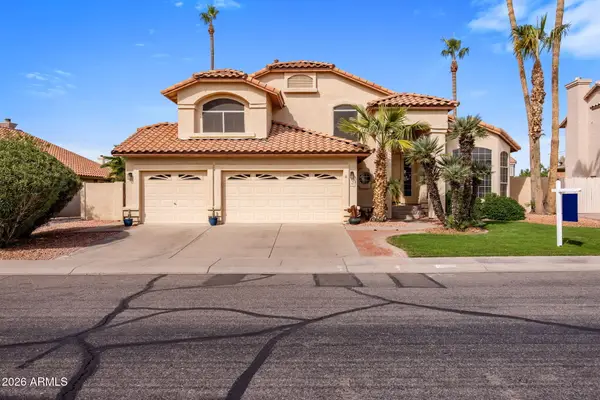 $765,000Active5 beds 3 baths
1462 W Cardinal Way, Chandler, AZ 85286
MLS# 7101617Listed by: RUSS LYON SOTHEBY'S INTERNATIONAL REALTY - New
 $465,000Active3 beds 2 baths
1282 N Fresno Street, Chandler, AZ 85225
MLS# 7101572Listed by: MY HOME GROUP REAL ESTATE


Protect your home and budget from life's surprises with an Assurant Home Warranty, backed by a partner that supports you through every step of homeownership. Explore Plans.
©2026 Century 21 Real Estate LLC. All rights reserved. CENTURY 21®, the CENTURY 21 Logo and C21® are service marks owned by Century 21 Real Estate LLC. Century 21 Real Estate LLC fully supports the principles of the Fair Housing Act and the Equal Opportunity Act. Each office is independently owned and operated. Listing information is deemed reliable but not guaranteed accurate.