
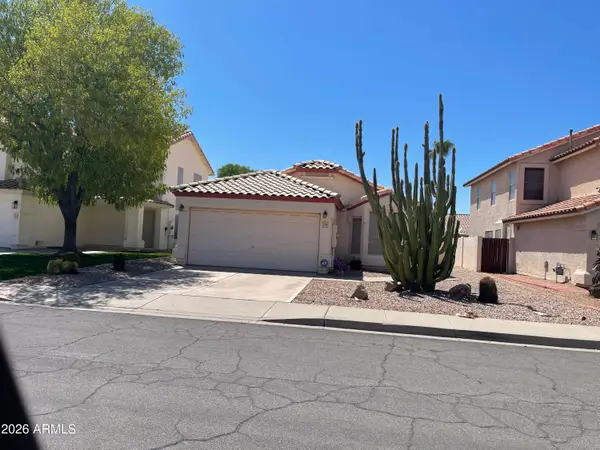
1368 W Enfield Way, Chandler, AZ 85286
Local realty services provided by:CENTURY 21 Arizona West
1368 W Enfield Way,Chandler, AZ 85286
$549,000
- 3 Beds
- 3 Baths
- 2,072 sq. ft.
- Single family
- Active
Listed by: katie baccus
Office: compass
MLS#:7078295
Source:ARMLS
Price summary
- Price:$549,000
- Price per sq. ft.:$264.96
- Monthly HOA dues:$50
About this home
Welcome to this spacious 3-bedroom, 2.5-bath home with a versatile loft, ideally situated on a premium greenbelt lot offering added privacy and direct access to nearby walking paths and a city park. The light-filled floor plan features engineered hardwood flooring throughout the main living areas, a generous family room, and an open loft perfect for a home office, workout space, playroom or potential 4th bedroom.
The kitchen features granite countertops, an updated backsplash, cabinet hardware, a gas range and pantry, while abundant storage throughout the home includes a large under-stair closet and additional linen storage. Upstairs, the spacious primary suite is complete with French-door entry, a private balcony, updated bath with custom-tiled shower, dual sinks, garden tub and a beautifully outfitted walk-in closet.
Enjoy Arizona living from the covered patio overlooking the low-maintenance, xeriscape backyard and greenbelt beyond. Additional improvements include a newer HVAC system (2023) with upgraded capacity and ductwork, a gas water heater (2024), updated thermostat, newer sunscreens on west- and south-facing windows, drip irrigation, freshly painted interior and new light fixtures. The home also has a large 2 car garage with additional storage. With flexible living spaces, generous storage and a desirable greenbelt setting, this home offers comfort, functionality and a location that's hard to replicate....
Contact an agent
Home facts
- Year built:1996
- Subdivision & Development:CALLOWAY AT THE VINEYARDS
- Listing ID #:7078295
- Updated:September 10, 2026 at 09:58 PM
Rooms and interior
- Bedrooms:3
- Total bathrooms:3
- Flooring:Carpet, Laminate, Tile
- Living area:2,072 sq. ft.
Heating and cooling
- Cooling:Ceiling Fan(s), ENERGY STAR Qualified Equipment, Heat Pump, Programmable Thermostat
- Heating:ENERGY STAR Qualified Equipment, Heat Pump, Natural Gas
- Central air:Yes
Structure and exterior
- Year built:1996
- Building area:2,072 sq. ft.
- Lot area:0.14 Acres
- Lot Features:Desert Back, Desert Front, North/South Exposure, Sprinklers In Front, Sprinklers In Rear
- Architectural Style:Contemporary
- Construction Materials:Painted, Stucco
- Exterior Features:Balcony, Private Yard
Schools
- High school:Hamilton High School
- Middle school:Bogle Junior High School
- Elementary school:Anna Marie Jacobson Elementary School
Utilities
- Water:City Water
Finances and disclosures
- Price:$549,000
- Price per sq. ft.:$264.96
- Tax amount:$2,053 (2025)
Features and amenities
- Laundry features:Gas Dryer Hookup
Parking
- Garage:Yes
- Garage spaces:2
 All information should be verified by the recipient and none is guaranteed as accurate by ARMLS. Copyright 2020 Arizona Regional Multiple Listing Service, Inc. All rights reserved.
New listings near 1368 W Enfield Way
- New
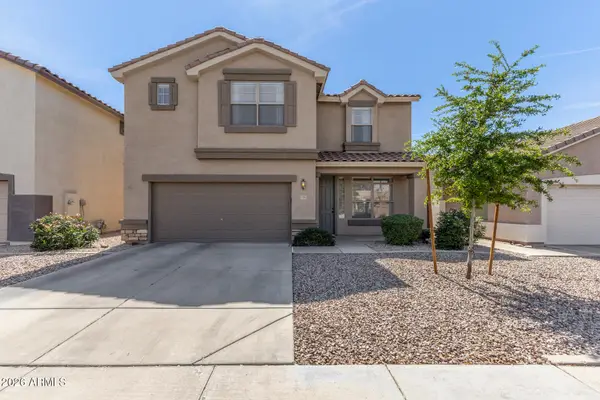 $495,000Active4 beds 3 baths1,708 sq. ft.
1959 E Browning Place, Chandler, AZ 85286
MLS# 7078379Listed by: REDFIN CORPORATION - New
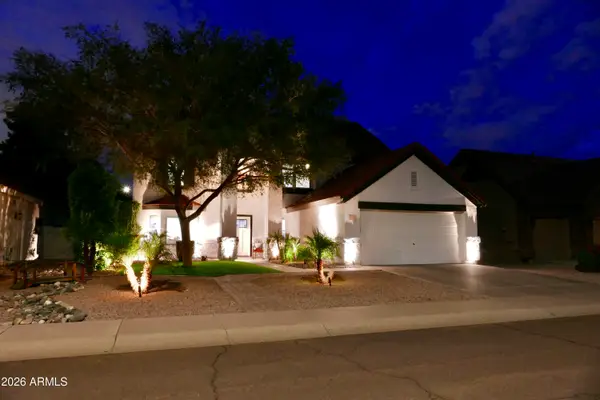 $699,000Active5 beds 3 baths2,884 sq. ft.
2470 E County Down Drive, Chandler, AZ 85249
MLS# 7078446Listed by: REALTY EXECUTIVES ARIZONA TERRITORY - New
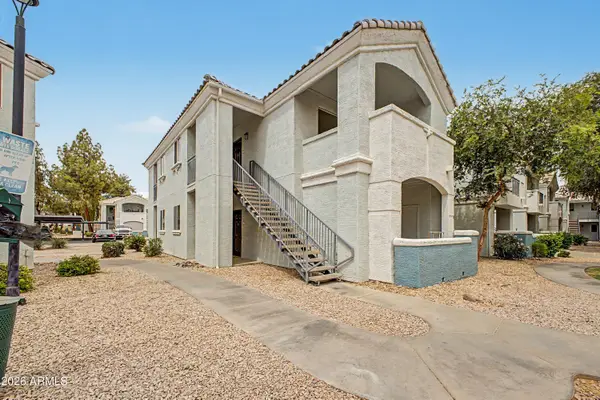 $220,000Active1 beds 1 baths669 sq. ft.
1100 N Priest Drive #2109, Chandler, AZ 85226
MLS# 7078507Listed by: UNITED REAL ESTATE SPECIALISTS - New
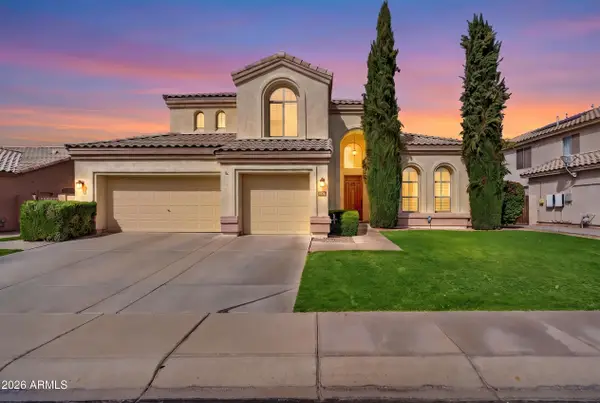 $689,900Active4 beds 3 baths3,057 sq. ft.
1936 W Lark Drive, Chandler, AZ 85286
MLS# 7078331Listed by: PAK HOME REALTY - New
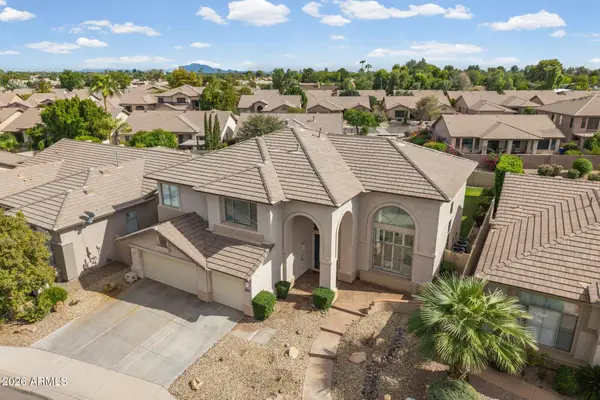 $824,800Active5 beds 3 baths3,200 sq. ft.
2369 W Megan Street, Chandler, AZ 85224
MLS# 7078313Listed by: REALTY ONE GROUP - New
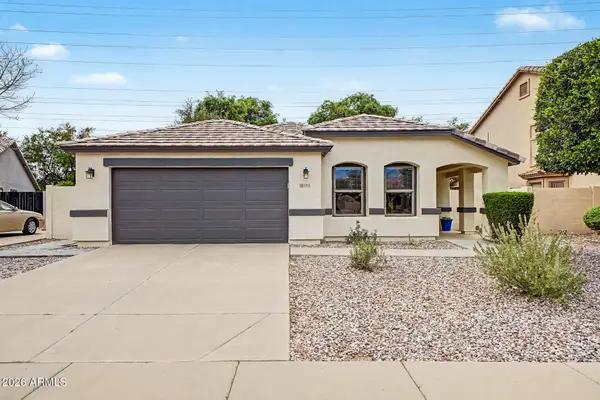 $475,000Active3 beds 2 baths1,557 sq. ft.
1975 E Aloe Place, Chandler, AZ 85286
MLS# 7072190Listed by: REDFIN CORPORATION - New
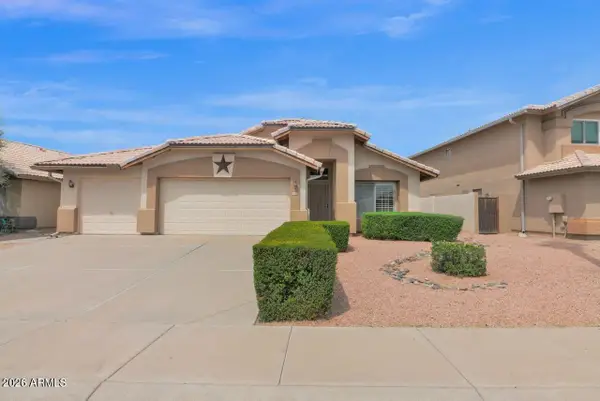 $469,900Active3 beds 2 baths1,599 sq. ft.
1440 E Gary Drive, Chandler, AZ 85225
MLS# 7078220Listed by: MESA VERDE REAL ESTATE - New
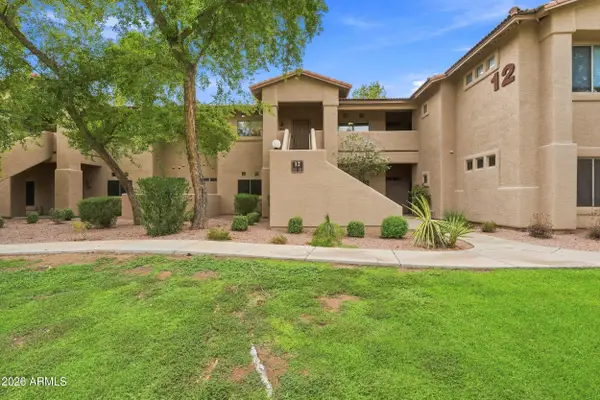 $340,000Active3 beds 2 baths1,480 sq. ft.
1351 N Pleasant Drive #2079, Chandler, AZ 85225
MLS# 7078235Listed by: PAK HOME REALTY - New
 $308,000Active3 beds 2 baths1,317 sq. ft.
2360 S Apache Drive, Chandler, AZ 85286
MLS# 7078139Listed by: RE/MAX EXCALIBUR


Protect your home and budget from life's surprises with an Assurant Home Warranty, backed by a partner that supports you through every step of homeownership. Explore Plans.
©2026 Century 21 Real Estate LLC. All rights reserved. CENTURY 21®, the CENTURY 21 Logo and C21® are service marks owned by Century 21 Real Estate LLC. Century 21 Real Estate LLC fully supports the principles of the Fair Housing Act and the Equal Opportunity Act. Each office is independently owned and operated. Listing information is deemed reliable but not guaranteed accurate.