144 W Teakwood Place, Chandler, AZ 85248
Local realty services provided by:CENTURY 21 Toma Partners
144 W Teakwood Place,Chandler, AZ 85248
$775,000
- 6 Beds
- 3 Baths
- 3,150 sq. ft.
- Single family
- Active
Listed by: becky hansen
Office: realty one group
MLS#:7069233
Source:ARMLS
Price summary
- Price:$775,000
- Price per sq. ft.:$246.03
- Monthly HOA dues:$176
About this home
ONE-OF-A-KIND CHANDLER HOME THAT HAS IT ALL! Tucked into a cul-de-sac in the gated Ironwood Vistas community and bordering a common area/park, this spacious home offers added privacy, wonderful curb appeal and room for everyone. With approximately 3,150 sq. ft., 6 bedrooms, 3 baths and a 3-car garage, the flexible floor plan provides multiple spaces for everyday living, entertaining, working from home and gathering together.
Inside, you'll find formal and informal living areas, a great room, loft and an oversized bonus/game room that's perfect for a movie theater, game room or additional bedroom. The owner's suite is tucked away upstairs and features a walk-in closet with custom organizers and a spacious bath including double vanities, separate tub and shower and private water room. A downstairs bedroom adds even more flexibility for guests, a home office or multigenerational living.
The kitchen is made for gathering with granite counters, a large island, breakfast bar, walk-in pantry, reverse osmosis, stainless appliances and plenty of storage. Major improvements include the HVAC system and room addition completed in 2021.
Then step outside to your own backyard retreat! The private play pool was fully updated in 2025, with plenty of room to relax, entertain and enjoy Arizona outdoor living. Grass, covered patio space and the adjoining common area help create a backyard that feels surprisingly private.
All of this in a gated Chandler community with walking paths, playground and community spa, and highly regarded Chandler schools, including Hamilton High School. Conveniently located with easy access to Intel, area hospitals and medical facilities, shopping, dining and everyday conveniences....
Contact an agent
Home facts
- Year built:2001
- Subdivision & Development:IRONWOOD VISTAS
- Listing ID #:7069233
- Updated:August 22, 2026 at 03:37 PM
Rooms and interior
- Bedrooms:6
- Total bathrooms:3
- Flooring:Laminate, Tile
- Living area:3,150 sq. ft.
Heating and cooling
- Cooling:Ceiling Fan(s), Programmable Thermostat
- Heating:Electric
- Central air:Yes
Structure and exterior
- Year built:2001
- Building area:3,150 sq. ft.
- Lot area:0.17 Acres
- Lot Features:Auto Timer H2O Back, Auto Timer H2O Front, Borders Common Area, Cul-De-Sac, Desert Back, Desert Front, Grass Back, Gravel/Stone Back, Gravel/Stone Front, North/South Exposure, Sprinklers In Front, Sprinklers In Rear
- Architectural Style:Contemporary
- Construction Materials:Painted, Stucco
- Exterior Features:Private Street(s)
Schools
- High school:Hamilton High School
- Middle school:Bogle Junior High School
- Elementary school:Anna Marie Jacobson Elementary School
Utilities
- Water:City Water
Finances and disclosures
- Price:$775,000
- Price per sq. ft.:$246.03
- Tax amount:$2,581 (2025)
Features and amenities
- Laundry features:Washer/Dryer Hook-up Only
- Pool features:Play Pool
Parking
- Parking description:Attached Garage Cabinets
- Garage:Yes
- Garage spaces:3
 All information should be verified by the recipient and none is guaranteed as accurate by ARMLS. Copyright 2020 Arizona Regional Multiple Listing Service, Inc. All rights reserved. ARMLS Member Broker: Benjamin Toma
New listings near 144 W Teakwood Place
- New
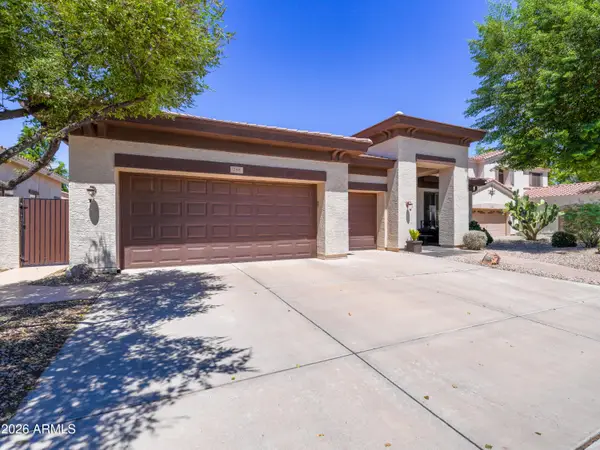 $735,000Active4 beds 3 baths2,932 sq. ft.
788 E Scorpio Place, Chandler, AZ 85249
MLS# 7070160Listed by: QUEEN CREEK REAL ESTATE - New
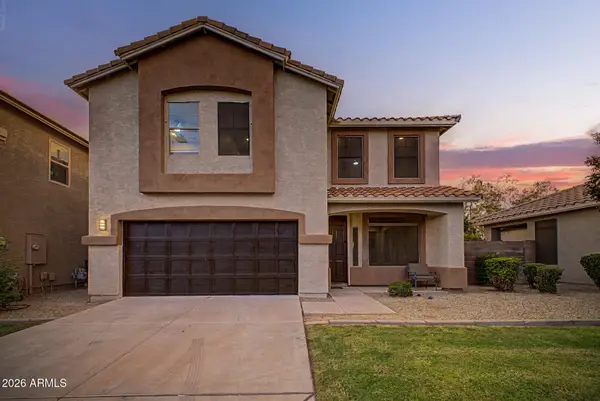 $379,900Active4 beds 3 baths1,728 sq. ft.
682 S Jesse Street, Chandler, AZ 85225
MLS# 7070127Listed by: EXP REALTY - New
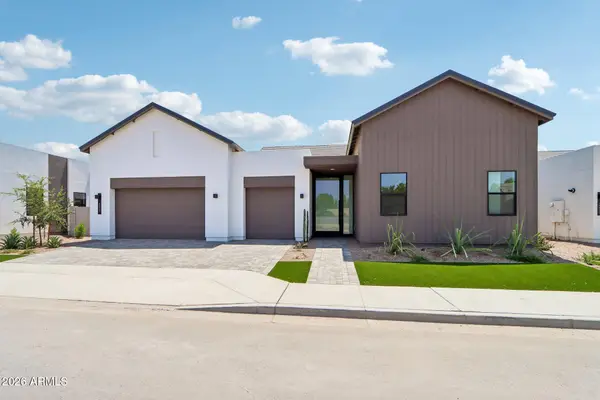 $1,628,598Active4 beds 5 baths4,002 sq. ft.
2421 E Aquarius Place, Chandler, AZ 85249
MLS# 7069986Listed by: HOMELOGIC REAL ESTATE - New
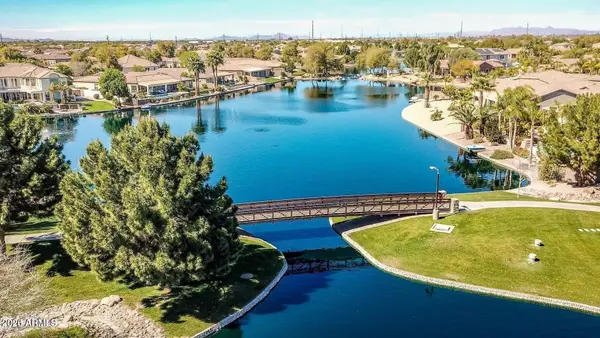 $1,800,000Active5 beds 4 baths4,055 sq. ft.
445 E Lynx Way, Chandler, AZ 85249
MLS# 7069860Listed by: HOMESMART - New
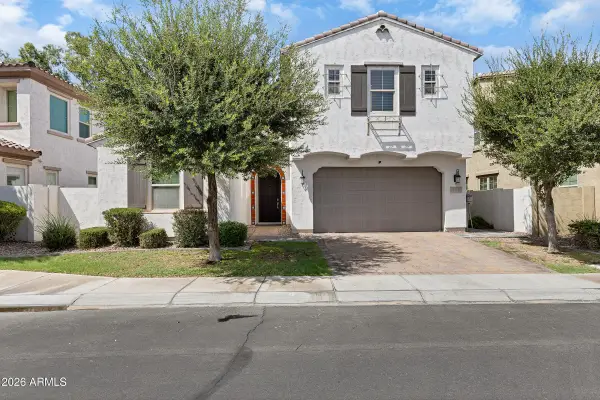 $800,000Active3 beds 3 baths2,404 sq. ft.
956 W Yellowstone Way, Chandler, AZ 85248
MLS# 7069765Listed by: LIMITLESS REAL ESTATE - New
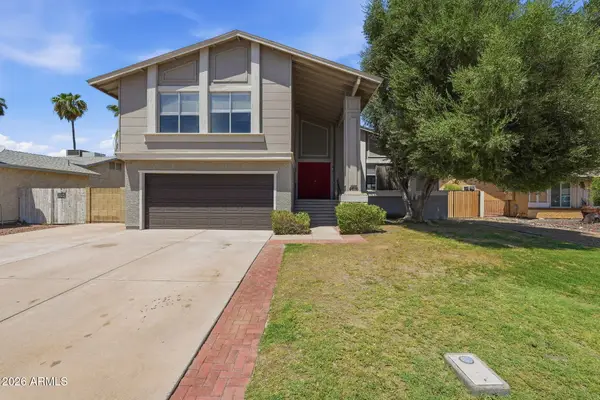 $569,900Active4 beds 3 baths2,004 sq. ft.
4616 W Chicago Street, Chandler, AZ 85226
MLS# 7069669Listed by: MAINSTAY BROKERAGE - New
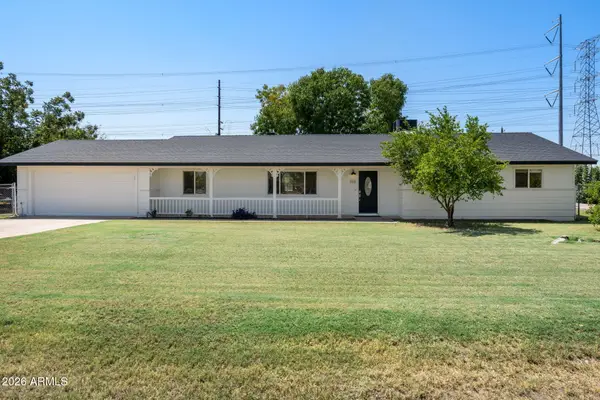 $1,050,000Active3 beds 2 baths1,916 sq. ft.
369 E Campbell Road, Chandler, AZ 85225
MLS# 7069628Listed by: HOMESMART - New
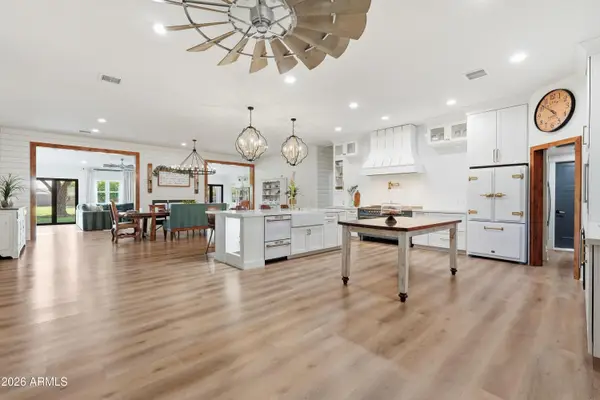
 $1,998,000Active6 beds 5 baths4,441 sq. ft.
3050 S Eagle Drive, Chandler, AZ 85286
MLS# 7069629Listed by: CENTURY 21 ARIZONA FOOTHILLS - New
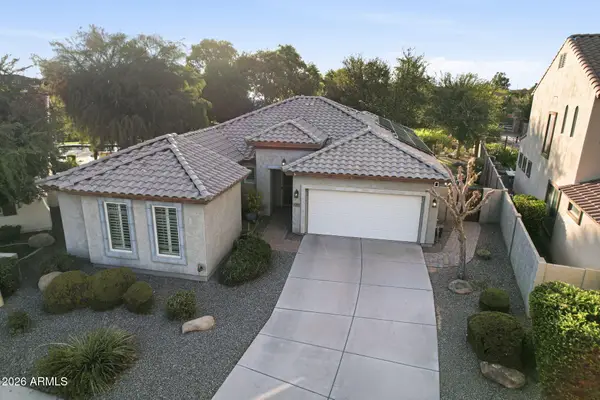 $680,000Active4 beds 3 baths1,931 sq. ft.
4168 S White Drive, Chandler, AZ 85249
MLS# 7069653Listed by: RUSS LYON SOTHEBY'S INTERNATIONAL REALTY - New
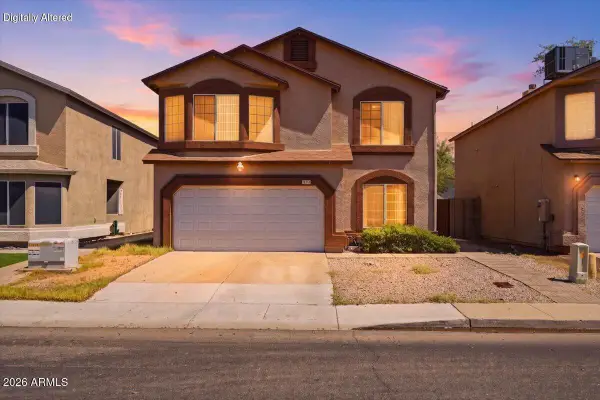 $470,000Active4 beds 3 baths2,205 sq. ft.
5072 W Fairview Street, Chandler, AZ 85226
MLS# 7069549Listed by: REAL BROKER


Protect your home and budget from life's surprises with an Assurant Home Warranty, backed by a partner that supports you through every step of homeownership. Explore Plans.
©2026 Century 21 Real Estate LLC. All rights reserved. CENTURY 21®, the CENTURY 21 Logo and C21® are service marks owned by Century 21 Real Estate LLC. Century 21 Real Estate LLC fully supports the principles of the Fair Housing Act and the Equal Opportunity Act. Each office is independently owned and operated. Listing information is deemed reliable but not guaranteed accurate.