
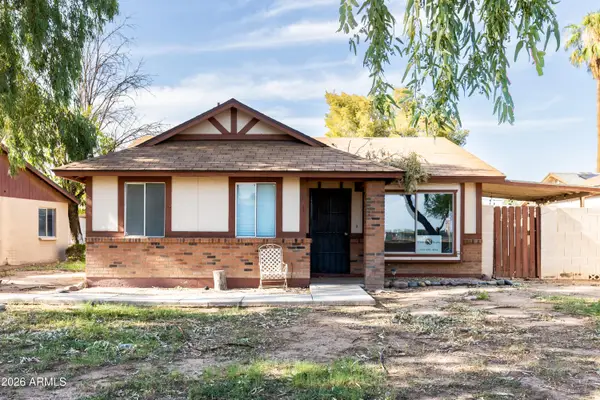
1451 W Armstrong Way, Chandler, AZ 85286
Local realty services provided by:CENTURY 21 Arizona West
1451 W Armstrong Way,Chandler, AZ 85286
$559,000
- 3 Beds
- 2 Baths
- 1,454 sq. ft.
- Single family
- Active
Listed by: natalie j worden480-593-0224
Office: gentry real estate
MLS#:7077848
Source:ARMLS
Price summary
- Price:$559,000
- Price per sq. ft.:$384.46
- Monthly HOA dues:$50
About this home
This gorgeous, remodeled home at the Vineyards features 3 bedroom, 2 bathroom, 2 car garage with a refreshing pebble tec pool! All new LVP flooring throughout! Kitchen features refinished cabinetry, granite countertops & new stainless steel appliances including fridge! New interior 3 tone paint! Bathrooms are gorgeous with newly refinished showers & tubs, granite countertops & raised glass bowl sinks! Primary bathroom features separate shower & tub, double sinks, private toilet room & walk-in closet! Wood shutters! New panel insulated garage door! New attic insulation! New lighting fixtures, plumbing fixtures and door hardware! New epoxy coating in the garage! New pool decking! Low maintenance desert landscaping! Pecos Ranch Park is just steps away! Chandler Unified School District
Contact an agent
Home facts
- Year built:1997
- Subdivision & Development:CALLOWAY AT THE VINEYARDS
- Listing ID #:7077848
- Updated:September 10, 2026 at 05:33 AM
Rooms and interior
- Bedrooms:3
- Total bathrooms:2
- Flooring:Vinyl
- Living area:1,454 sq. ft.
Heating and cooling
- Cooling:Ceiling Fan(s)
- Heating:Natural Gas
- Central air:Yes
Structure and exterior
- Year built:1997
- Building area:1,454 sq. ft.
- Lot area:0.13 Acres
- Lot Features:Desert Back, Desert Front, North/South Exposure
- Construction Materials:Stucco
Schools
- High school:Hamilton High School
- Middle school:Bogle Junior High School
- Elementary school:Anna Marie Jacobson Elementary School
Utilities
- Water:City Water
Finances and disclosures
- Price:$559,000
- Price per sq. ft.:$384.46
- Tax amount:$1,775 (2025)
Features and amenities
- Pool features:Play Pool
Parking
- Garage:Yes
- Garage spaces:2
 All information should be verified by the recipient and none is guaranteed as accurate by ARMLS. Copyright 2020 Arizona Regional Multiple Listing Service, Inc. All rights reserved.
New listings near 1451 W Armstrong Way
- New
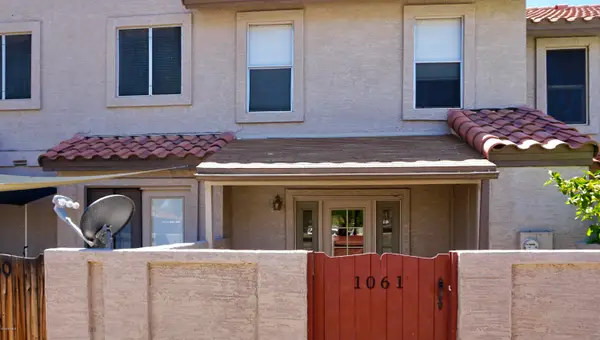 $300,000Active2 beds 3 baths1,120 sq. ft.
1961 N Hartford Street #1061, Chandler, AZ 85225
MLS# 7078085Listed by: WEST USA REALTY - New
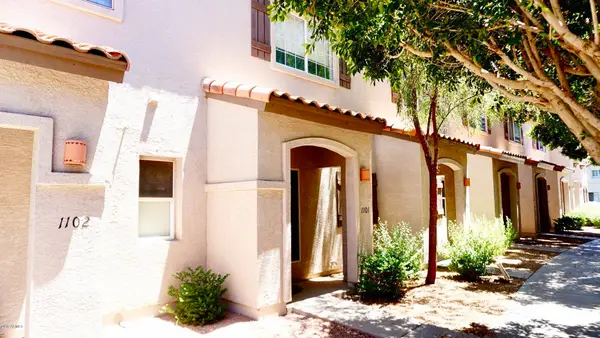 $295,000Active2 beds 3 baths1,184 sq. ft.
1961 N Hartford Street #1101, Chandler, AZ 85225
MLS# 7078056Listed by: WEST USA REALTY - New
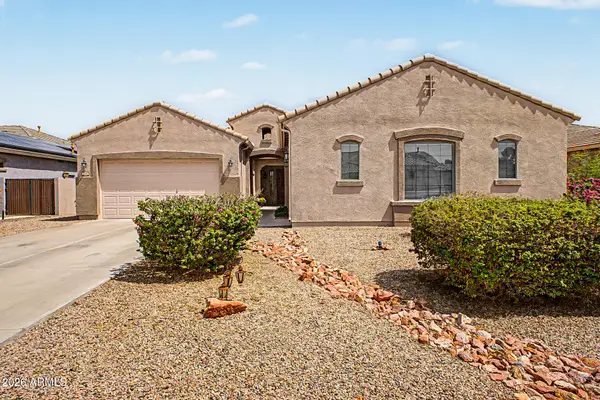 $829,900Active4 beds 3 baths2,701 sq. ft.
5195 S Opal Place, Chandler, AZ 85249
MLS# 7077845Listed by: MOOSE GROUP REAL ESTATE - New
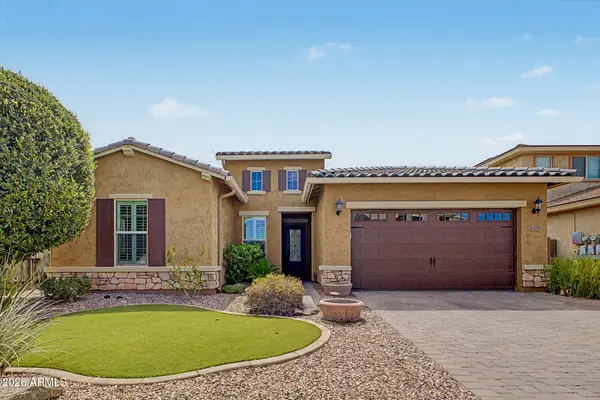 $717,500Active3 beds 3 baths2,487 sq. ft.
3069 E Redwood Court, Chandler, AZ 85286
MLS# 7077769Listed by: DELEX REALTY - New
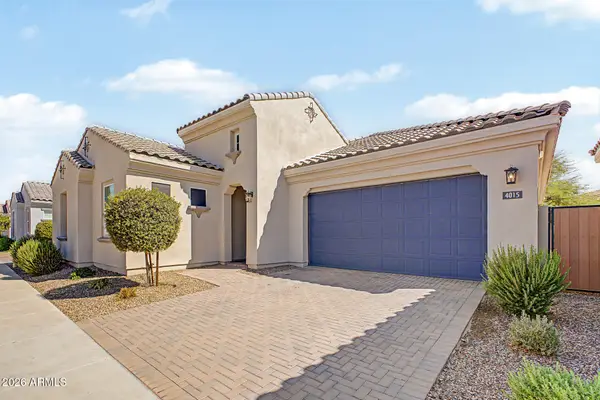 $620,000Active4 beds 3 baths2,296 sq. ft.
4015 E Dawson Drive, Chandler, AZ 85249
MLS# 7077721Listed by: HOMESMART - New
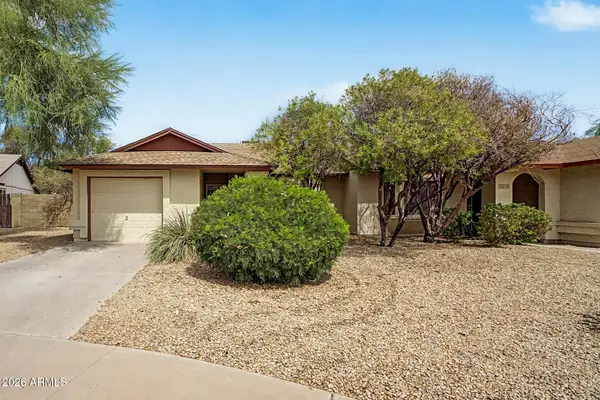 $345,000Active2 beds 2 baths910 sq. ft.
5614 W Buffalo Street, Chandler, AZ 85226
MLS# 7077740Listed by: VALOR REALTY - New
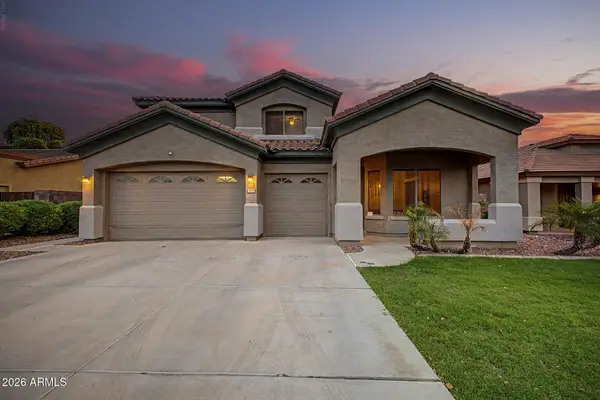 $759,000Active5 beds 3 baths3,040 sq. ft.
3764 S Windstream Place, Chandler, AZ 85286
MLS# 7077694Listed by: REAL BROKER - New
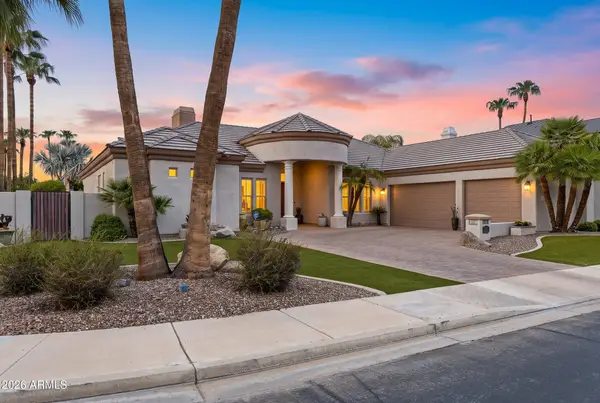 $1,299,000Active3 beds 3 baths3,403 sq. ft.
750 W Azalea Drive, Chandler, AZ 85248
MLS# 7077628Listed by: ARIZONA BEST REAL ESTATE - New
 $327,000Active3 beds 2 baths1,116 sq. ft.
876 S Nebraska Street #10, Chandler, AZ 85225
MLS# 7077600Listed by: CIRCLE N REALTY


Protect your home and budget from life's surprises with an Assurant Home Warranty, backed by a partner that supports you through every step of homeownership. Explore Plans.
©2026 Century 21 Real Estate LLC. All rights reserved. CENTURY 21®, the CENTURY 21 Logo and C21® are service marks owned by Century 21 Real Estate LLC. Century 21 Real Estate LLC fully supports the principles of the Fair Housing Act and the Equal Opportunity Act. Each office is independently owned and operated. Listing information is deemed reliable but not guaranteed accurate.