
1499 E Monterey Street, Chandler, AZ 85225
Local realty services provided by:CENTURY 21 Toma Partners
1499 E Monterey Street,Chandler, AZ 85225
$660,000
- 4 Beds
- 3 Baths
- 2,321 sq. ft.
- Single family
- Active
Listed by: john richard ten hope
Office: incyte realty, llc.
MLS#:7065461
Source:ARMLS
Price summary
- Price:$660,000
- Price per sq. ft.:$284.36
- Monthly HOA dues:$80
About this home
Highly desirable floorplan and neighborhood, this fantastic, 4 bed, 3 bath, single-story home with POOL is the one for you! Featuring great curb appeal, a manicured landscape, and a 3-car garage with attached cabinets and a built-in safe! Inside, you'll find bright living spaces ready to bring you joy, showcasing soft carpeting underfoot, tile in all the right places, vaulted ceilings that enhance the space, a stone fireplace, and an earthy palette that creates a comfortable atmosphere. The kitchen comes equipped with oak cabinetry, spacious counters, built-in appliances, and a two-tiered island, perfect for casual meals. Enjoy a good night's rest in the main bedroom, offering an ensuite with dual sinks and a walk-in closet with attached organizers. Out back, you'll have a cozy covered patio ideal for morning coffee, travertine pavers, artificial grass, a gazebo, perfect for gatherings, a built-in BBQ with bar seating area, a spa, and a refreshing pool! An entertainer's DREAM! Come see it before it's too late!...
Contact an agent
Home facts
- Year built:1998
- Subdivision & Development:SUPERSTITION RANCH PARCEL 5B
- Listing ID #:7065461
- Updated:August 20, 2026 at 04:30 AM
Rooms and interior
- Bedrooms:4
- Total bathrooms:3
- Flooring:Carpet, Laminate, Tile
- Living area:2,321 sq. ft.
Heating and cooling
- Cooling:Ceiling Fan(s)
- Heating:Natural Gas
- Central air:Yes
Structure and exterior
- Year built:1998
- Building area:2,321 sq. ft.
- Lot area:0.18 Acres
- Lot Features:Auto Timer H2O Back, Auto Timer H2O Front, Irrigation Back, Irrigation Front, North/South Exposure, Sprinklers In Front, Sprinklers In Rear, Synthetic Grass Back, Synthetic Grass Front
- Architectural Style:Ranch
- Construction Materials:Painted, Stucco
- Exterior Features:Built-in Barbecue
Schools
- High school:Hamilton High School
- Middle school:Willis Junior High School
- Elementary school:Sanborn Elementary School
Utilities
- Water:City Water
Finances and disclosures
- Price:$660,000
- Price per sq. ft.:$284.36
- Tax amount:$2,464 (2025)
Features and amenities
- Laundry features:Washer/Dryer Hook-up Only
- Amenities:Skylight(s)
Parking
- Parking description:Attached Garage Cabinets, RV Gate
- Garage:Yes
- Garage spaces:3
 All information should be verified by the recipient and none is guaranteed as accurate by ARMLS. Copyright 2020 Arizona Regional Multiple Listing Service, Inc. All rights reserved. ARMLS Member Broker: Benjamin Toma
New listings near 1499 E Monterey Street
- New
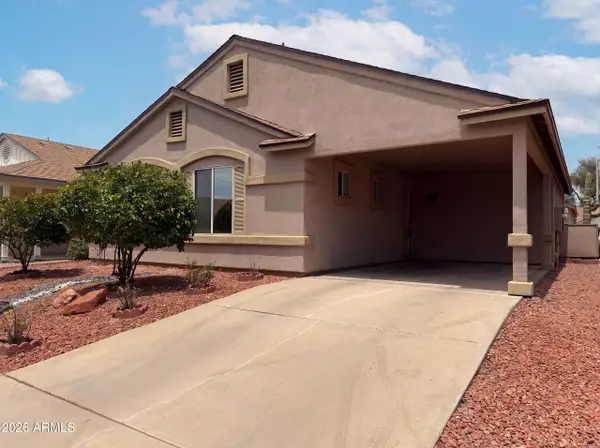 $255,000Active2 beds 2 baths974 sq. ft.
1842 E Riviera Drive, Chandler, AZ 85249
MLS# 7068855Listed by: OPENDOOR BROKERAGE, LLC - New
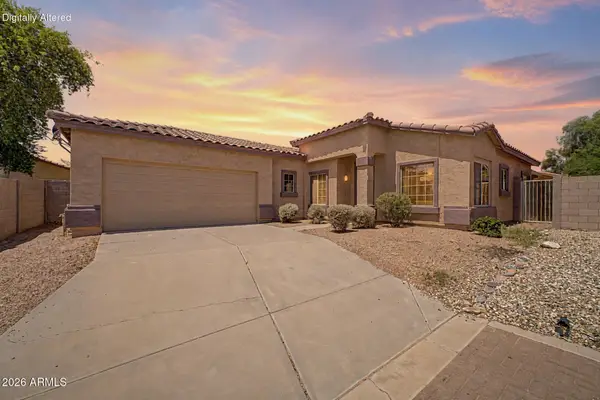 $385,000Active2 beds 2 baths1,387 sq. ft.
2606 E La Costa Drive, Chandler, AZ 85249
MLS# 7068738Listed by: HOMESMART - New
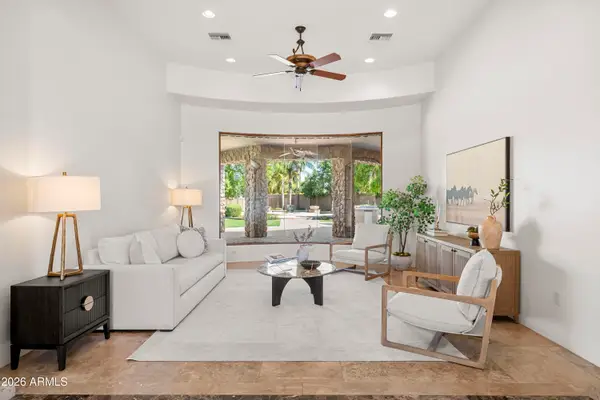 $1,700,000Active6 beds 5 baths4,725 sq. ft.
24027 S 121st Place, Chandler, AZ 85249
MLS# 7068574Listed by: COMPASS - New
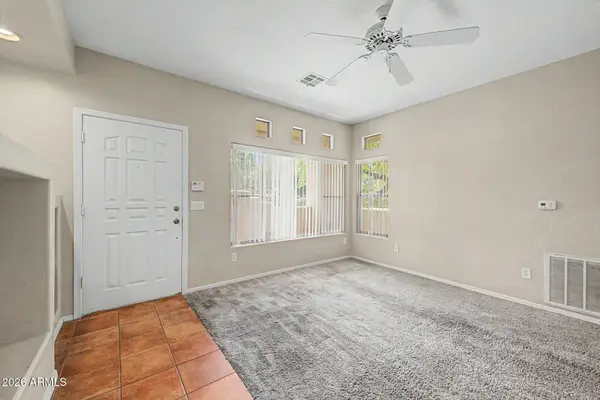 $285,000Active2 beds 2 baths1,032 sq. ft.
1351 N Pleasant Drive #1086, Chandler, AZ 85225
MLS# 7068220Listed by: MOSAIC PROPERTY MANAGEMENT - New
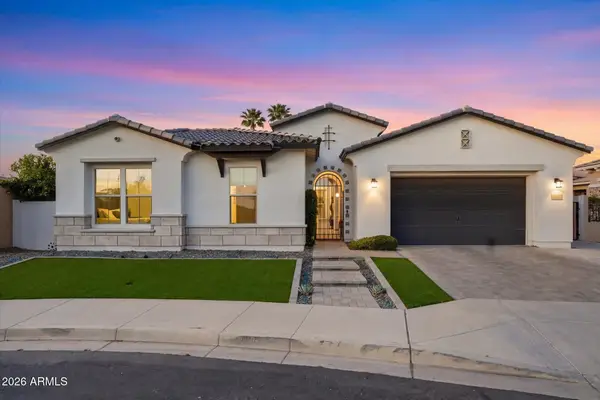 $945,000Active4 beds 3 baths3,243 sq. ft.
2080 E Aquarius Place, Chandler, AZ 85249
MLS# 7068162Listed by: HOMESMART - New
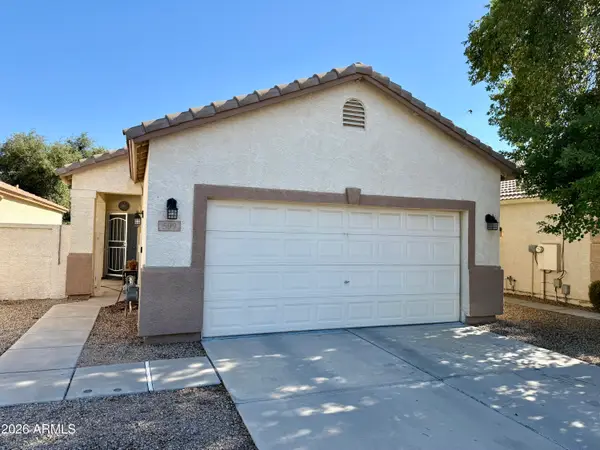 $389,000Active2 beds 2 baths1,076 sq. ft.
599 W Colt Road, Chandler, AZ 85225
MLS# 7068172Listed by: DELEX REALTY - New
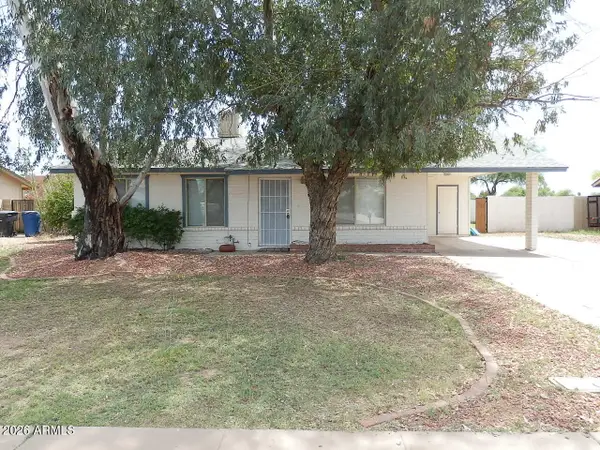 $325,000Active2 beds 1 baths1,008 sq. ft.
203 S 132nd Street, Chandler, AZ 85225
MLS# 7068112Listed by: MOSAIC PROPERTY MANAGEMENT - New
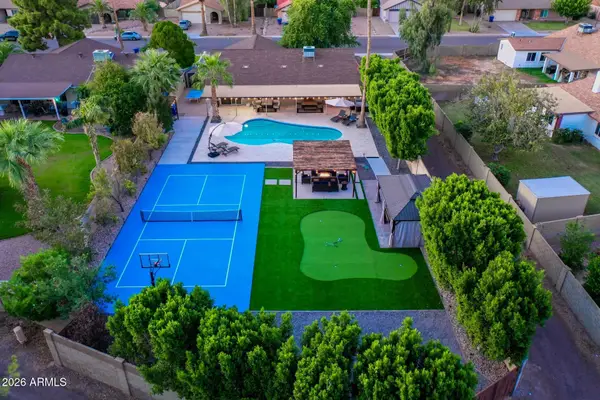 $630,000Active4 beds 2 baths1,614 sq. ft.
2101 W El Prado Road, Chandler, AZ 85224
MLS# 7067992Listed by: BARRETT REAL ESTATE - New
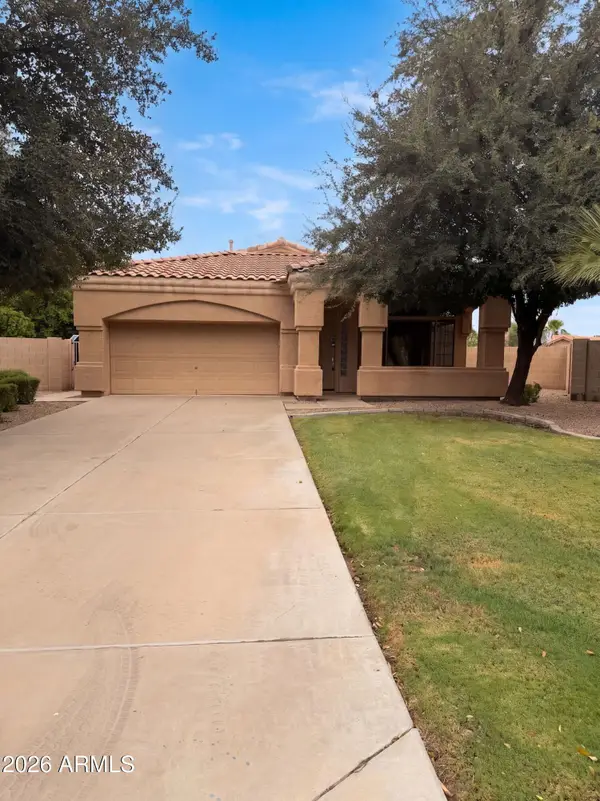 $485,000Active3 beds 2 baths1,794 sq. ft.
2090 W Corona Drive, Chandler, AZ 85224
MLS# 7067666Listed by: OPENDOOR BROKERAGE, LLC - New
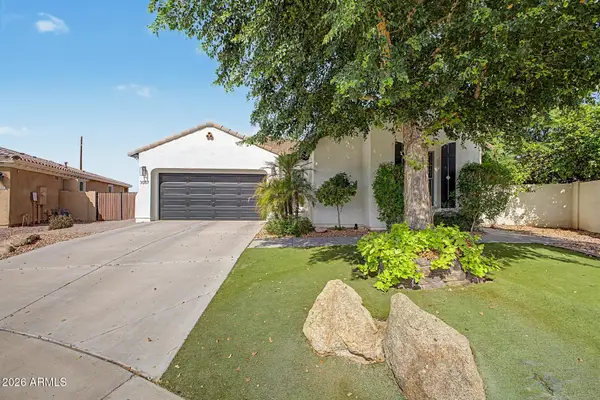 $799,990Active3 beds 3 baths2,531 sq. ft.
3057 S Halsted Drive, Chandler, AZ 85286
MLS# 7067609Listed by: MY HOME GROUP REAL ESTATE


Protect your home and budget from life's surprises with an Assurant Home Warranty, backed by a partner that supports you through every step of homeownership. Explore Plans.
©2026 Century 21 Real Estate LLC. All rights reserved. CENTURY 21®, the CENTURY 21 Logo and C21® are service marks owned by Century 21 Real Estate LLC. Century 21 Real Estate LLC fully supports the principles of the Fair Housing Act and the Equal Opportunity Act. Each office is independently owned and operated. Listing information is deemed reliable but not guaranteed accurate.