
1517 S Ash Drive, Chandler, AZ 85286
Local realty services provided by:CENTURY 21 Indie Realty
1517 S Ash Drive,Chandler, AZ 85286
$458,880
- 3 Beds
- 2 Baths
- - sq. ft.
- Single family
- Pending
Listed by: devin guerrero
Office: realty one group
MLS#:7062527
Source:ARMLS
Price summary
- Price:$458,880
- Monthly HOA dues:$130
About this home
PURSUE ARIZONA ISLAND WATERFRONT Living in Chandler's Destination Lake community... PECOS RANCH, ***Notable Water View/Tree Line Home Site... soak in unobstructed front & side/backyard Water Way Views with Mature Pine/Canopy Tree Lines. This charming single level residence delivers that AZ Lifestyle you've been searching for... Centralized Chandler Proximity with all the must-have attractions surrounding your doorstep including 101/202 Freeway Access & Price Corridor Business/Tech District, Scenic Lake Master Plan w/Boating & Fishing Privileges + Private Community Pool/Tennis/Amenities for Pecos Ranch homeowners, Excelling School Options in all directions, Great Room Floor Plan influencing everyday functionality & featuring 3 beds (3rd bedroom used as office w/built-ins; can become wardrobe closet), 2 baths, open kitchen space modeling a large bay kitchen island w/pendant lighting & seating, Vaulted Ceilings provide beautiful bright natural light throughout, Large Owner Suite includes french door entry & bath w/soaking tub & separate shower + oversized walk-in closet, fully finished 2-car garage space with epoxy floors, built-in cabinets & NEWER Garage Door/Hardware/Motor, meticulously maintained interior delivers an immaculate move-in ready condition, NEWER Owner Improvements including TRANE HVAC (est 2017), FULL ROOF replacement (2021), Water Heater (2020), Updated Interior/Exterior Paint Schemes (2026), Newer flooring in bedrooms & more, Step outside through Glass French Doors to your Open Air Waterfront SUNSET Views... all complimented with multiple hardscape patios and flowering landscape, paver patio overlooks a scenic waterfall/stream amongst the towering pine trees, A truly remarkable AZ "VILLA" that offers A UNIQUE RESORT WATERFRONT LIFESTYLE ALL YEAR AROUND!...
Contact an agent
Home facts
- Year built:1991
- Subdivision & Development:PECOS RANCH
- Listing ID #:7062527
- Updated:October 24, 2026 at 03:29 PM
Rooms and interior
- Bedrooms:3
- Total bathrooms:2
- Flooring:Laminate, Tile
Heating and cooling
- Cooling:Ceiling Fan(s), Programmable Thermostat
- Central air:Yes
Structure and exterior
- Year built:1991
- Lot area:0.14 Acres
- Lot Features:Auto Timer H2O Back, Auto Timer H2O Front, Borders Common Area, Corner, Desert Back, Desert Front, Sprinklers In Front, Sprinklers In Rear
- Construction Materials:Stucco
Schools
- High school:Hamilton High School
- Middle school:Bogle Junior High School
- Elementary school:Anna Marie Jacobson Elementary School
Finances and disclosures
- Price:$458,880
- Tax amount:$1,444 (2025)
Features and amenities
- Laundry features:Washer/Dryer Hook-up Only
Parking
- Parking description:Attached Garage Cabinets
- Garage:Yes
- Garage spaces:2
 All information should be verified by the recipient and none is guaranteed as accurate by ARMLS. Copyright 2020 Arizona Regional Multiple Listing Service, Inc. All rights reserved. ARMLS Member Broker: Donald Geisler
New listings near 1517 S Ash Drive
- New
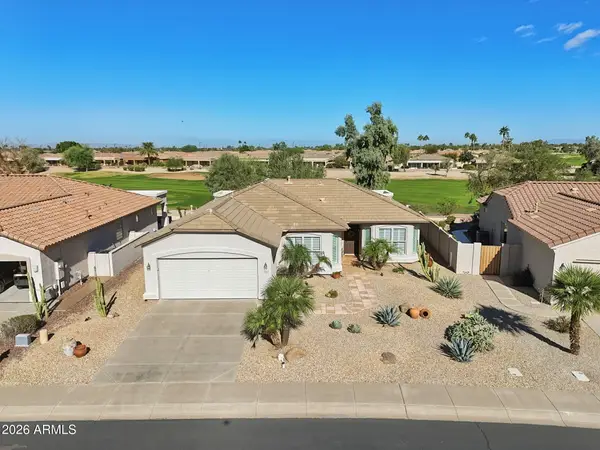 $500,000Active2 beds 2 baths
3918 E Hazeltine Way, Chandler, AZ 85249
MLS# 7098209Listed by: WEST USA REALTY - New
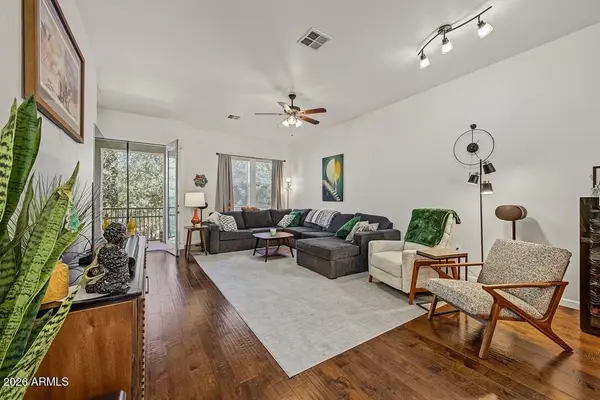 $560,000Active3 beds 4 baths
124 N California Street #19, Chandler, AZ 85225
MLS# 7097382Listed by: FATHOM REALTY ELITE - New
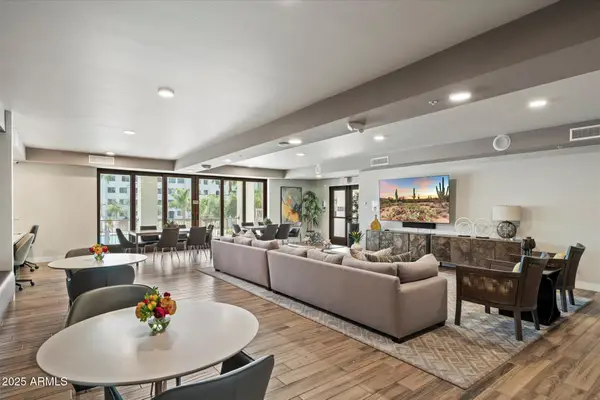 $550,000Active2 beds 2 baths
2511 W Queen Creek Road #242, Chandler, AZ 85248
MLS# 7097396Listed by: KELLER WILLIAMS ARIZONA REALTY - New
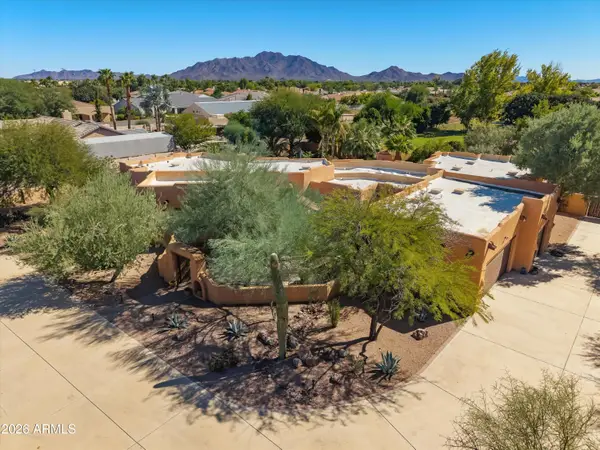 $1,949,000Active5 beds 5 baths
14429 E Vallejo Street, Chandler, AZ 85249
MLS# 7097594Listed by: WILLIAMS LUXURY HOMES - New
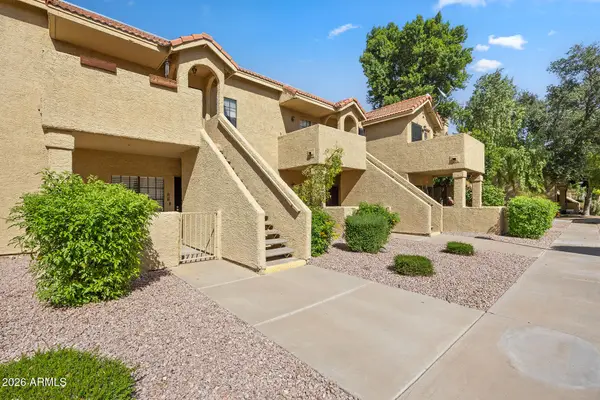 $240,000Active1 beds 1 baths
1126 W Elliot Road #1051, Chandler, AZ 85224
MLS# 7097203Listed by: EVERYPLACE - New
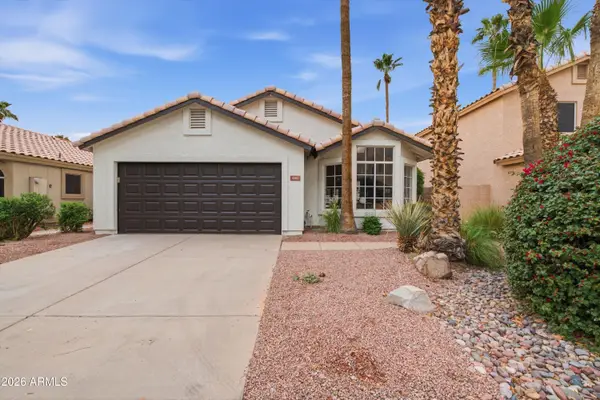 $499,900Active3 beds 2 baths
1062 N Longmore Street, Chandler, AZ 85224
MLS# 7097294Listed by: JAMAL ABDALLAH - New
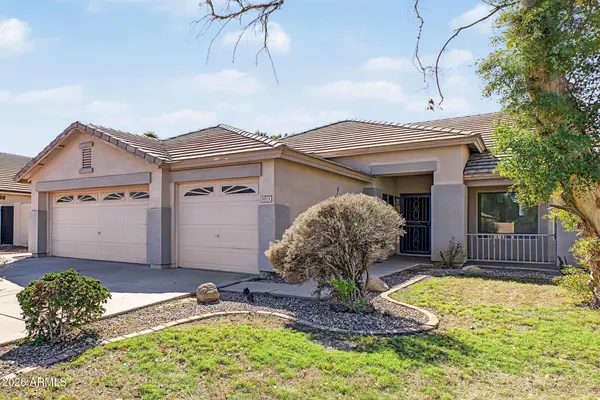 $575,000Active3 beds 2 baths
1871 E Ross Drive, Chandler, AZ 85225
MLS# 7097185Listed by: WEST USA REALTY - New
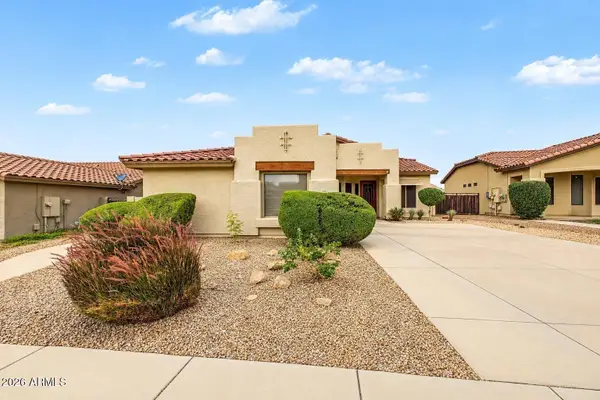 $490,000Active3 beds 2 baths
1462 E Geronimo Street, Chandler, AZ 85225
MLS# 7097220Listed by: REDFIN CORPORATION - New
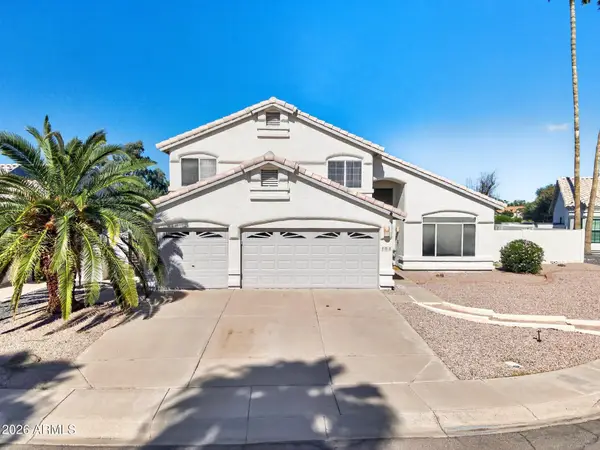 $609,000Active4 beds 3 baths
191 S Longmore Street, Chandler, AZ 85224
MLS# 7098156Listed by: DONE DEAL - New
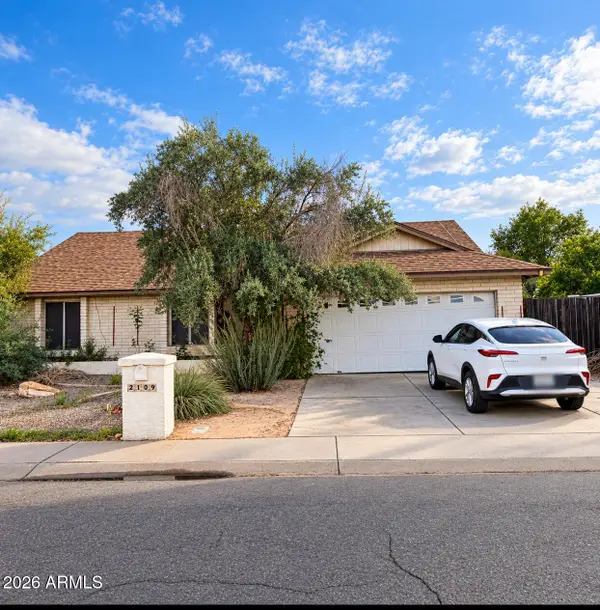 $350,000Active4 beds 2 baths
2109 W Silvergate Drive, Chandler, AZ 85224
MLS# 7098161Listed by: VALLEY KING PROPERTIES, LLC


Protect your home and budget from life's surprises with an Assurant Home Warranty, backed by a partner that supports you through every step of homeownership. Explore Plans.
©2026 Century 21 Real Estate LLC. All rights reserved. CENTURY 21®, the CENTURY 21 Logo and C21® are service marks owned by Century 21 Real Estate LLC. Century 21 Real Estate LLC fully supports the principles of the Fair Housing Act and the Equal Opportunity Act. Each office is independently owned and operated. Listing information is deemed reliable but not guaranteed accurate.