
1581 S Karen Drive, Chandler, AZ 85286
Local realty services provided by:CENTURY 21 Arizona Foothills
1581 S Karen Drive,Chandler, AZ 85286
$1,249,000
- 5 Beds
- 5 Baths
- 3,013 sq. ft.
- Single family
- Active
Listed by: geno ross
Office: west usa realty
MLS#:6997499
Source:ARMLS
Price summary
- Price:$1,249,000
- Price per sq. ft.:$414.54
- Monthly HOA dues:$135
About this home
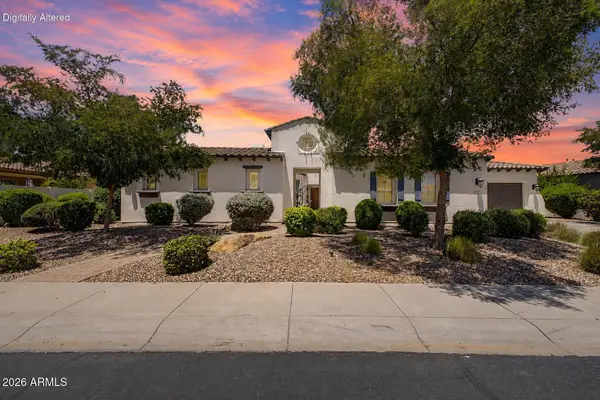
STUNNING & IMMACULATE SINGLE LEVEL ESTATE ON A HUGE LOT*COMPLETELY REMODELED WITH THE HIGHEST LEVEL DESIGNER FINISHES*5 BEDROOM, 5 FULL BATHS*GRAND FOYER*FORMAL DINING*FAMILY ROOM W/FP*DESIGNER KITCHEN INCLUDES: S/S KITCHENAID APPLIANCES, CUSTOM CABINETS, SLAB GRANITE, ISLAND, DOUBLE OVEN, MOSAIC BACKSPLASH, & PANTRY*BREAFAST NOOK*LARGE MASTER SUITE*MASTER BATH W/JACUZZI TUB, GLASS SHOWER, & WALK-IN CLOSET*2ND MASTER SUITE SPLIT*2 EXTRA BEDROOMS ARE ENSUITE*LAUNDRY ROOM*UPGRADED FIXTURES THROUGHOUT*WOOD LOOK TILE FLOORING*PARADISE PERFECT BACKYARD W/COVERED PATIO, PEBBLETEC POOL, WATERFALL, TURF, BUILT-IN BBQ, & MATURE LANDSCAPING*3 CAR GARAGE W/BUILT-IN CABINETS*NEWER AC'S*NEW WATER HEATER*NEW R/O SYSTEM*BEST LOCATION IN THE EAST VALLEY NEAR FREEWAYS, SHOPPING, & DINING* A PERFECT 10 !!
Contact an agent
Home facts
- Year built:1998
- Listing ID #:6997499
- Updated:July 25, 2026 at 03:14 PM
Rooms and interior
- Bedrooms:5
- Total bathrooms:5
- Flooring:Tile
- Living area:3,013 sq. ft.
Heating and cooling
- Cooling:Ceiling Fan(s)
- Heating:Natural Gas
- Central air:Yes
Structure and exterior
- Year built:1998
- Building area:3,013 sq. ft.
- Lot area:0.41 Acres
- Lot Features:Auto Timer H2O Back, Auto Timer H2O Front, Corner, Desert Front, East/West Exposure, Gravel/Stone Front, Sprinklers In Front, Sprinklers In Rear, Synthetic Grass Back
- Architectural Style:Ranch
- Construction Materials:Painted, Stucco
- Exterior Features:Private Yard
Schools
- High school:Hamilton High School
- Middle school:Bogle Junior High School
- Elementary school:Anna Marie Jacobson Elementary School
Utilities
- Water:City Water
- Sewer:Sewer in & Connected
Finances and disclosures
- Price:$1,249,000
- Price per sq. ft.:$414.54
- Tax amount:$2,968 (2025)
Features and amenities
- Laundry features:Washer/Dryer Hook-up Only
- Pool features:Play Pool
Parking
- Garage:Yes
- Garage spaces:3
 All information should be verified by the recipient and none is guaranteed as accurate by ARMLS. Copyright 2020 Arizona Regional Multiple Listing Service, Inc. All rights reserved. ARMLS Member Broker: Floyd Scott
New listings near 1581 S Karen Drive
- New
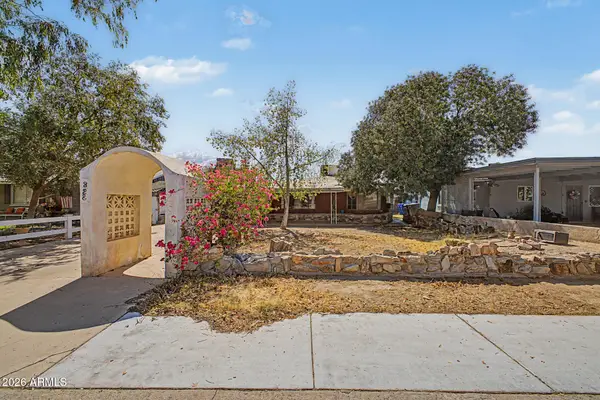 $249,995Active3 beds 2 baths1,239 sq. ft.
328 N Delaware Street, Chandler, AZ 85225
MLS# 7058554Listed by: INCYTE REALTY, LLC - New
 $329,900Active2 beds 2 baths993 sq. ft.
1111 W Summit Place #32, Chandler, AZ 85224
MLS# 7058533Listed by: SUPERLATIVE REALTY - New
 $355,000Active3 beds 2 baths1,261 sq. ft.
860 N Mcqueen Road #1026, Chandler, AZ 85225
MLS# 7058524Listed by: WEST USA REALTY - New
 $500,000Active4 beds 3 baths1,548 sq. ft.
1326 W Boxelder Court, Chandler, AZ 85224
MLS# 7058527Listed by: HOMESMART 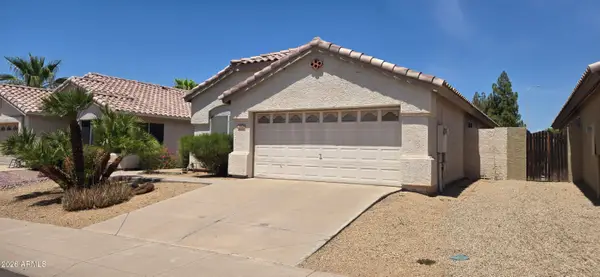 $374,900Pending4 beds 2 baths1,502 sq. ft.
1820 E Countrywalk Lane, Chandler, AZ 85225
MLS# 7058518Listed by: SELL NOW ARIZONA- New
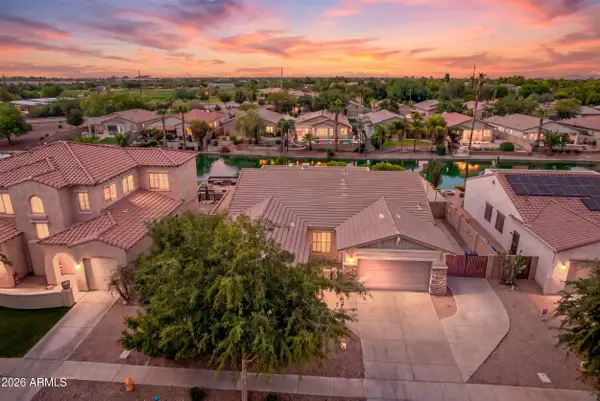 $660,000Active4 beds 3 baths2,288 sq. ft.
662 E Torrey Pines Place, Chandler, AZ 85249
MLS# 7058465Listed by: REAL BROKER - New
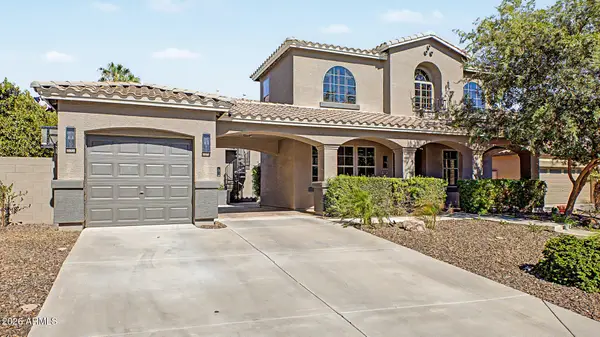 $989,999Active5 beds 5 baths4,180 sq. ft.
425 S Camellia Drive, Chandler, AZ 85225
MLS# 7058348Listed by: HOMESMART - New
 $515,000Active4 beds 2 baths1,541 sq. ft.
1750 E Gary Drive, Chandler, AZ 85225
MLS# 7058397Listed by: ZION REALTY, LLC - New
 $1,450,000Active5 beds 5 baths4,262 sq. ft.
3334 E Birchwood Place, Chandler, AZ 85249
MLS# 7058446Listed by: KELLER WILLIAMS INTEGRITY FIRST REALTY - New
 $495,000Active3 beds 2 baths1,689 sq. ft.
3094 E Sparrow Place, Chandler, AZ 85286
MLS# 7058326Listed by: KELLER WILLIAMS REALTY PHOENIX


Protect your home and budget from life's surprises with an Assurant Home Warranty, backed by a partner that supports you through every step of homeownership. Explore Plans.
©2026 Century 21 Real Estate LLC. All rights reserved. CENTURY 21®, the CENTURY 21 Logo and C21® are service marks owned by Century 21 Real Estate LLC. Century 21 Real Estate LLC fully supports the principles of the Fair Housing Act and the Equal Opportunity Act. Each office is independently owned and operated. Listing information is deemed reliable but not guaranteed accurate.