
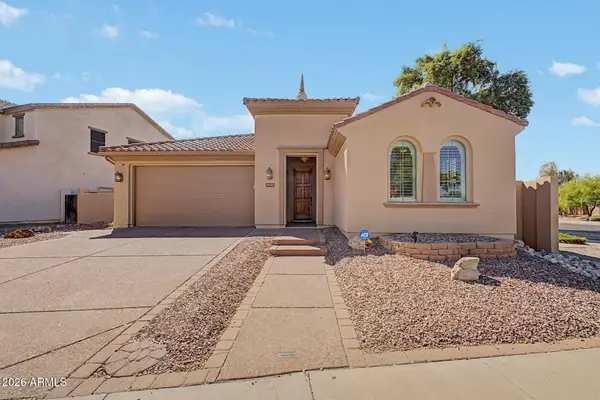
1830 W Wisteria Drive, Chandler, AZ 85248
Local realty services provided by:CENTURY 21 Northwest Realty
1830 W Wisteria Drive,Chandler, AZ 85248
$750,000
- 4 Beds
- 2 Baths
- 2,345 sq. ft.
- Single family
- Active
Listed by: stephen horn, taylor melander
Office: real broker
MLS#:7057845
Source:ARMLS
Price summary
- Price:$750,000
- Price per sq. ft.:$319.83
- Monthly HOA dues:$99
About this home
Welcome to the perfect blend of luxury, comfort, and effortless Arizona living! This house comes with a REDUCED RATE as low as 5.875% (APR 6.407%) as of 9/1/2026 through List & Lock™. This beautifully upgraded single-level home in the highly desirable Ocotillo community, nestled within the sought-after Jacaranda Loop, is thoughtfully designed for both relaxing and entertaining. Multiple living spaces provide room for every occasion, including a spacious living room with a stylish bar and a warm, welcoming great room centered around a cozy fireplace with pre-wired surround sound. Rich wood-look tile flooring, plantation shutters, ceiling fans, and abundant natural light create a bright, elegant atmosphere throughout. The gourmet kitchen is truly the heart of the home, featuring quartz recessed lighting, a prep island with breakfast bar, and a convenient butler's service area. The spacious primary retreat offers the perfect escape with a beautiful bay window, spa-inspired ensuite complete with a soaking garden tub, and an oversized walk-in closet. Step outside to your own private backyard retreat where a covered patio, built-in BBQ, and cozy fire pit set the stage for year-round entertaining and unforgettable evenings. Beautifully updated, impeccably maintained, and move-in ready - this is the home you've been waiting for!...
Contact an agent
Home facts
- Year built:1996
- Subdivision & Development:LEGEND AT OCOTILLO
- Listing ID #:7057845
- Updated:September 15, 2026 at 03:38 PM
Rooms and interior
- Bedrooms:4
- Total bathrooms:2
- Flooring:Carpet, Tile, Wood
- Living area:2,345 sq. ft.
Heating and cooling
- Cooling:Ceiling Fan(s)
- Heating:Natural Gas
- Central air:Yes
Structure and exterior
- Year built:1996
- Building area:2,345 sq. ft.
- Lot area:0.21 Acres
- Lot Features:Grass Back, Grass Front, Gravel/Stone Back, Gravel/Stone Front, North/South Exposure
- Architectural Style:Ranch
- Construction Materials:Painted, Stucco
- Exterior Features:Built-in Barbecue
Schools
- High school:Hamilton High School
- Middle school:Bogle Junior High School
- Elementary school:Anna Marie Jacobson Elementary School
Finances and disclosures
- Price:$750,000
- Price per sq. ft.:$319.83
- Tax amount:$2,892 (2025)
Features and amenities
- Laundry features:Gas Dryer Hookup
Parking
- Garage:Yes
- Garage spaces:3
 All information should be verified by the recipient and none is guaranteed as accurate by ARMLS. Copyright 2020 Arizona Regional Multiple Listing Service, Inc. All rights reserved.
New listings near 1830 W Wisteria Drive
- New
 $925,000Active4 beds 3 baths4,107 sq. ft.
2725 E Grand Canyon Drive, Chandler, AZ 85249
MLS# 7080295Listed by: COMPASS - New
 $580,000Active3 beds 2 baths1,719 sq. ft.
142 W Raven Drive, Chandler, AZ 85286
MLS# 7080280Listed by: LOCALITY REAL ESTATE - New
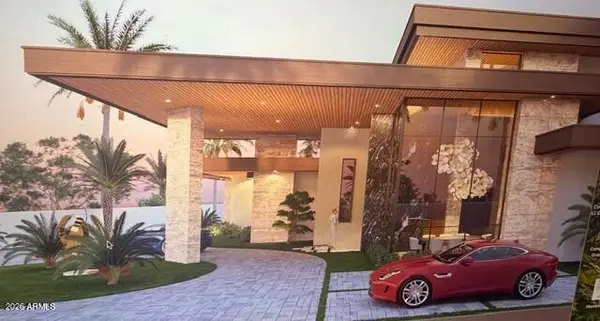 $4,700,000Active7 beds 8 baths7,171 sq. ft.
2095 S Beverly Place, Chandler, AZ 85286
MLS# 7080254Listed by: HOMESMART - New
 $67,000Active2 beds 2 baths858 sq. ft.
15606 S Gilbert Road #99, Chandler, AZ 85225
MLS# 7080244Listed by: REAL BROKER - New
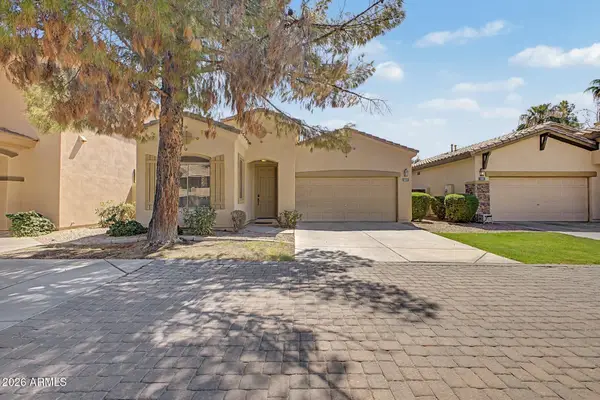 $434,000Active2 beds 2 baths1,338 sq. ft.
1887 W Periwinkle Way, Chandler, AZ 85248
MLS# 7080201Listed by: THE AGENCY - New
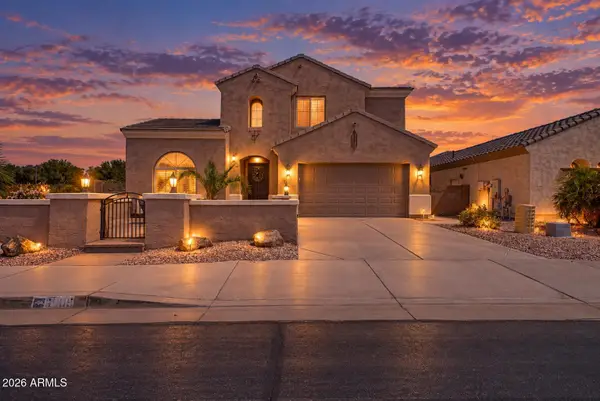 $749,900Active5 beds 4 baths3,753 sq. ft.
6905 S Sapphire Way, Chandler, AZ 85249
MLS# 7080212Listed by: PROSMART REALTY - New
 $1,404,321Active4 beds 4 baths3,157 sq. ft.
2451 E Aquarius Place, Chandler, AZ 85249
MLS# 7080052Listed by: HOMELOGIC REAL ESTATE 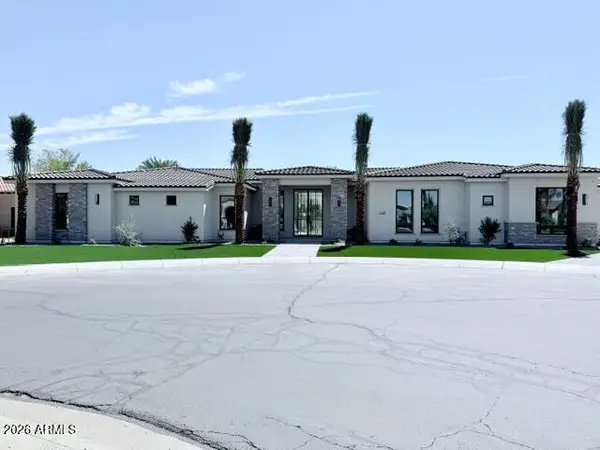 $3,800,000Pending5 beds 7 baths6,412 sq. ft.
4307 E Capricorn Place, Chandler, AZ 85249
MLS# 7079911Listed by: THE HOGAN GROUP LLC- New
 $1,050,000Active8 beds 4 baths
3 N Naco Way, Chandler, AZ 85225
MLS# 7079934Listed by: RE/MAX FINE PROPERTIES - New
 $610,000Active3 beds 2 baths1,800 sq. ft.
295 W Lantana Place, Chandler, AZ 85248
MLS# 7079875Listed by: VINA REALTY


Protect your home and budget from life's surprises with an Assurant Home Warranty, backed by a partner that supports you through every step of homeownership. Explore Plans.
©2026 Century 21 Real Estate LLC. All rights reserved. CENTURY 21®, the CENTURY 21 Logo and C21® are service marks owned by Century 21 Real Estate LLC. Century 21 Real Estate LLC fully supports the principles of the Fair Housing Act and the Equal Opportunity Act. Each office is independently owned and operated. Listing information is deemed reliable but not guaranteed accurate.