
2100 W Musket Place, Chandler, AZ 85286
Local realty services provided by:CENTURY 21 Indie Realty
2100 W Musket Place,Chandler, AZ 85286
$550,000
- 4 Beds
- 3 Baths
- - sq. ft.
- Single family
- Pending
Listed by: stephen horn
Office: real broker
MLS#:7061000
Source:ARMLS
Price summary
- Price:$550,000
- Monthly HOA dues:$185
About this home
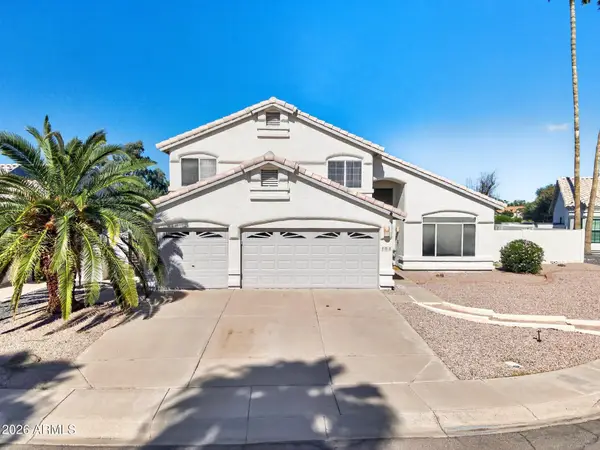
Welcome to this stunning two-story home perfectly situated on a premium cul-de-sac lot! Designed for both comfortable living and effortless entertaining, this beautifully maintained residence welcomes you with a bright, open-concept floor plan filled with natural light. The chef-inspired kitchen is sure to impress, featuring crisp white cabinetry, gleaming granite countertops, built-in appliances, a spacious pantry, stylish recessed and pendant lighting, and an oversized center island with breakfast bar seating--the perfect gathering place for family and friends. Upstairs, a versatile loft offers endless possibilities as a media room, home office, fitness space, or playroom. Escape to the spacious primary suite, where you'll find a spa-like ensuite complete with dual vanities, a relaxing soaking tub, separate shower, and a generous walk-in closet. Step outside to your private, low-maintenance backyard featuring a covered patio that creates the ideal setting for morning coffee, weekend barbecues, or relaxing Arizona evenings. Combining an unbeatable cul-de-sac location with thoughtful design and inviting living spaces, this exceptional home is one you won't want to miss!...
Contact an agent
Home facts
- Year built:2016
- Subdivision & Development:CANOPY LANE
- Listing ID #:7061000
- Updated:October 25, 2026 at 09:20 AM
Rooms and interior
- Bedrooms:4
- Total bathrooms:3
- Flooring:Tile
Heating and cooling
- Heating:Natural Gas
- Central air:Yes
Structure and exterior
- Year built:2016
- Lot area:0.08 Acres
- Lot Features:Cul-De-Sac, Grass Front, Gravel/Stone Front, North/South Exposure, Synthetic Grass Back
- Architectural Style:Contemporary
- Construction Materials:Painted, Stucco
Schools
- High school:Hamilton High School
- Middle school:Bogle Junior High School
- Elementary school:Robert And Danell Tarwater Elementary
Finances and disclosures
- Price:$550,000
- Tax amount:$2,376 (2025)
Features and amenities
- Laundry features:Gas Dryer Hookup
Parking
- Garage:Yes
- Garage spaces:2
 All information should be verified by the recipient and none is guaranteed as accurate by ARMLS. Copyright 2020 Arizona Regional Multiple Listing Service, Inc. All rights reserved. ARMLS Member Broker: Donald Geisler
New listings near 2100 W Musket Place
- New
 $599,900Active4 beds 3 baths
605 N Sunflower Circle, Chandler, AZ 85226
MLS# 7098290Listed by: HOMESMART - New
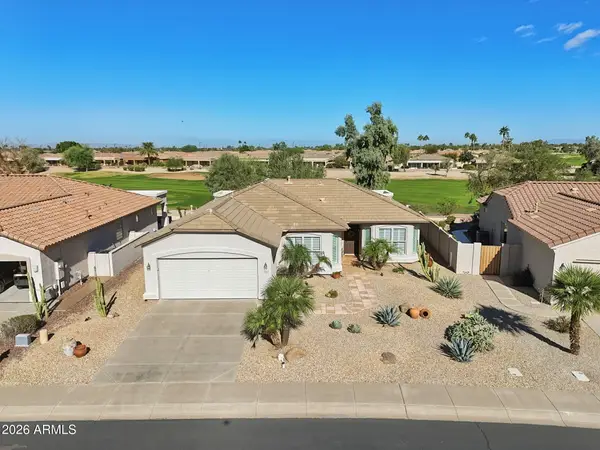 $500,000Active2 beds 2 baths
3918 E Hazeltine Way, Chandler, AZ 85249
MLS# 7098209Listed by: WEST USA REALTY - New
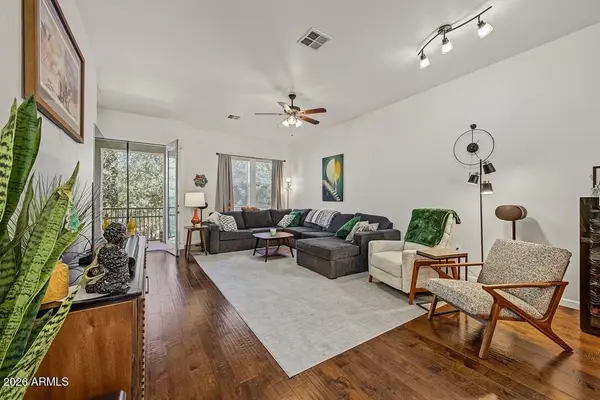 $560,000Active3 beds 4 baths
124 N California Street #19, Chandler, AZ 85225
MLS# 7097382Listed by: FATHOM REALTY ELITE - New
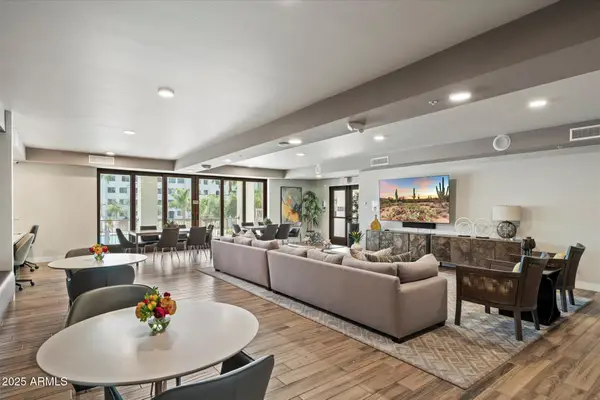 $550,000Active2 beds 2 baths
2511 W Queen Creek Road #242, Chandler, AZ 85248
MLS# 7097396Listed by: KELLER WILLIAMS ARIZONA REALTY - New
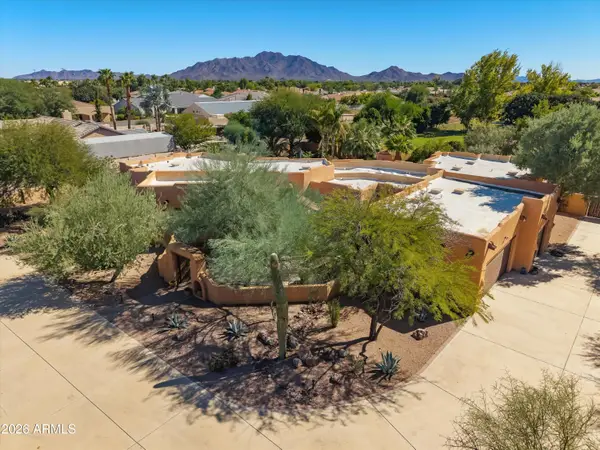 $1,949,000Active5 beds 5 baths
14429 E Vallejo Street, Chandler, AZ 85249
MLS# 7097594Listed by: WILLIAMS LUXURY HOMES - New
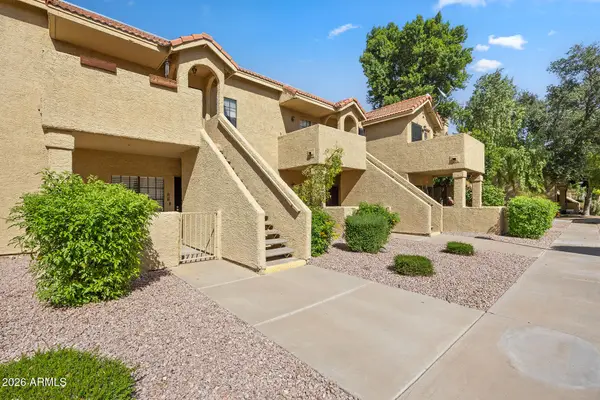 $240,000Active1 beds 1 baths
1126 W Elliot Road #1051, Chandler, AZ 85224
MLS# 7097203Listed by: EVERYPLACE 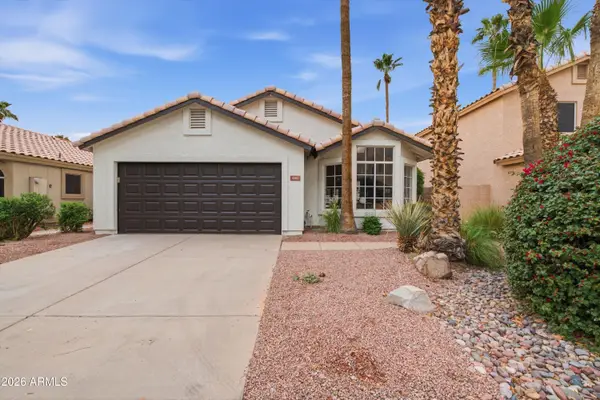 $510,000Pending3 beds 2 baths
1062 N Longmore Street, Chandler, AZ 85224
MLS# 7097294Listed by: JAMAL ABDALLAH- New
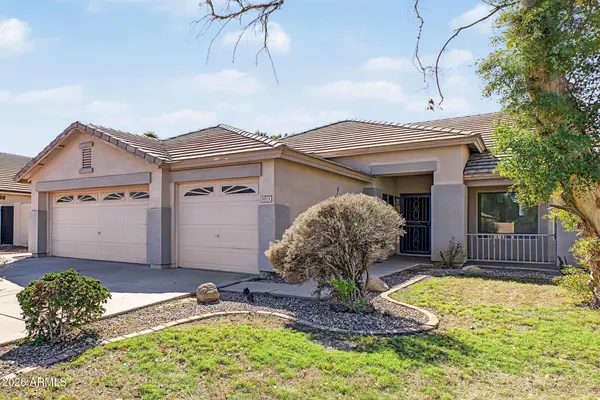 $575,000Active3 beds 2 baths
1871 E Ross Drive, Chandler, AZ 85225
MLS# 7097185Listed by: WEST USA REALTY - New
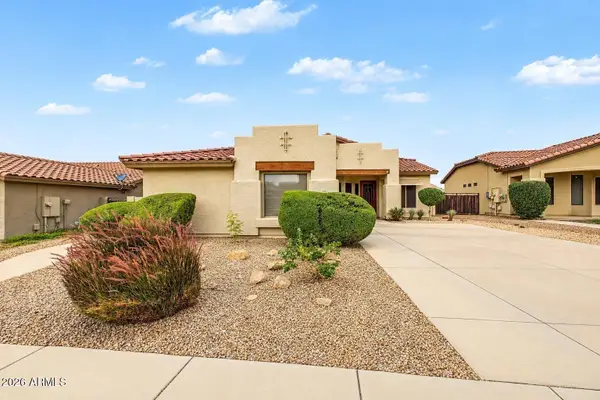 $490,000Active3 beds 2 baths
1462 E Geronimo Street, Chandler, AZ 85225
MLS# 7097220Listed by: REDFIN CORPORATION - New
 $609,000Active4 beds 3 baths
191 S Longmore Street, Chandler, AZ 85224
MLS# 7098156Listed by: DONE DEAL


Protect your home and budget from life's surprises with an Assurant Home Warranty, backed by a partner that supports you through every step of homeownership. Explore Plans.
©2026 Century 21 Real Estate LLC. All rights reserved. CENTURY 21®, the CENTURY 21 Logo and C21® are service marks owned by Century 21 Real Estate LLC. Century 21 Real Estate LLC fully supports the principles of the Fair Housing Act and the Equal Opportunity Act. Each office is independently owned and operated. Listing information is deemed reliable but not guaranteed accurate.