
2274 E Peach Tree Drive, Chandler, AZ 85249
Local realty services provided by:CENTURY 21 Arizona Foothills
Listed by: chris guerrero
Office: realty one group
MLS#:7019948
Source:ARMLS
Price summary
- Price:$488,000
- Price per sq. ft.:$258.75
- Monthly HOA dues:$54
About this home
Newly Listed in COOPER COMMONS, South Chandler. Here is your opportunity to own this Highly Upgraded Move-In Ready 3 Bedroom, 2.5 Bath Home w/ Swimming Pool located in Popular Cooper Commons! Recent Upgrades include New White Shaker Kitchen Cabinets, Granite Counter Tops with Custom Tile Backsplash, Island, Kitchen Appliances & Pendant Lighting. Home Interior Design feature New Luxury Vinyl Wood Plank Flooring, Multi-Tone Paint Scheme, Complete Bathroom Renovations and More! Entertain & Soak-up the sun in your very own Sparkling Swimming Pool & Backyard w/Large Ramada, Synthetic Grass, Covered Patio Space & Mature Flowering Plants. Community Amenities include Elementary School, Walking Trails, Multiple Parks, Kids Play Areas, Pickleball, Basketball & Soccer Fields. This Home is a Must See! Nestled within the thriving City of Chandler, residents take advantage of the countless nearby amenities including the 101 & San Tan 202 freeways, shopping, dining, entertainment, airports, hospitals, booming business corridors, new Southeast Valley Developments and Top-Rated Chandler Schools....
Contact an agent
Home facts
- Year built:2001
- Subdivision & Development:COOPER COMMONS 2 PARCEL 5
- Listing ID #:7019948
- Updated:August 28, 2026 at 06:55 PM
Rooms and interior
- Bedrooms:3
- Total bathrooms:3
- Flooring:Carpet, Tile
- Living area:1,886 sq. ft.
Heating and cooling
- Cooling:Ceiling Fan(s), Programmable Thermostat
- Central air:Yes
Structure and exterior
- Year built:2001
- Building area:1,886 sq. ft.
- Lot area:0.09 Acres
- Lot Features:Auto Timer H2O Back, Auto Timer H2O Front, Cul-De-Sac, Desert Front, North/South Exposure, Synthetic Grass Back
- Architectural Style:Ranch
- Construction Materials:Stucco
Schools
- High school:Basha High School
- Middle school:Santan Junior High School
- Elementary school:Jane D. Hull Elementary
Utilities
- Water:City Water
Finances and disclosures
- Price:$488,000
- Price per sq. ft.:$258.75
- Tax amount:$1,469 (2025)
Features and amenities
- Laundry features:Washer/Dryer Hook-up Only
- Pool features:Variable Speed Pump
Parking
- Garage:Yes
- Garage spaces:2
 All information should be verified by the recipient and none is guaranteed as accurate by ARMLS. Copyright 2020 Arizona Regional Multiple Listing Service, Inc. All rights reserved. ARMLS Member Broker: Floyd Scott
New listings near 2274 E Peach Tree Drive
- New
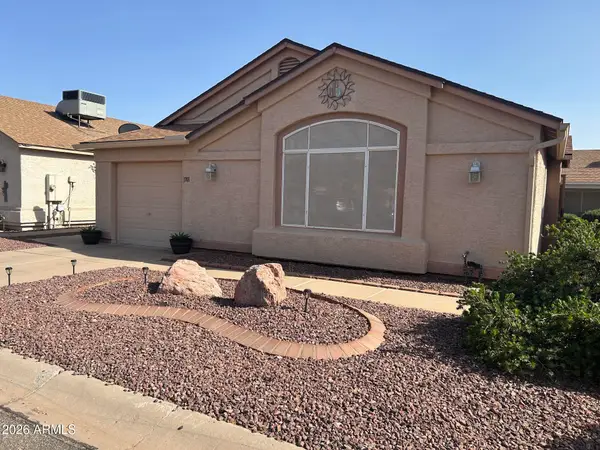 $282,000Active2 beds 2 baths985 sq. ft.
1701 E Kerby Farms Road, Chandler, AZ 85249
MLS# 7072838Listed by: HOMESMART - New
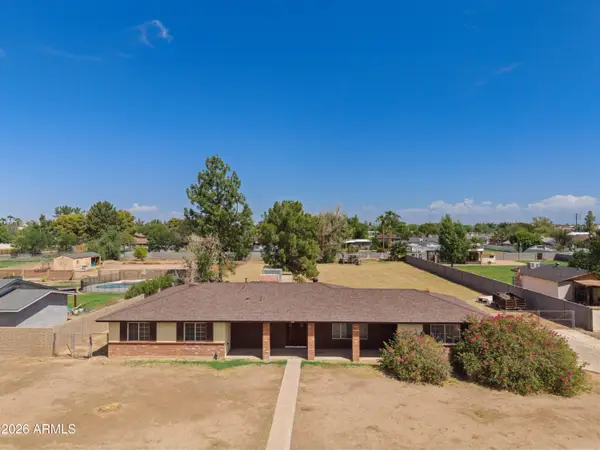 $789,000Active3 beds 2 baths1,845 sq. ft.
950 E Remington Drive, Chandler, AZ 85286
MLS# 7072858Listed by: REAL BROKER - New
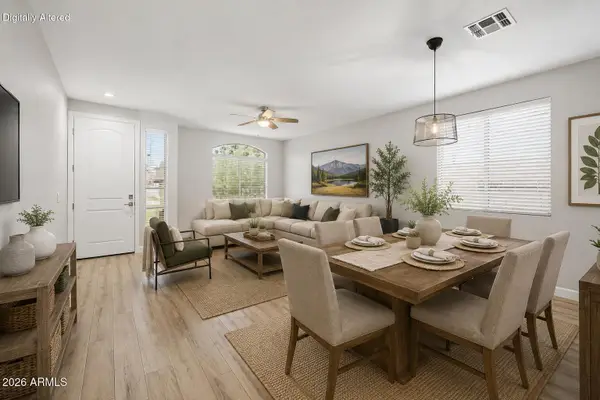 $640,000Active4 beds 3 baths3,097 sq. ft.
550 N Wilson Court, Chandler, AZ 85225
MLS# 7072693Listed by: DESERT PROPERTIES REALTY - New
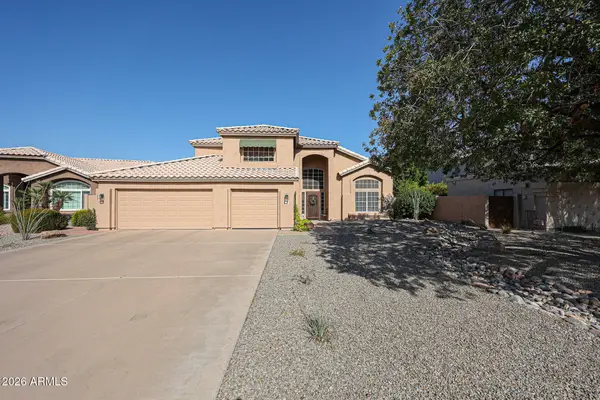 $724,900Active4 beds 3 baths2,515 sq. ft.
695 N Sycamore Court, Chandler, AZ 85224
MLS# 7072627Listed by: AXEN REALTY, LLC - New
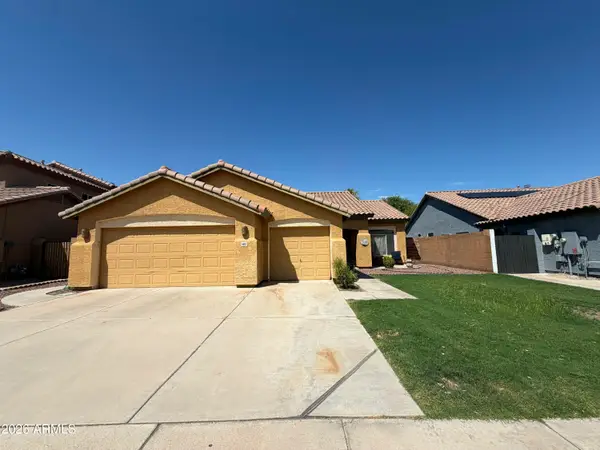 $525,000Active3 beds 2 baths1,897 sq. ft.
6852 W Linda Lane, Chandler, AZ 85226
MLS# 7072565Listed by: MY HOME GROUP REAL ESTATE - New
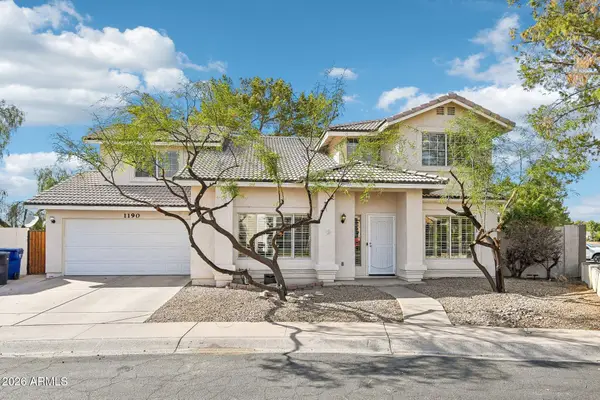 $525,000Active5 beds 3 baths2,191 sq. ft.
1190 N Nantucket Street, Chandler, AZ 85225
MLS# 7072501Listed by: FATHOM REALTY ELITE - New
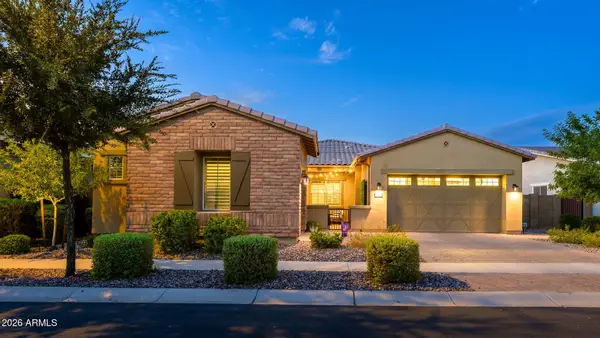 $899,000Active4 beds 3 baths2,526 sq. ft.
1900 E Aster Place, Chandler, AZ 85286
MLS# 7072558Listed by: SCS REAL ESTATE SERVICES - New
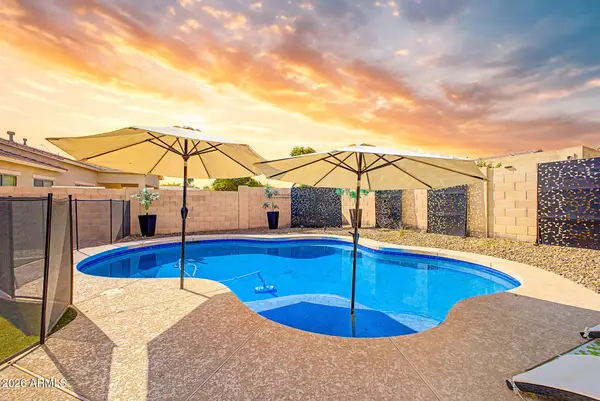 $675,000Active4 beds 2 baths2,255 sq. ft.
4622 E Firestone Drive, Chandler, AZ 85249
MLS# 7072449Listed by: SERHANT. - New
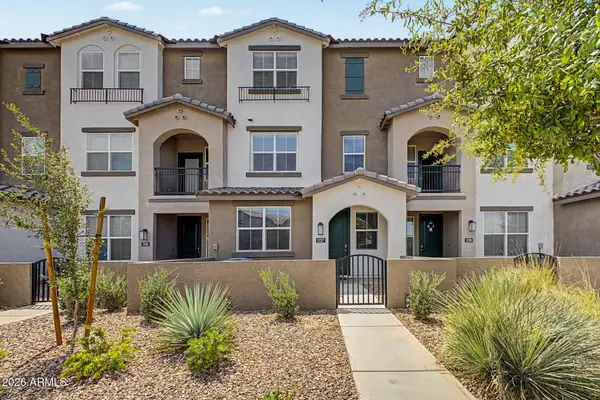 $450,000Active3 beds 3 baths2,061 sq. ft.
1255 N Arizona Avenue #1227, Chandler, AZ 85225
MLS# 7072453Listed by: EXP REALTY - New
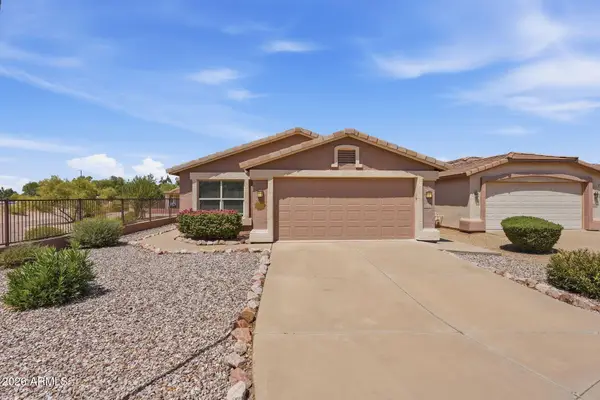 $360,000Active3 beds 2 baths1,344 sq. ft.
3354 E Bellerive Place, Chandler, AZ 85249
MLS# 7072249Listed by: DELEX REALTY


Protect your home and budget from life's surprises with an Assurant Home Warranty, backed by a partner that supports you through every step of homeownership. Explore Plans.
©2026 Century 21 Real Estate LLC. All rights reserved. CENTURY 21®, the CENTURY 21 Logo and C21® are service marks owned by Century 21 Real Estate LLC. Century 21 Real Estate LLC fully supports the principles of the Fair Housing Act and the Equal Opportunity Act. Each office is independently owned and operated. Listing information is deemed reliable but not guaranteed accurate.