
24050 S 124th Street, Chandler, AZ 85249
Local realty services provided by:CENTURY 21 Desert Estates Realty
24050 S 124th Street,Chandler, AZ 85249
$1,449,000
- 6 Beds
- 4 Baths
- 3,900 sq. ft.
- Single family
- Active
Listed by: john bernard
Office: good oak real estate
MLS#:7015369
Source:ARMLS
Price summary
- Price:$1,449,000
- Price per sq. ft.:$371.54
About this home
A rare opportunity to own a 2,400 sq ft indoor basketball court set on 1.5 acres in a Chandler County Island. This 3,900 sq ft farmhouse offers 5 bedrooms, including 2 primary suites, 3 bathrooms, a mudroom, oversized laundry, solar panels, and a 4-car garage. The open-concept kitchen is designed for gathering with a large island, granite counters, double ovens, ample storage, and a spacious dining area. An attached casita with private entrance features its own primary suite, living room, and kitchen--ideal for guests or multigenerational living. The backyard includes a pool, covered patios, built-in grill, and fire pit, while the front offers mature trees, swings, and white picket fencing.
Contact an agent
Home facts
- Year built:1985
- Subdivision & Development:County Island
- Listing ID #:7015369
- Updated:August 02, 2026 at 03:17 PM
Rooms and interior
- Bedrooms:6
- Total bathrooms:4
- Flooring:Carpet, Tile, Wood
- Living area:3,900 sq. ft.
Heating and cooling
- Cooling:Ceiling Fan(s), Evaporative Cooling, Programmable Thermostat
- Heating:Electric
- Central air:Yes
Structure and exterior
- Year built:1985
- Building area:3,900 sq. ft.
- Lot area:1.5 Acres
- Lot Features:Auto Timer H2O Back, Auto Timer H2O Front, East/West Exposure, Grass Back, Grass Front, Irrigation Front, Sprinklers In Front, Sprinklers In Rear, Street(s) Not Paved
- Architectural Style:Ranch
- Construction Materials:Painted
- Exterior Features:Built-in Barbecue, Sport Court(s), Storage
Schools
- High school:Basha High School
- Middle school:Santan Junior High School
- Elementary school:Jane D. Hull Elementary
Utilities
- Water:Private Water Company
- Sewer:Septic In & Connected
Finances and disclosures
- Price:$1,449,000
- Price per sq. ft.:$371.54
- Tax amount:$3,837 (2024)
Features and amenities
- Pool features:Play Pool
Parking
- Parking description:Attached Garage Cabinets, RV Access/Parking, Separate Storage Areas(s)
- Garage:Yes
- Garage spaces:4
 All information should be verified by the recipient and none is guaranteed as accurate by ARMLS. Copyright 2020 Arizona Regional Multiple Listing Service, Inc. All rights reserved. ARMLS Member Broker: JoAnn Ayres
New listings near 24050 S 124th Street
- New
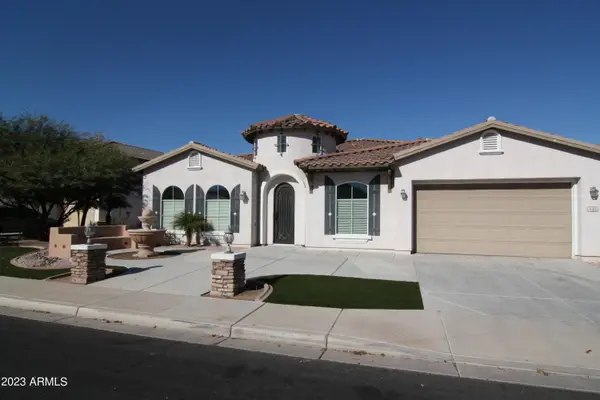 $1,245,000Active4 beds 3 baths3,034 sq. ft.
440 E Crescent Place, Chandler, AZ 85249
MLS# 7061452Listed by: CROWN STAR REALTY - New
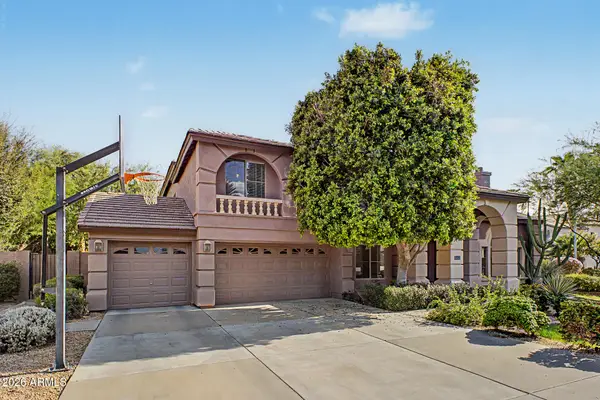 $1,150,000Active5 beds 5 baths4,588 sq. ft.
2721 W Tulsa Street, Chandler, AZ 85224
MLS# 7061472Listed by: WEST USA REALTY - New
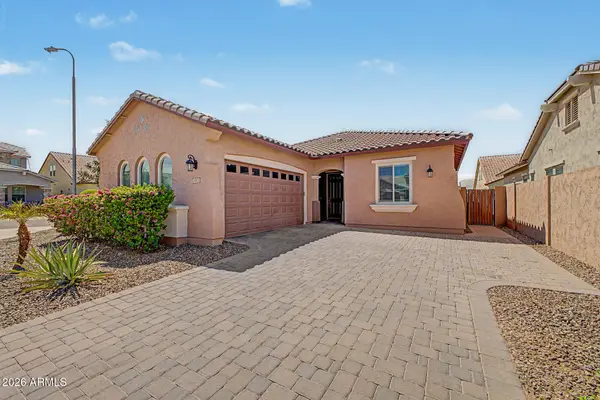 $575,000Active3 beds 2 baths1,700 sq. ft.
1973 E Dana Way, Chandler, AZ 85225
MLS# 7061429Listed by: EXP REALTY - New
 $838,000Active5 beds 4 baths3,091 sq. ft.
2318 E Aster Drive, Chandler, AZ 85286
MLS# 7061304Listed by: RE/MAX FINE PROPERTIES - New
 $339,000Active2 beds 3 baths1,200 sq. ft.
1600 N Saba Street #172, Chandler, AZ 85225
MLS# 7061315Listed by: GOOD OAK REAL ESTATE - New
 $625,000Active4 beds 3 baths2,614 sq. ft.
3353 E Canyon Way, Chandler, AZ 85249
MLS# 7061242Listed by: REAL BROKER - New
 $625,000Active4 beds 3 baths2,318 sq. ft.
2100 W Musket Place, Chandler, AZ 85286
MLS# 7061000Listed by: REAL BROKER - New
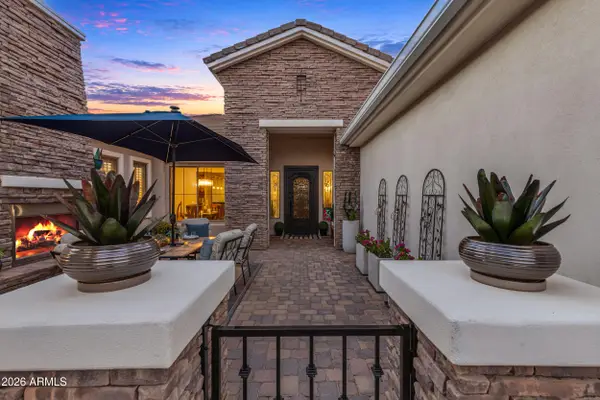 $930,000Active5 beds 5 baths4,468 sq. ft.
2088 E Mead Place, Chandler, AZ 85249
MLS# 7061020Listed by: WEICHERT, REALTORS - COURTNEY VALLEYWIDE - New
 $439,000Active3 beds 2 baths1,208 sq. ft.
1376 E Binner Drive, Chandler, AZ 85225
MLS# 7060831Listed by: REDFIN CORPORATION - New
 $399,000Active3 beds 2 baths1,373 sq. ft.
3939 S Nebraska Street, Chandler, AZ 85248
MLS# 7060860Listed by: REALTY ONE GROUP


Protect your home and budget from life's surprises with an Assurant Home Warranty, backed by a partner that supports you through every step of homeownership. Explore Plans.
©2026 Century 21 Real Estate LLC. All rights reserved. CENTURY 21®, the CENTURY 21 Logo and C21® are service marks owned by Century 21 Real Estate LLC. Century 21 Real Estate LLC fully supports the principles of the Fair Housing Act and the Equal Opportunity Act. Each office is independently owned and operated. Listing information is deemed reliable but not guaranteed accurate.