
3050 S Eagle Drive, Chandler, AZ 85286
Local realty services provided by:CENTURY 21 Arizona Foothills
Listed by:
 David Hoefer(480) 235 - 2565CENTURY 21 Arizona Foothills
Office: century 21 arizona foothills
MLS#:7069629
Source:ARMLS
Price summary
- Price:$1,950,000
About this home
Welcome home to this beautifully reimagined modern farmhouse on 1.25 irrigated acres, featuring a 6 bed, 5 bath offering refined style, generous space, and elevated living in the heart of Chandler. Eligible for horse privileges, providing flexibility for a variety of lifestyles. Every part of the home has been completely updated, showcasing cohesive design and modern finishes throughout. Serene primary suite with a soaking tub, custom shower, and access to the backyard. The expansive floor plan is ideal for entertaining and even includes a theater for movie nights. Outside offers a 3 car garage and 3 car carport for vehicles or recreational storage. A rare blend of acreage, chic farmhouse design and craftsmanship this Chandler estate delivers versatility, and sophistication at every turn.
Contact an agent
Home facts
- Year built:2000
- Subdivision & Development:Twin Acres
- Listing ID #:7069629
- Updated:October 21, 2026 at 12:45 AM
Rooms and interior
- Bedrooms:6
- Total bathrooms:5
- Flooring:Laminate
Heating and cooling
- Heating:Electric
- Central air:Yes
Structure and exterior
- Year built:2000
- Lot area:1.25 Acres
- Lot Features:Grass Back, Grass Front, Irrigation Back, Irrigation Front, Street(s) Not Paved
- Architectural Style:Ranch
- Construction Materials:Painted, Stucco
- Exterior Features:Playground, Storage
Schools
- High school:Perry High School
- Middle school:Santan Junior High School
- Elementary school:Basha Elementary
Utilities
- Water:Private Water Company
Finances and disclosures
- Price:$1,950,000
- Tax amount:$5,659 (2025)
Parking
- Parking description:Electric Vehicle Charging Station(s)
- Garage:Yes
- Garage spaces:3
- Carport spaces:3
All information should be verified by the recipient and none is guaranteed as accurate by ARMLS. Copyright 2020 Arizona Regional Multiple Listing Service, Inc. All rights reserved. ARMLS Member Broker: Floyd ScottNew listings near 3050 S Eagle Drive
- New
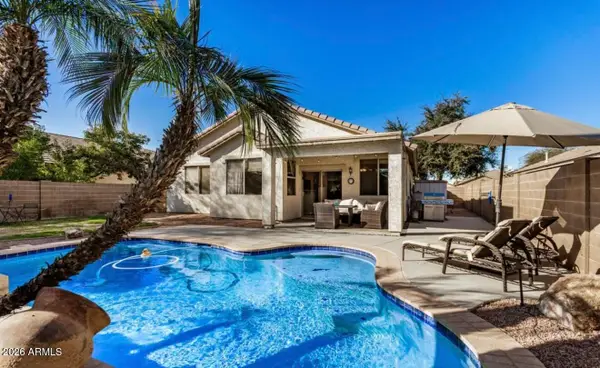 $499,000Active3 beds 2 baths
4795 E Bellerive Drive, Chandler, AZ 85249
MLS# 7096301Listed by: HOMESMART - New
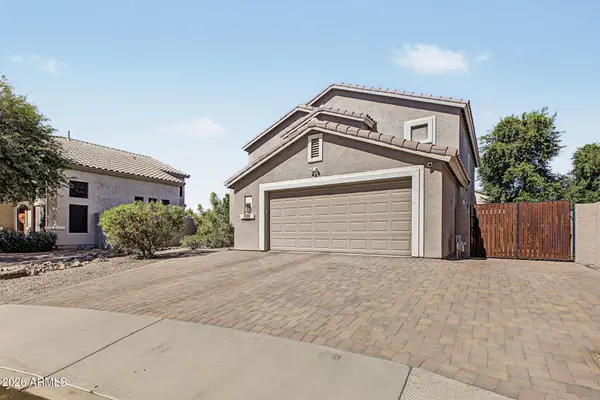 $705,000Active4 beds 4 baths
282 W Raven Drive, Chandler, AZ 85286
MLS# 7096427Listed by: WESTERN PROPERTY ADVISORS, LLC - New
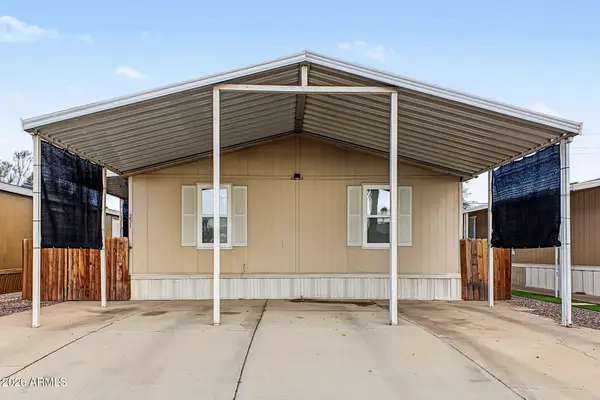 $85,000Active3 beds 2 baths
501 E Ray Road #231, Chandler, AZ 85225
MLS# 7096434Listed by: ROBBINS NEST REALTY LLC - New
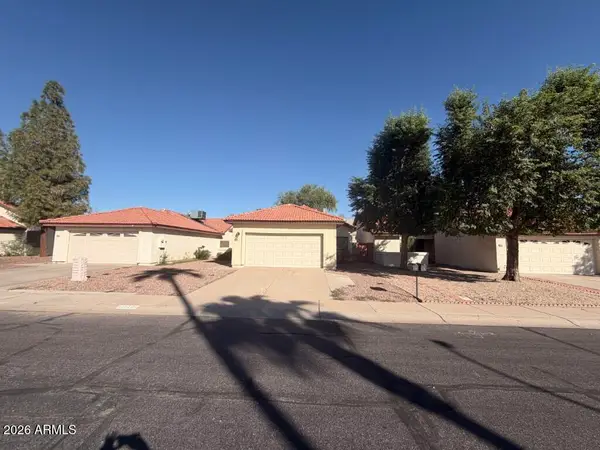 $350,000Active3 beds 2 baths
1105 N Willow Street, Chandler, AZ 85226
MLS# 7096186Listed by: AMERICAN ALLSTAR REALTY - New
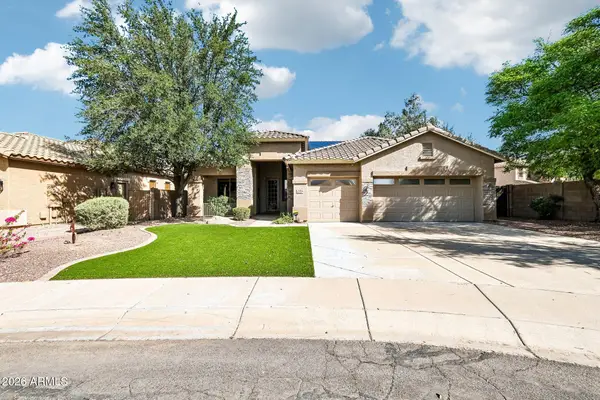 $640,000Active4 beds 2 baths
1916 E Browning Place, Chandler, AZ 85286
MLS# 7096190Listed by: REAL BROKER - New
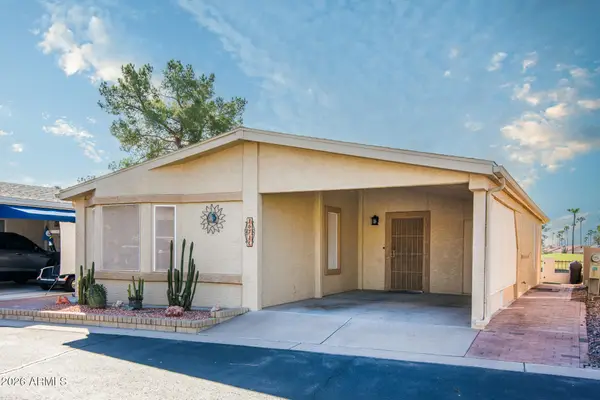 $314,000Active2 beds 2 baths
1671 E Augusta Avenue, Chandler, AZ 85249
MLS# 7096139Listed by: CACTUS MOUNTAIN PROPERTIES, LLC - New
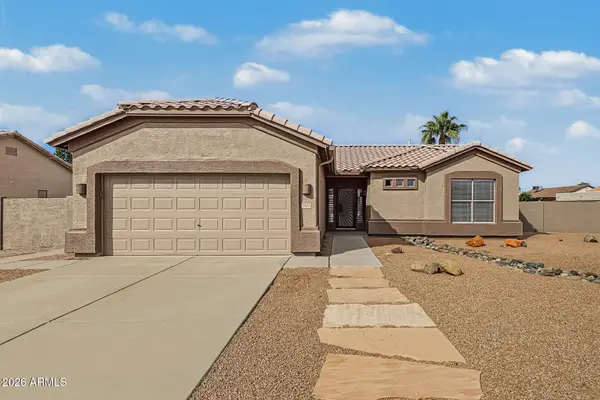 $359,000Active2 beds 2 baths
1472 E Desert Inn Drive, Chandler, AZ 85249
MLS# 7096118Listed by: REALTY ONE GROUP - New
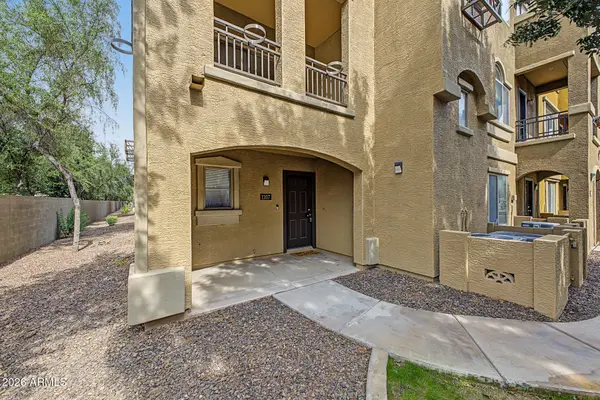 $340,000Active3 beds 3 baths
900 S 94th Street #1107, Chandler, AZ 85224
MLS# 7095799Listed by: KELLER WILLIAMS ARIZONA REALTY - New
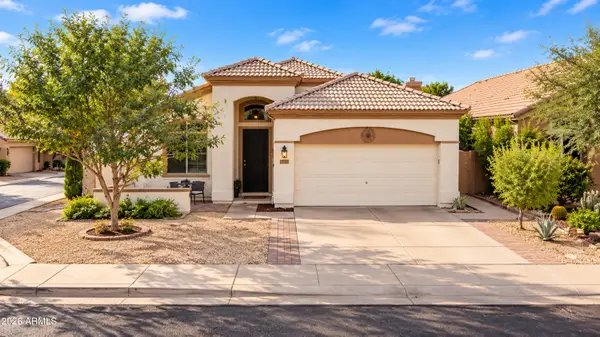 $505,000Active3 beds 2 baths
3273 W Megan Street, Chandler, AZ 85226
MLS# 7095733Listed by: REAL BROKER - New
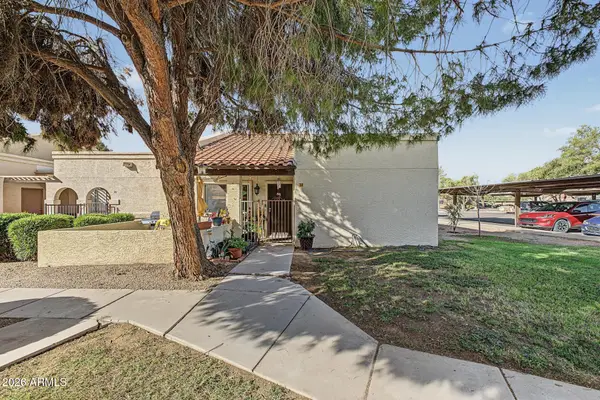 $325,000Active2 beds 2 baths
875 S Nebraska Street #38, Chandler, AZ 85225
MLS# 7095695Listed by: HOMESMART


Protect your home and budget from life's surprises with an Assurant Home Warranty, backed by a partner that supports you through every step of homeownership. Explore Plans.
©2026 Century 21 Real Estate LLC. All rights reserved. CENTURY 21®, the CENTURY 21 Logo and C21® are service marks owned by Century 21 Real Estate LLC. Century 21 Real Estate LLC fully supports the principles of the Fair Housing Act and the Equal Opportunity Act. Each office is independently owned and operated. Listing information is deemed reliable but not guaranteed accurate.