
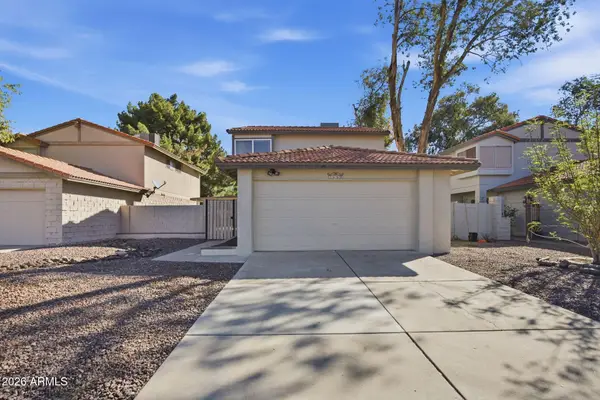
321 W Mesquite Street, Chandler, AZ 85225
Local realty services provided by:CENTURY 21 Arizona Foothills
321 W Mesquite Street,Chandler, AZ 85225
$479,000
- 3 Beds
- 2 Baths
- 1,240 sq. ft.
- Single family
- Active
Listed by: isaiah hamlin
Office: homesmart
MLS#:7089065
Source:ARMLS
Price summary
- Price:$479,000
- Price per sq. ft.:$386.29
About this home
APPROX. 980 SQ. FT. DETACHED GARAGE/SHOP • EXTENSIVE ELECTRICAL UPGRADES • COMPRESSED AIR LINES • LOW-MAINTENANCE BACKYARD
Welcome to this well-maintained Chandler home featuring a rare approximately 980 sq. ft. detached garage/shop that truly sets this property apart. Currently used as a home gym, this versatile space was previously set up as a working shop and features four compressed-air lines, extensive electrical upgrades, climate control, and a toilet and sink--an exceptional setup for automotive enthusiasts, woodworkers, hobbyists, collectors, a serious home gym, studio, or anyone who simply wants an incredible amount of usable workspace.
The main home features a comfortable and functional 3-bedroom, 2-bath floor plan with plenty of opportunity to personalize and make it yo Outside, the low-maintenance backyard provides an easy-to-enjoy outdoor space without the upkeep of a large lawn.
Conveniently located in the heart of Chandler near shopping, dining, parks, schools, and major roadways, this property offers something increasingly difficult to find: a comfortable home paired with an approximately 980 sq. ft. detached garage/shop built for serious use.
If you've been searching for a Chandler home with exceptional space for your vehicles, equipment, projects, fitness, hobbies, or creative pursuits, this one deserves a closer look....
Contact an agent
Home facts
- Year built:1980
- Subdivision & Development:PROJECT 12 ASSOCIATES
- Listing ID #:7089065
- Updated:October 04, 2026 at 11:45 PM
Rooms and interior
- Bedrooms:3
- Total bathrooms:2
- Living area:1,240 sq. ft.
Heating and cooling
- Cooling:Ceiling Fan(s)
- Heating:Electric
- Central air:Yes
Structure and exterior
- Year built:1980
- Building area:1,240 sq. ft.
- Lot area:0.2 Acres
- Lot Features:Gravel/Stone Back, Gravel/Stone Front, Synthetic Grass Back
- Construction Materials:Painted
Schools
- High school:Dobson High School
- Middle school:Franklin Junior High School
- Elementary school:Sirrine Montessori Center
Finances and disclosures
- Price:$479,000
- Price per sq. ft.:$386.29
- Tax amount:$1,484 (2025)
Parking
- Garage:Yes
- Garage spaces:2
 All information should be verified by the recipient and none is guaranteed as accurate by ARMLS. Copyright 2020 Arizona Regional Multiple Listing Service, Inc. All rights reserved. ARMLS Member Broker: Floyd Scott
New listings near 321 W Mesquite Street
- New
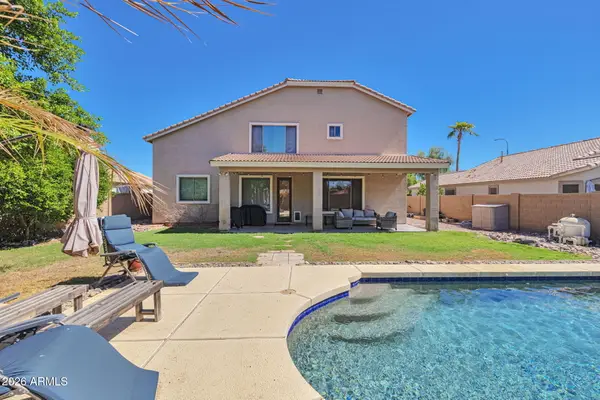 $695,000Active5 beds 3 baths2,617 sq. ft.
3810 S Velero Street, Chandler, AZ 85286
MLS# 7089180Listed by: TIPTON REALTY - New
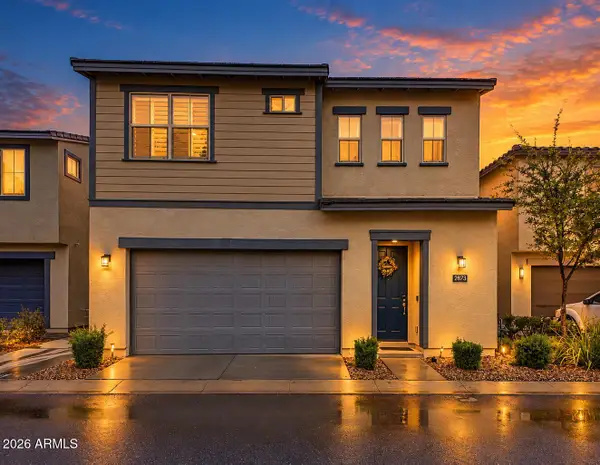 $485,000Active3 beds 3 baths1,773 sq. ft.
2873 S Central Drive, Chandler, AZ 85286
MLS# 7089140Listed by: RETSY - New
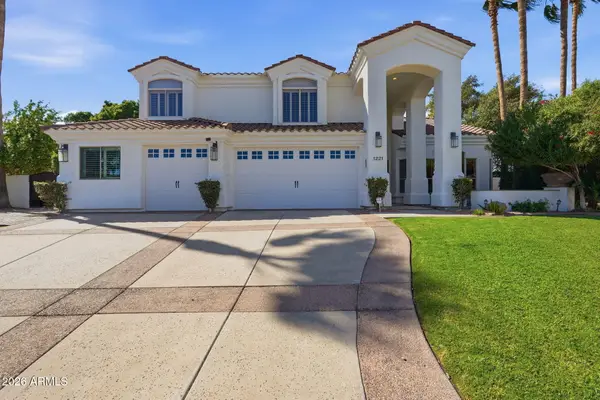 $1,600,000Active4 beds 4 baths3,897 sq. ft.
1221 W Sunrise Place, Chandler, AZ 85248
MLS# 7089093Listed by: RETSY - New
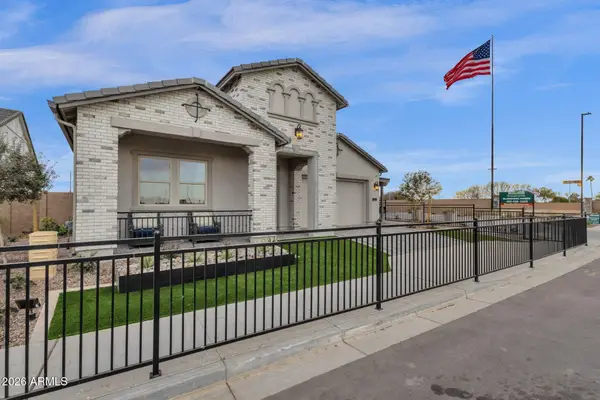 $1,036,570Active5 beds 3 baths2,786 sq. ft.
6910 S Springs Place, Chandler, AZ 85249
MLS# 7089025Listed by: FATHOM REALTY ELITE - New
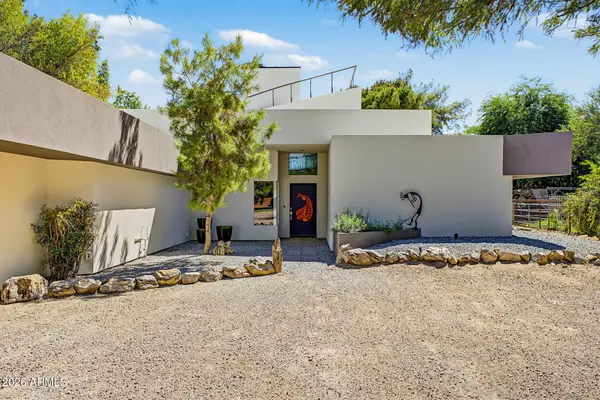 $1,200,000Active3 beds 3 baths2,439 sq. ft.
1535 E Gunstock Circle, Chandler, AZ 85286
MLS# 7088837Listed by: REALTY ONE GROUP - New
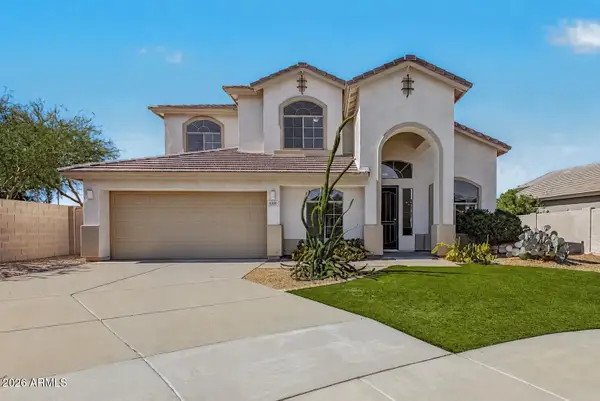 $615,000Active4 beds 3 baths3,013 sq. ft.
6160 S Kimberlee Way, Chandler, AZ 85249
MLS# 7088795Listed by: MY HOME GROUP REAL ESTATE - New
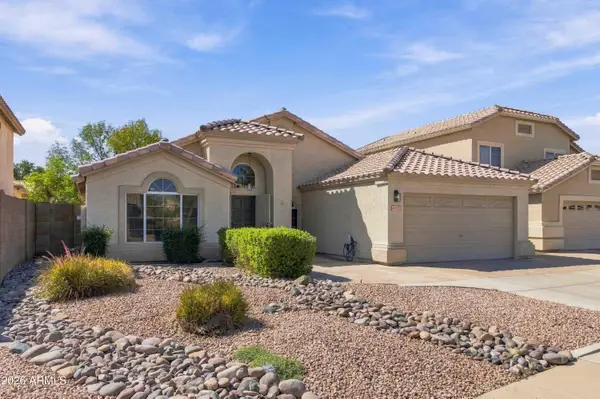 $569,900Active4 beds 3 baths1,802 sq. ft.
4925 W Buffalo Street, Chandler, AZ 85226
MLS# 7088723Listed by: REALTY ONE GROUP - New
 $430,000Active3 beds 3 baths1,556 sq. ft.
2307 W Orchid Lane, Chandler, AZ 85224
MLS# 7088727Listed by: FATHOM REALTY ELITE - New
 $419,750Active3 beds 2 baths1,196 sq. ft.
2668 W Temple Street, Chandler, AZ 85224
MLS# 7088646Listed by: FATHOM REALTY ELITE


Protect your home and budget from life's surprises with an Assurant Home Warranty, backed by a partner that supports you through every step of homeownership. Explore Plans.
©2026 Century 21 Real Estate LLC. All rights reserved. CENTURY 21®, the CENTURY 21 Logo and C21® are service marks owned by Century 21 Real Estate LLC. Century 21 Real Estate LLC fully supports the principles of the Fair Housing Act and the Equal Opportunity Act. Each office is independently owned and operated. Listing information is deemed reliable but not guaranteed accurate.