
3240 S Cascade Place, Chandler, AZ 85248
Local realty services provided by:CENTURY 21 Toma Partners
Listed by: tammie fischer
Office: orchard brokerage
MLS#:7088445
Source:ARMLS
Price summary
- Price:$600,000
- Price per sq. ft.:$310.08
- Monthly HOA dues:$106
About this home
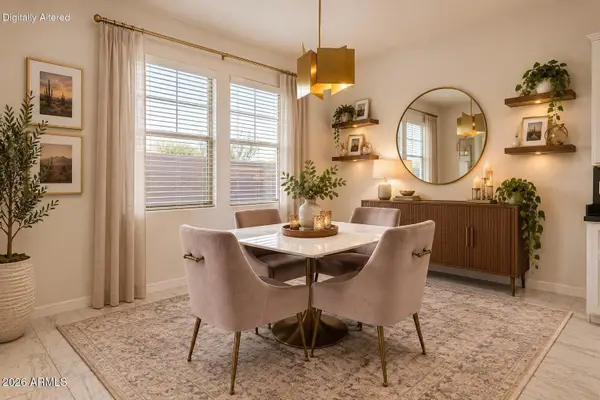
Thoughtfully designed for modern yet comfortable living, this inviting 3-bed + den, 2-bath Chandler home in Ocotillo with 1,935 sq. ft. offers the perfect balance of comfort, style, and functionality. Imagine coming home to a space that feels polished yet warm, where everyday moments are easy and entertaining friends and family feels effortless. The beautifully appointed kitchen features quartz countertops, custom cabinetry, and a quality stainless steel appliance package, creating a stylish and functional space perfect for everything from casual mornings to memorable gatherings. The inviting living area is enhanced with shutters throughout, tile flooring, 6-inch baseboards, and a stunning Stonecreek built-in entertainment center with fireplace that creates a beautiful focal point for gathering and relaxing. Need space to work, create, or stay organized? The versatile den/office/hobby room features a custom designed Stonecreek built-in desk and cabinetry, The updates are designed to give you confidence and peace of mind. Step outside to a beautifully landscaped backyard where you can slow down, enjoy the Arizona sunshine, entertain guests, or simply unwind at the end of the day. This is more than a beautifully updated house--it's a home where you can settle in, make memories, and enjoy the lifestyle you've been looking for. Major improvements completed in 2024 include a new roof, interior and exterior paint, water heater, soft water system, reverse osmosis system, custom security doors, backyard landscaping, MyQ smart garage door opener, and new smoke detectors. The A/C was replaced in 2020, adding even more reassurance. Modern finishes. Thoughtful updates. Comfortable living. A home ready for its next chapter--and ready to be yours....
Contact an agent
Home facts
- Year built:1998
- Subdivision & Development:HARBOUR CLUB AT OCOTILLO LT 1-93 TR A-E
- Listing ID #:7088445
- Updated:October 03, 2026 at 09:55 PM
Rooms and interior
- Bedrooms:4
- Total bathrooms:2
- Flooring:Tile
- Living area:1,935 sq. ft.
Heating and cooling
- Cooling:Ceiling Fan(s)
- Heating:Electric
- Central air:Yes
Structure and exterior
- Year built:1998
- Building area:1,935 sq. ft.
- Lot area:0.15 Acres
- Lot Features:Auto Timer H2O Back, Auto Timer H2O Front, East/West Exposure, Grass Back, Grass Front, Gravel/Stone Back, Gravel/Stone Front, Sprinklers In Front, Sprinklers In Rear
- Architectural Style:Ranch
- Construction Materials:Painted, Stucco
Schools
- High school:Hamilton High School
- Middle school:Bogle Junior High School
- Elementary school:Anna Marie Jacobson Elementary School
Finances and disclosures
- Price:$600,000
- Price per sq. ft.:$310.08
- Tax amount:$1,936 (2025)
Features and amenities
- Laundry features:Washer/Dryer Hook-up Only
- Amenities:Wood Frames
Parking
- Garage:Yes
- Garage spaces:2
 All information should be verified by the recipient and none is guaranteed as accurate by ARMLS. Copyright 2020 Arizona Regional Multiple Listing Service, Inc. All rights reserved. ARMLS Member Broker: Benjamin Toma
New listings near 3240 S Cascade Place
- New
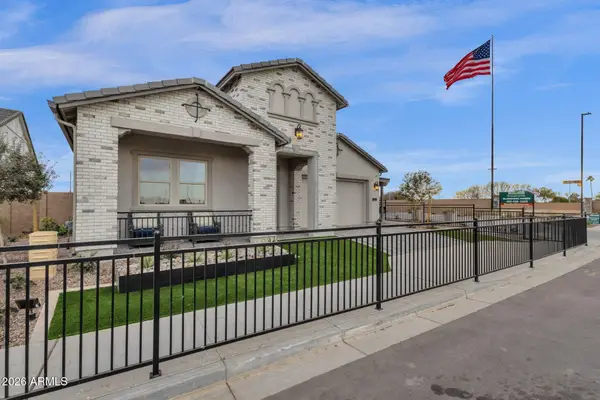 $1,036,570Active5 beds 3 baths2,786 sq. ft.
6910 S Springs Place, Chandler, AZ 85249
MLS# 7089025Listed by: FATHOM REALTY ELITE - New
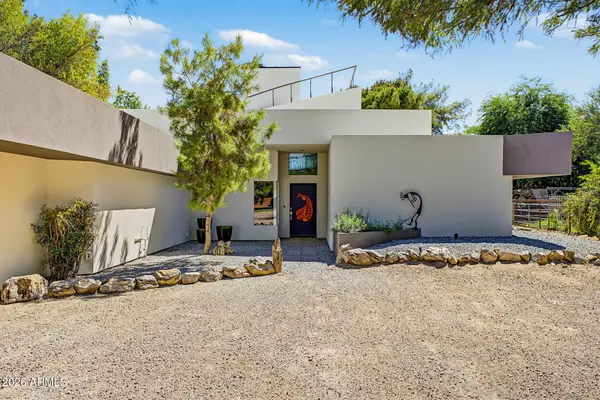 $1,200,000Active3 beds 3 baths2,439 sq. ft.
1535 E Gunstock Circle, Chandler, AZ 85286
MLS# 7088837Listed by: REALTY ONE GROUP - New
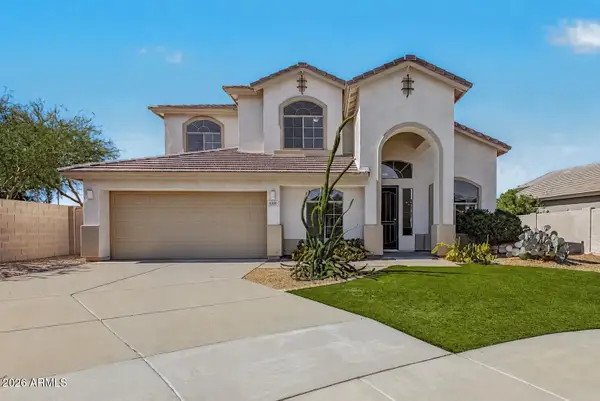 $615,000Active4 beds 3 baths3,013 sq. ft.
6160 S Kimberlee Way, Chandler, AZ 85249
MLS# 7088795Listed by: MY HOME GROUP REAL ESTATE - New
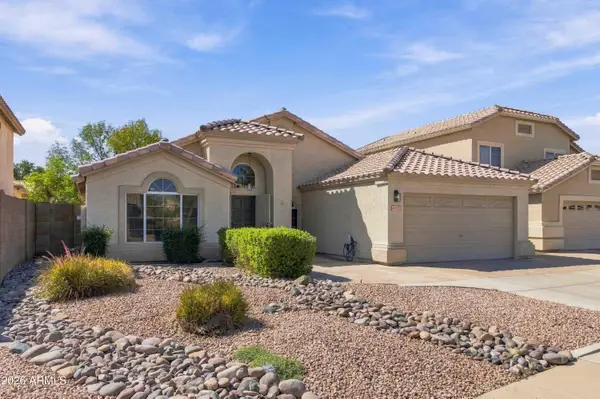 $569,900Active4 beds 3 baths1,802 sq. ft.
4925 W Buffalo Street, Chandler, AZ 85226
MLS# 7088723Listed by: REALTY ONE GROUP - New
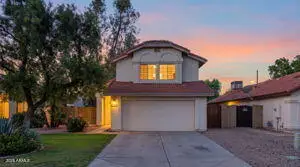 $430,000Active3 beds 3 baths1,556 sq. ft.
2307 W Orchid Lane, Chandler, AZ 85224
MLS# 7088727Listed by: FATHOM REALTY ELITE - New
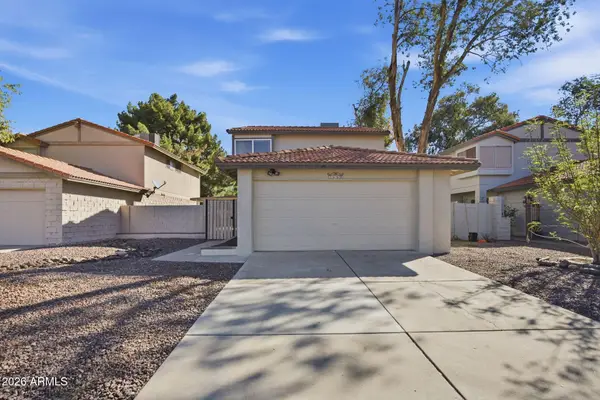 $419,750Active3 beds 2 baths1,196 sq. ft.
2668 W Temple Street, Chandler, AZ 85224
MLS# 7088646Listed by: FATHOM REALTY ELITE - New
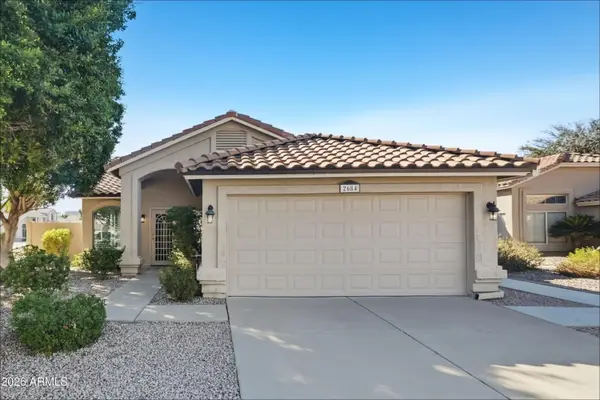 $489,900Active3 beds 2 baths1,385 sq. ft.
2684 S Salida Del Sol Court, Chandler, AZ 85286
MLS# 7088443Listed by: OFFERPAD BROKERAGE, LLC - New
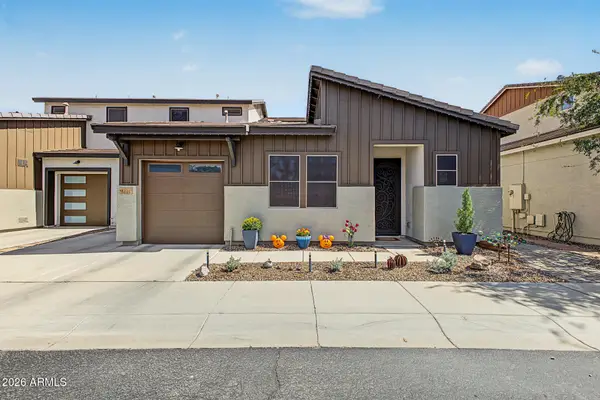 $536,000Active2 beds 3 baths1,933 sq. ft.
3041 S Soho Lane, Chandler, AZ 85286
MLS# 7088467Listed by: REALTY ONE GROUP - New
 $475,000Active2 beds 2 baths1,474 sq. ft.
3091 S Soho Lane, Chandler, AZ 85286
MLS# 7088527Listed by: HOMESMART


Protect your home and budget from life's surprises with an Assurant Home Warranty, backed by a partner that supports you through every step of homeownership. Explore Plans.
©2026 Century 21 Real Estate LLC. All rights reserved. CENTURY 21®, the CENTURY 21 Logo and C21® are service marks owned by Century 21 Real Estate LLC. Century 21 Real Estate LLC fully supports the principles of the Fair Housing Act and the Equal Opportunity Act. Each office is independently owned and operated. Listing information is deemed reliable but not guaranteed accurate.