
3481 S Vista Drive, Chandler, AZ 85248
Local realty services provided by:CENTURY 21 Northwest Realty
3481 S Vista Drive,Chandler, AZ 85248
$2,150,000
- 4 Beds
- 5 Baths
- 4,565 sq. ft.
- Single family
- Active
Listed by: kimberley stoegbauer
Office: tomkat real estate
MLS#:7078343
Source:ARMLS
Price summary
- Price:$2,150,000
- Price per sq. ft.:$470.97
- Monthly HOA dues:$180
About this home
Imagine living in the heart of Ocotillo, surrounded by lush golf courses, beautiful lakes, greenbelts and walking paths, with pickleball, tennis and endless opportunities to enjoy the outdoors! Tucked inside the gated community of The Vistas & The Island at Ocotillo, this stunning custom home has been thoughtfully remodeled with timeless designer finishes and charming details throughout!
Offering 4,565 square feet, the home features 4 spacious bedrooms, each with its own ensuite bathroom, plus an office and powder room. Engineered hardwood floors flow throughout the main living spaces, complemented by beautifully remodeled bathrooms, designer lighting and fixtures, and custom steel and glass doors that add character and architectural interest. At the heart of the home is a completely reimagined kitchen featuring custom cabinetry, high end appliances including a Subzero refrigerator, Dacor oven, microwave, and induction range, Scotsman ice maker, quartz countertops, and custom steel range hood! A generous island provides plenty of space for gathering, while the separate bar area and walk-in pantry add both function and style. The home also features a spacious main-level laundry room, plus an additional washer and dryer conveniently located in the primary suite closet.
The resort-style backyard is equally impressive, with a sparkling pool and waterfall, lush landscaping and gorgeous views from the elevated lot and view fencing. A recently added oversized pergola extends the outdoor living space with a fireplace, 3 TVs, built-in grill, peninsula with seating, and a misting system, all just beyond the main covered patio. A second spacious covered patio offers even more room for outdoor living and entertaining, while a quaint private sitting area off the back bedroom/office is accessed through beautiful doors.
The extended 3-car garage offers epoxy flooring, 2 EV car charging outlets, built-in storage cabinets and a workbench, providing plenty of space for vehicles and storage. Thoughtfully designed inside and out, this one-of-a-kind home combines custom details, incredible outdoor living and an exceptional location in one of Chandler's most desirable communities!...
Contact an agent
Home facts
- Year built:2000
- Subdivision & Development:VISTAS AT OCOTILLO
- Listing ID #:7078343
- Updated:September 16, 2026 at 03:47 PM
Rooms and interior
- Bedrooms:4
- Total bathrooms:5
- Flooring:Carpet, Tile, Wood
- Living area:4,565 sq. ft.
Heating and cooling
- Cooling:Ceiling Fan(s), Programmable Thermostat
- Heating:Heat Pump, Natural Gas
- Central air:Yes
Structure and exterior
- Year built:2000
- Building area:4,565 sq. ft.
- Lot area:0.37 Acres
- Lot Features:Auto Timer H2O Back, Auto Timer H2O Front, Corner, Grass Back, Grass Front, Hillside, North/South Exposure, Sprinklers In Front, Sprinklers In Rear, Synthetic Grass Back
- Construction Materials:Block, Painted, Stucco
- Exterior Features:Balcony, Built-in Barbecue, Misting System
Schools
- High school:Hamilton High School
- Middle school:Bogle Junior High School
- Elementary school:Anna Marie Jacobson Elementary School
Finances and disclosures
- Price:$2,150,000
- Price per sq. ft.:$470.97
- Tax amount:$5,204 (2025)
Features and amenities
- Laundry features:Gas Dryer Hookup
- Amenities:ENERGY STAR Qualified Windows
- Pool features:Play Pool, Variable Speed Pump
Parking
- Parking description:Attached Garage Cabinets, Electric Vehicle Charging Station(s), Extended Length Garage, Over Height Garage
- Garage:Yes
- Garage spaces:3
 All information should be verified by the recipient and none is guaranteed as accurate by ARMLS. Copyright 2020 Arizona Regional Multiple Listing Service, Inc. All rights reserved.
New listings near 3481 S Vista Drive
- New
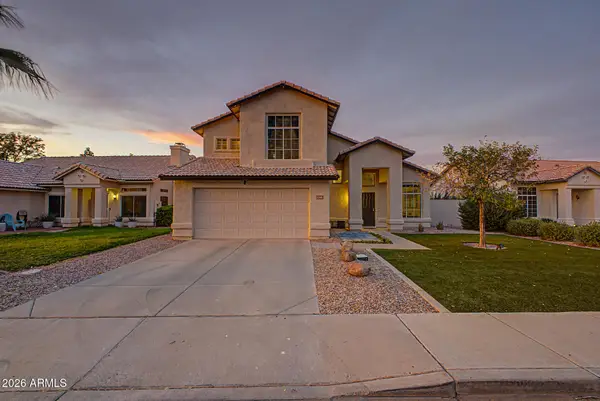 $579,900Active4 beds 3 baths2,003 sq. ft.
1360 W Gail Drive, Chandler, AZ 85224
MLS# 7080861Listed by: EXP REALTY - New
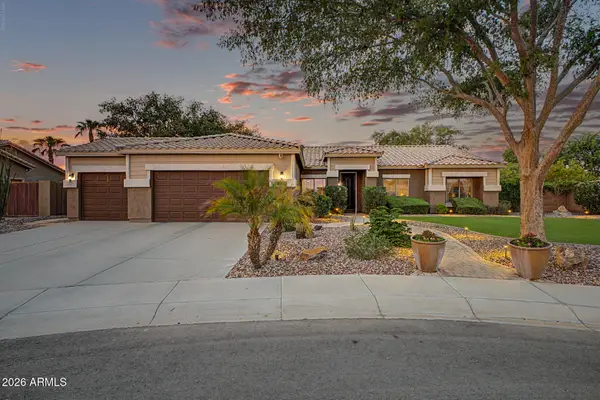 $747,000Active4 beds 2 baths2,463 sq. ft.
1200 E Horseshoe Drive, Chandler, AZ 85249
MLS# 7080883Listed by: REALTY ONE GROUP - New
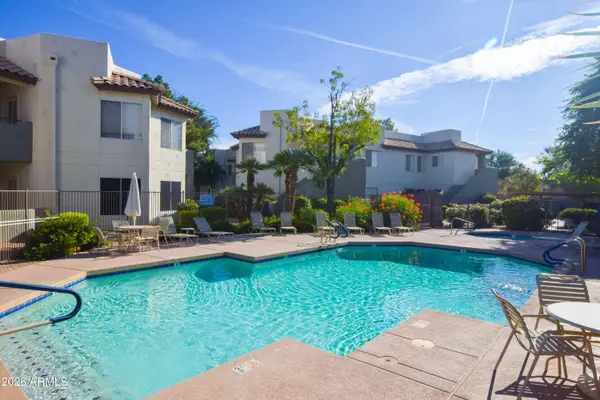 $255,900Active1 beds 1 baths597 sq. ft.
1825 W Ray Road #1035, Chandler, AZ 85224
MLS# 7080888Listed by: CANAM REALTY GROUP - New
 $635,000Active3 beds 4 baths2,788 sq. ft.
6893 S Black Hills Way, Chandler, AZ 85249
MLS# 7080790Listed by: REAL BROKER - New
 $461,900Active3 beds 2 baths1,385 sq. ft.
1352 W Sparrow Drive, Chandler, AZ 85286
MLS# 7080786Listed by: HOMESMART - New
 $499,990Active3 beds 2 baths1,322 sq. ft.
2430 W Hemlock Way, Chandler, AZ 85248
MLS# 7080606Listed by: EXP REALTY - New
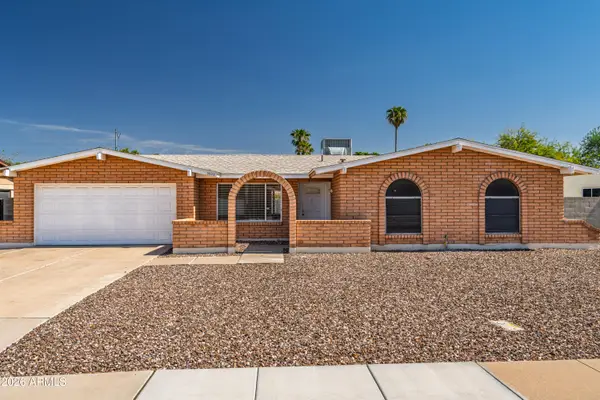 $499,000Active4 beds 2 baths1,936 sq. ft.
3333 N Carriage Lane, Chandler, AZ 85224
MLS# 7080643Listed by: STRATTON VANTAGE PROPERTY MANAGEMENT - New
 $348,000Active2 beds 2 baths1,017 sq. ft.
1770 E Westchester Drive, Chandler, AZ 85249
MLS# 7080537Listed by: MY HOME GROUP REAL ESTATE - New
 $330,000Active2 beds 2 baths1,200 sq. ft.
1600 N Saba Street #111, Chandler, AZ 85225
MLS# 7080400Listed by: AMERICAN KEY REALTY - New
 $925,000Active4 beds 3 baths4,107 sq. ft.
2725 E Grand Canyon Drive, Chandler, AZ 85249
MLS# 7080295Listed by: COMPASS


Protect your home and budget from life's surprises with an Assurant Home Warranty, backed by a partner that supports you through every step of homeownership. Explore Plans.
©2026 Century 21 Real Estate LLC. All rights reserved. CENTURY 21®, the CENTURY 21 Logo and C21® are service marks owned by Century 21 Real Estate LLC. Century 21 Real Estate LLC fully supports the principles of the Fair Housing Act and the Equal Opportunity Act. Each office is independently owned and operated. Listing information is deemed reliable but not guaranteed accurate.