
3806 E Taurus Place, Chandler, AZ 85249
Local realty services provided by:CENTURY 21 Toma Partners
Listed by: paul whittle
Office: american allstar realty
MLS#:7083453
Source:ARMLS
Price summary
- Price:$877,500
- Price per sq. ft.:$227.16
- Monthly HOA dues:$108
About this home
Rare basement home in highly desirable South Chandler! This spacious 6-bedroom, 4-bath residence offers 3,863 square feet of exceptionally versatile living space across three levels, including a full finished basement--a difficult feature to find in the Valley. The open main level features soaring ceilings, abundant natural light and a generous kitchen with extensive cabinetry, granite countertops, center island and plenty of workspace, opening directly to the main living area for easy everyday living and entertaining. A separate office provides additional flexibility for work, hobbies or study. Upstairs, the expansive primary suite offers a true retreat with dual vanities, separate tub and shower and generous closet space. The finished basement dramatically expands the possibilities with space for a theater, game room, fitness area, additional lounge or guest accommodations. With six bedrooms and four full bathrooms, the floor plan provides an impressive amount of usable space and flexibility. The backyard is designed for Arizona living with a private pool, spa, sport court, built-in BBQ, covered patio and outdoor fireplace, creating multiple areas for recreation, entertaining and relaxation. The approximately quarter-acre lot also features block fencing and north/south exposure. Additional highlights include a 2-car garage, RV gate, solar panels and mature low-maintenance landscaping. Located in the established Shadow Ridge community near shopping, dining, parks and major East Valley destinations, this home combines substantial square footage, a hard-to-find basement and resort-style outdoor amenities in one of South Chandler's most desirable areas. An outstanding opportunity to customize an already impressive property and make it your own....
Contact an agent
Home facts
- Year built:2004
- Subdivision & Development:SHADOW RIDGE
- Listing ID #:7083453
- Updated:September 24, 2026 at 03:52 PM
Rooms and interior
- Bedrooms:6
- Total bathrooms:4
- Flooring:Carpet, Laminate, Tile
- Basement:Yes
- Basement Description:Finished, Full
- Living area:3,863 sq. ft.
Heating and cooling
- Cooling:Ceiling Fan(s)
- Heating:Natural Gas
- Central air:Yes
Structure and exterior
- Year built:2004
- Building area:3,863 sq. ft.
- Lot area:0.25 Acres
- Lot Features:Auto Timer H2O Back, Auto Timer H2O Front, Desert Front, North/South Exposure, Sprinklers In Front, Sprinklers In Rear, Synthetic Grass Back
- Construction Materials:Painted, Stone, Stucco
- Exterior Features:Built-in Barbecue, Sport Court(s), Storage
Schools
- High school:Basha High School
- Middle school:Santan Junior High School
- Elementary school:John & Carol Carlson Elementary
Finances and disclosures
- Price:$877,500
- Price per sq. ft.:$227.16
- Tax amount:$2,972 (2025)
Parking
- Garage:Yes
- Garage spaces:2
 All information should be verified by the recipient and none is guaranteed as accurate by ARMLS. Copyright 2020 Arizona Regional Multiple Listing Service, Inc. All rights reserved. ARMLS Member Broker: Benjamin Toma
New listings near 3806 E Taurus Place
- New
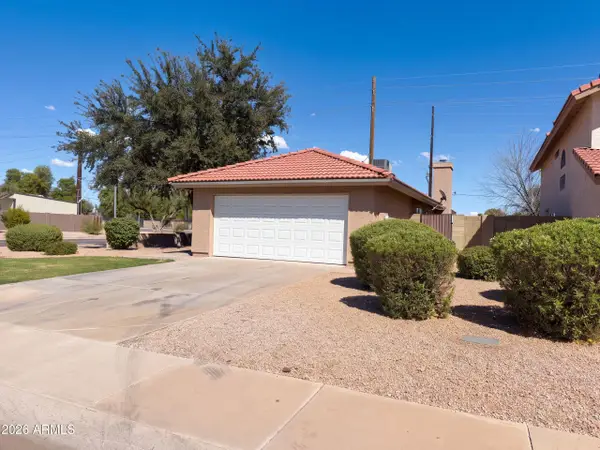 $370,000Active2 beds 2 baths1,160 sq. ft.
1395 N Santa Anna Court, Chandler, AZ 85224
MLS# 7084421Listed by: OPENDOOR BROKERAGE, LLC - New
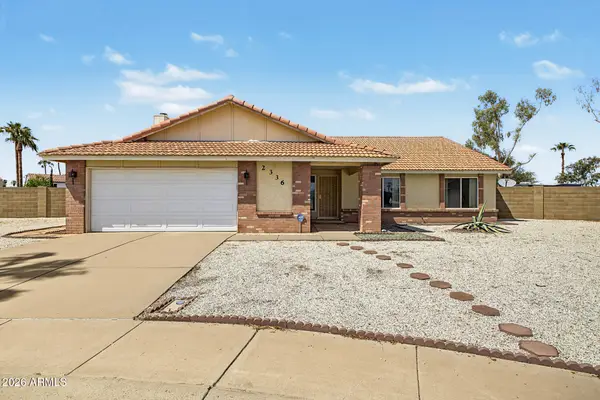 $600,000Active4 beds 2 baths2,029 sq. ft.
2336 W Highland Court, Chandler, AZ 85224
MLS# 7084387Listed by: HOMESMART - New
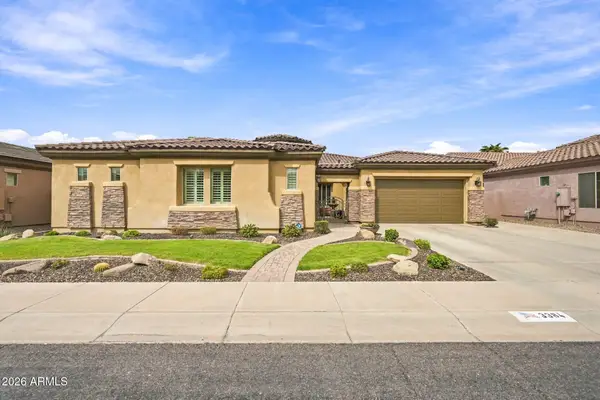 $1,099,000Active5 beds 5 baths3,907 sq. ft.
3384 E Cardinal Way, Chandler, AZ 85249
MLS# 7084398Listed by: FSR REALTY - New
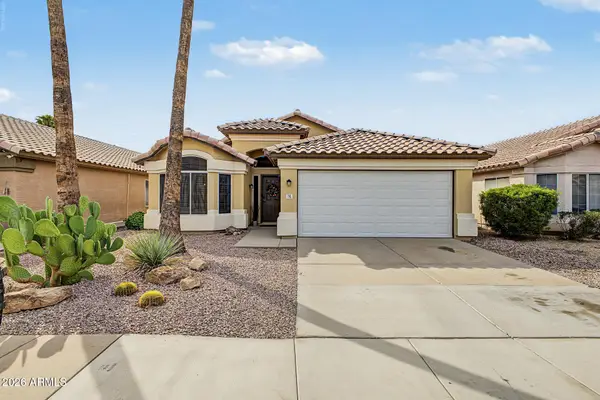 $469,900Active3 beds 2 baths1,528 sq. ft.
731 E Park Avenue, Chandler, AZ 85225
MLS# 7084369Listed by: KELLER WILLIAMS REALTY SONORAN LIVING - New
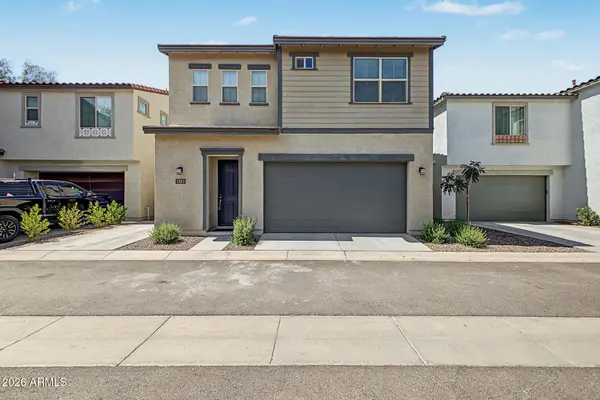 $489,950Active3 beds 3 baths1,778 sq. ft.
1323 W Bluejay Drive, Chandler, AZ 85286
MLS# 7084234Listed by: BARRETT REAL ESTATE - New
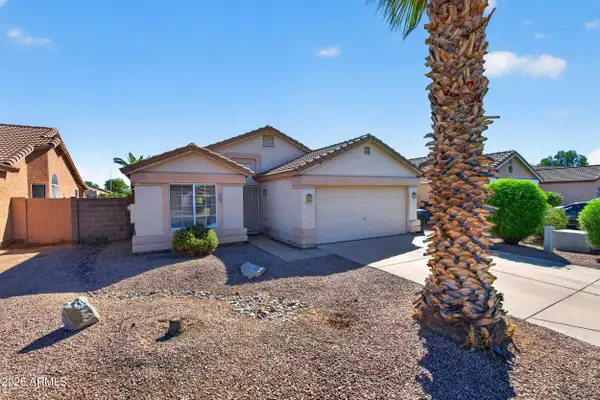 $425,000Active3 beds 2 baths1,508 sq. ft.
1839 E Oakland Street, Chandler, AZ 85225
MLS# 7083934Listed by: WEST USA REALTY - New
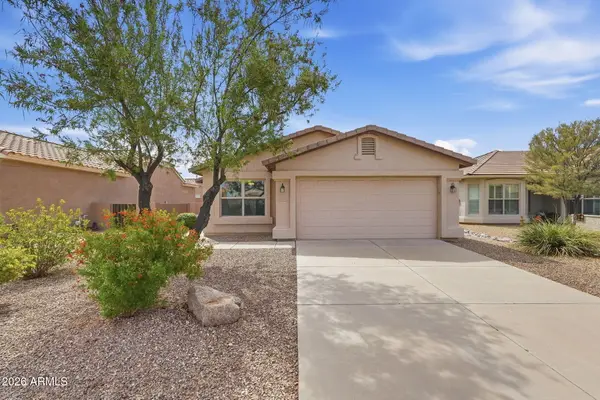 $390,000Active2 beds 2 baths1,344 sq. ft.
3043 E Peach Tree Drive, Chandler, AZ 85249
MLS# 7083846Listed by: WEST USA REALTY - New
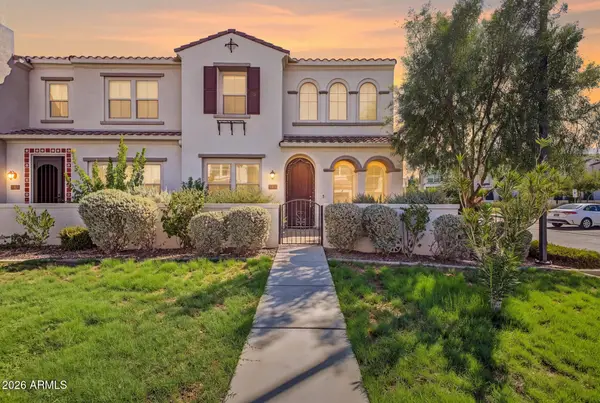 $530,000Active4 beds 3 baths1,775 sq. ft.
4077 S Sabrina Drive #19, Chandler, AZ 85248
MLS# 7083836Listed by: HOMESMART - New
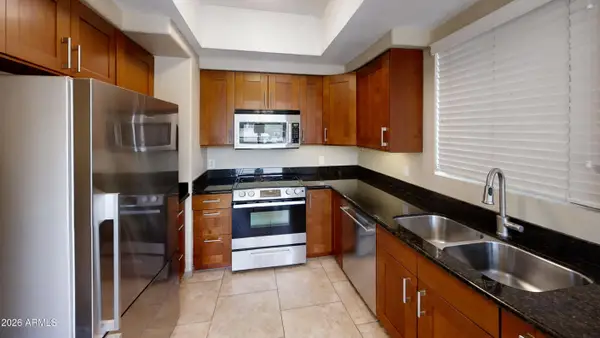 $295,000Active2 beds 2 baths860 sq. ft.
1825 W Ray Road #2050, Chandler, AZ 85224
MLS# 7083837Listed by: HOMESMART 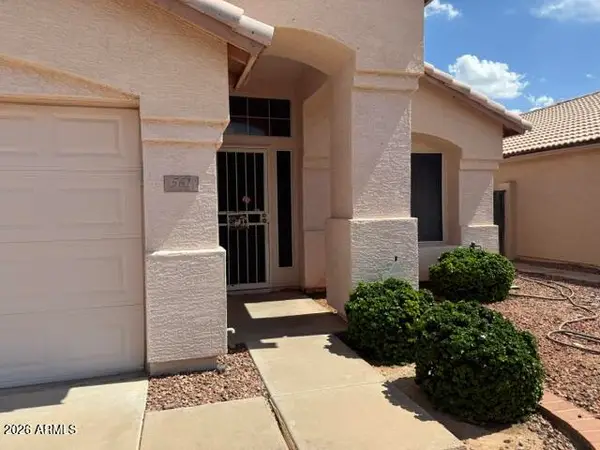 $460,000Pending3 beds 2 baths1,627 sq. ft.
561 S Silverbrush Drive, Chandler, AZ 85226
MLS# 7083742Listed by: WEST USA REALTY


Protect your home and budget from life's surprises with an Assurant Home Warranty, backed by a partner that supports you through every step of homeownership. Explore Plans.
©2026 Century 21 Real Estate LLC. All rights reserved. CENTURY 21®, the CENTURY 21 Logo and C21® are service marks owned by Century 21 Real Estate LLC. Century 21 Real Estate LLC fully supports the principles of the Fair Housing Act and the Equal Opportunity Act. Each office is independently owned and operated. Listing information is deemed reliable but not guaranteed accurate.