
382 W Indigo Drive, Chandler, AZ 85248
Local realty services provided by:CENTURY 21 Arizona Foothills
382 W Indigo Drive,Chandler, AZ 85248
$790,000
- 5 Beds
- 3 Baths
- 3,135 sq. ft.
- Single family
- Pending
Listed by: sally lynn prestia
Office: your home sold guaranteed realty
MLS#:7024048
Source:ARMLS
Price summary
- Price:$790,000
- Price per sq. ft.:$251.99
- Monthly HOA dues:$80
About this home
Stunning 5 Bedroom Executive Home on a Private Corner Lot with No Home Behind in the Heart of S. Chandler! Prime location walking distance to Hamilton High School! Featuring 2 BRAND NEW HVAC Systems, Fresh Interior Paint, and a resort-style backyard you'll never want to leave. Enjoy Arizona living at its finest with a sparkling play pool, covered patio, sun deck, outdoor fireplace, expanded entertaining space, large side yard, RV gate, & 3-car garage. Inside, you'll love the dramatic two-story entry, formal living and dining rooms, and open-concept great room design. The updated kitchen showcases new granite countertops, decorator travertine backsplash, center island, stainless steel appliances, Samsung range Oven, KitchenAid dishwasher, built-in microwave, and beverage chiller. NO CARPET! Beautiful travertine and New Updated wood plank flooring throughout. The flexible floorplan offers exceptional space for today's lifestyle with a desirable first-floor bedroom and adjacent bath with walk-in shower--perfect for guests, multi-generational living, home office space, or extended stays. Upstairs, a cozy loft creates the ideal entertainment area, study space, or homework zone.
Retreat to the oversized primary suite featuring ample room for a king-sized bedroom set, sitting area, workout space, or reading nook. The beautifully remodeled ensuite bath is designed for relaxation with a luxurious super shower, soaking garden tub, dual sink vanity, and an enormous walk-in closet. Three additional upstairs bedrooms are generously sized and offer abundant closet and storage space.
The open-concept great room seamlessly connects to the kitchen and breakfast nook, creating the perfect gathering place for family and friends. Whether hosting holiday celebrations, game-day parties, or casual weekend get-togethers, this home was built for entertaining.
And then there's the backyard! The private outdoor oasis is truly the showstopper. Spend sunny Arizona afternoons enjoying the sparkling play pool and evenings gathered around the outdoor fireplace under the stars. The covered patio, expanded hardscape, sun deck, and spacious side yard provide endless opportunities for outdoor living, dining, relaxing, and recreation.
Situated on a premium corner lot with no home directly behind, you'll appreciate the added privacy and extra space. The RV gate and oversized 3-car garage with built-in cabinetry provide plenty of room for vehicles, toys, tools, and storage.
Located in one of Chandler's most sought-after neighborhoods, you'll enjoy walking distance to Hamilton High School, Snedigar Sports Complex, The Village Health Club, and Ocotillo Golf Club. Commuters will appreciate quick access to the Price Road Technology Corridor, Loop 202 SanTan Freeway, Intel, major employers, shopping, dining, entertainment, and everything that makes South Chandler one of the Valley's most desirable places to make your home.
This is the complete package--space, updates, location, privacy, and an incredible backyard designed for making memories. Welcome Home!...
Contact an agent
Home facts
- Year built:1999
- Listing ID #:7024048
- Updated:July 11, 2026 at 07:19 PM
Rooms and interior
- Bedrooms:5
- Total bathrooms:3
- Flooring:Tile, Vinyl, Wood
- Living area:3,135 sq. ft.
Heating and cooling
- Cooling:Ceiling Fan(s), ENERGY STAR Qualified Equipment, Programmable Thermostat
- Heating:Ceiling, Natural Gas
- Central air:Yes
Structure and exterior
- Year built:1999
- Building area:3,135 sq. ft.
- Lot area:0.2 Acres
- Lot Features:Auto Timer H2O Back, Auto Timer H2O Front, Borders Common Area, Corner, Desert Back, Desert Front, North/South Exposure, Sprinklers In Front, Sprinklers In Rear
- Construction Materials:Painted, Stucco
Schools
- High school:Hamilton High School
- Middle school:Bogle Junior High School
- Elementary school:Basha Elementary
Utilities
- Water:City Water
Finances and disclosures
- Price:$790,000
- Price per sq. ft.:$251.99
- Tax amount:$3,844 (2025)
Features and amenities
- Pool features:Play Pool
Parking
- Parking description:Attached Garage Cabinets, RV Access/Parking, RV Gate
- Garage:Yes
- Garage spaces:3
 All information should be verified by the recipient and none is guaranteed as accurate by ARMLS. Copyright 2020 Arizona Regional Multiple Listing Service, Inc. All rights reserved. ARMLS Member Broker: Floyd Scott
New listings near 382 W Indigo Drive
- New
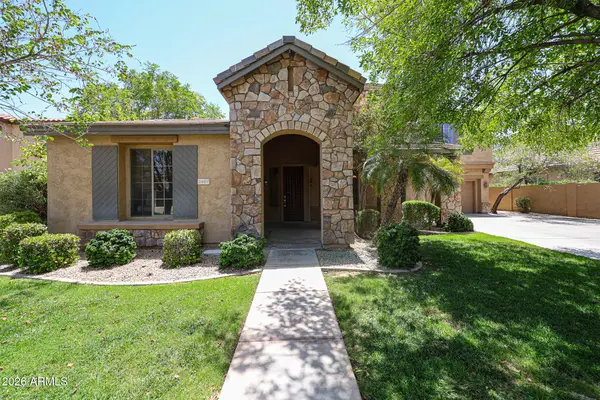 $815,000Active4 beds 3 baths3,922 sq. ft.
2407 E Glacier Place, Chandler, AZ 85249
MLS# 7053007Listed by: THRIVE REALTY AND PROPERTY MANAGEMENT - New
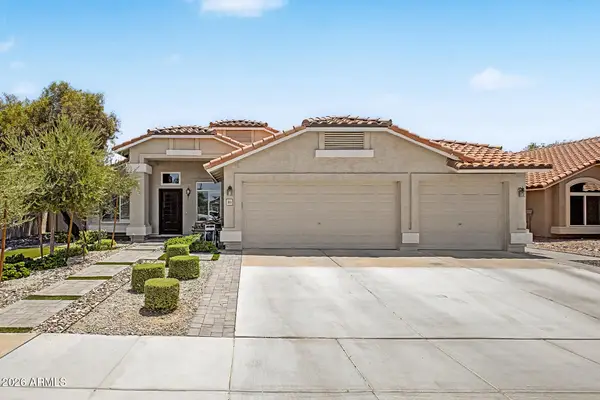 $569,000Active3 beds 2 baths1,808 sq. ft.
1611 W Winchester Way, Chandler, AZ 85286
MLS# 7052973Listed by: REAL BROKER - New
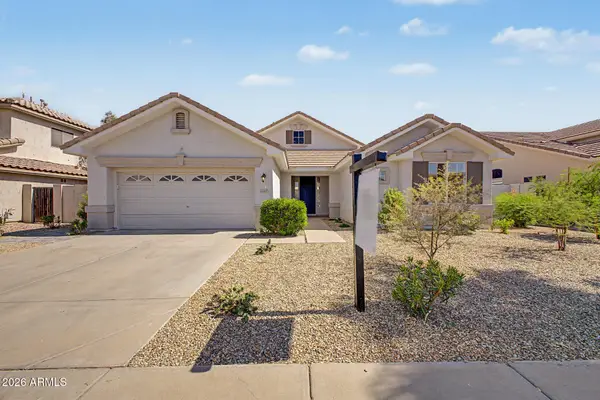 $565,000Active3 beds 2 baths1,752 sq. ft.
1669 E Laredo Street, Chandler, AZ 85225
MLS# 7052962Listed by: MY HOME GROUP REAL ESTATE - New
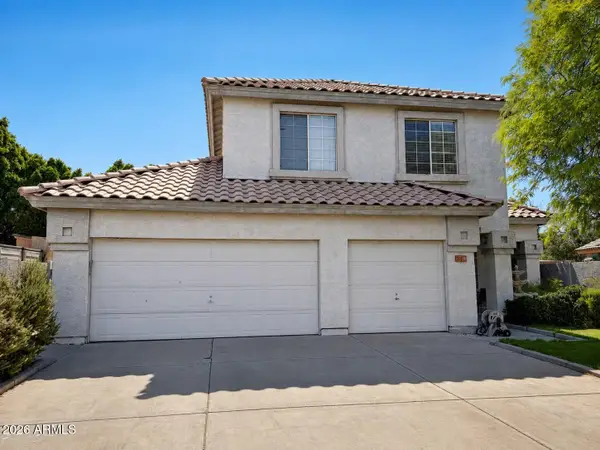 $559,990Active4 beds 3 baths2,377 sq. ft.
231 N Leoma Court, Chandler, AZ 85225
MLS# 7052878Listed by: THE JOHN SAMUELS AGENCY - New
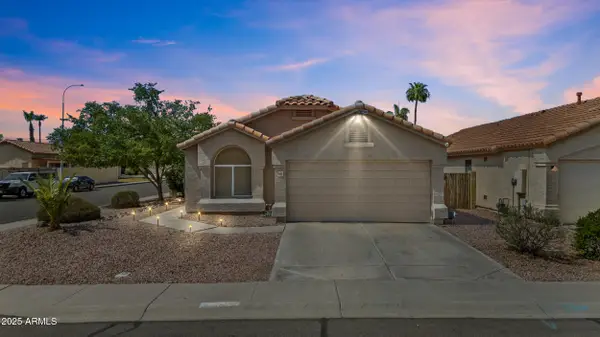 $515,000Active3 beds 2 baths1,538 sq. ft.
1162 W Bluebird Drive, Chandler, AZ 85286
MLS# 7052849Listed by: EXP REALTY - New
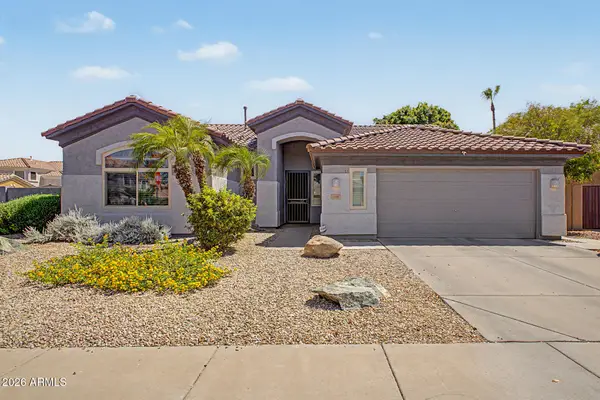 $575,000Active3 beds 2 baths1,999 sq. ft.
2483 E Detroit Court, Chandler, AZ 85225
MLS# 7052773Listed by: FED REALTY GROUP - New
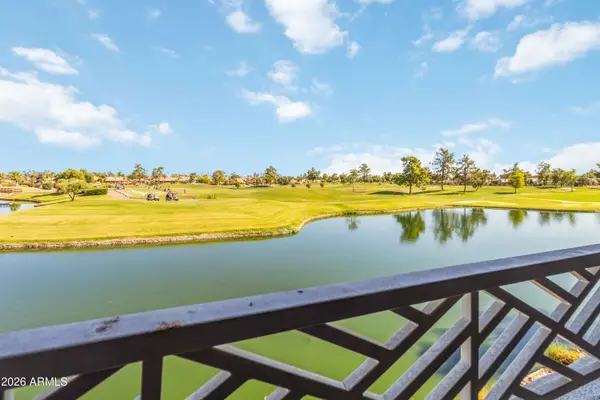 $450,000Active2 beds 2 baths1,764 sq. ft.
3800 S Cantabria Circle #1062, Chandler, AZ 85248
MLS# 7052698Listed by: WEST USA REALTY - New
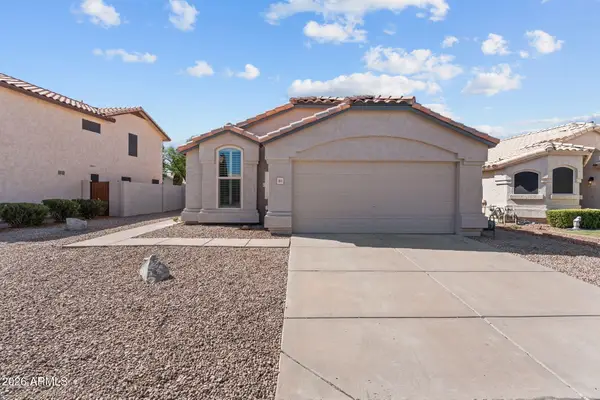 $459,000Active3 beds 2 baths1,283 sq. ft.
1841 W Browning Way, Chandler, AZ 85286
MLS# 7052593Listed by: REALTY ONE GROUP - New
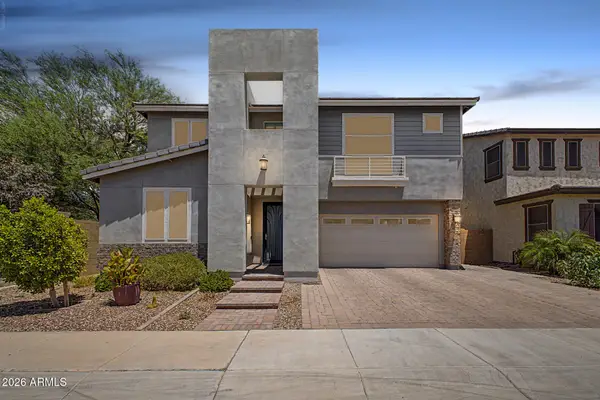 $759,900Active4 beds 3 baths2,903 sq. ft.
200 E Wisteria Drive, Chandler, AZ 85286
MLS# 7052436Listed by: JPAR VANTAGE - New
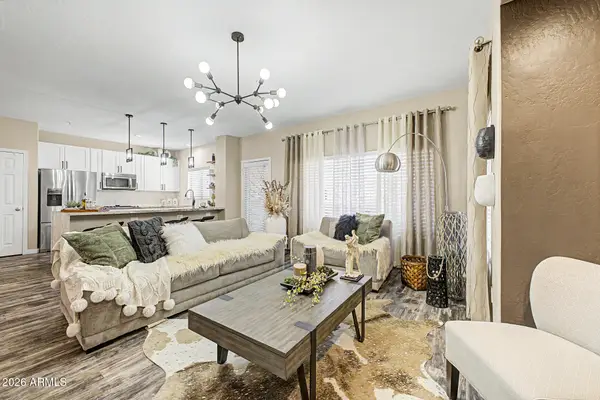 $330,000Active2 beds 2 baths1,300 sq. ft.
1351 N Pleasant Drive #2112, Chandler, AZ 85225
MLS# 7052500Listed by: WEST USA REALTY


Protect your home and budget from life's surprises with an Assurant Home Warranty, backed by a partner that supports you through every step of homeownership. Explore Plans.
©2026 Century 21 Real Estate LLC. All rights reserved. CENTURY 21®, the CENTURY 21 Logo and C21® are service marks owned by Century 21 Real Estate LLC. Century 21 Real Estate LLC fully supports the principles of the Fair Housing Act and the Equal Opportunity Act. Each office is independently owned and operated. Listing information is deemed reliable but not guaranteed accurate.