
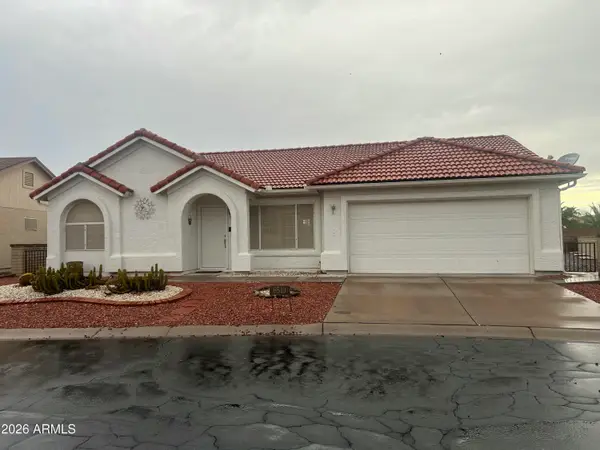
3945 S Cactus Wren Drive, Chandler, AZ 85248
Local realty services provided by:CENTURY 21 Arizona Foothills
Listed by: zachary gunnell
Office: gentry real estate
MLS#:7086989
Source:ARMLS
Price summary
- Price:$619,950
- Price per sq. ft.:$370.56
- Monthly HOA dues:$106
About this home
Experience a zero-compromise, custom feel in the heart of Ocotillo. Perfectly positioned
moments from the Intel Campus, this floor-to-ceiling, wall-to-wall architectural overhaul delivers
sophisticated designer finishes ready for immediate occupancy--skipping all contractor delays.
The single-level, three-bedroom floor plan spans 1,673 square feet of sun-drenched open
space. Anchored by a sleek, black-tiled fireplace, the expansive great room flows effortlessly
from the grand entry. High-end luxury vinyl plank flooring is framed by crisp, 5-inch modern
square baseboards, sitting beneath a curated mix of recessed lighting and striking gold-and-
crystal designer fixtures. At the heart of the home is a large chef-inspired kitchen. Premium black quartz countertops and soft-close cabinetry are accented by statement-making square gold hardware. A large gold farmhouse single bowl anchors a brand-new Frigidaire stainless steel appliance package, headlined by a beautiful gas range with an integrated griddle.
No expense was spared in the two spa-styled bathrooms. Both spaces feature high-grade marble-look porcelain tile with custom gold trim work, premium black quartz vanities, new toilets, new sinks, contemporary mirrors, and high-end gold plumbing and hardware fixtures.
Transition effortlessly to the outdoors through a brand-new sliding glass door off the great room. Embrace the ultimate Arizona indoor-outdoor lifestyle with fully landscaped, vibrant green front and rear lawns. This low-maintenance, pool-free alfresco retreat delivers pure curb appeal with zero effort, complete with a brand-new automated timer and new irrigation delivery system.
Fully optimized mechanicals offer total peace of mind, featuring professionally reviewed insulation alongside a freshly serviced AC unit and water heater.
Every conceivable upgrade has been masterfully executed with elite craftsmanship and attention to the most minute details. Bring your furniture and begin living the Ocotillo dream! Seller is highly motivated and welcomes all offers....
Contact an agent
Home facts
- Year built:1996
- Subdivision & Development:OCOTILLO PARCELS 18 19
- Listing ID #:7086989
- Updated:October 01, 2026 at 01:29 AM
Rooms and interior
- Bedrooms:3
- Total bathrooms:2
- Flooring:Vinyl
- Living area:1,673 sq. ft.
Heating and cooling
- Cooling:Ceiling Fan(s)
- Heating:Electric
- Central air:Yes
Structure and exterior
- Year built:1996
- Building area:1,673 sq. ft.
- Lot area:0.16 Acres
- Lot Features:Auto Timer H2O Back, Auto Timer H2O Front, Grass Back, Grass Front
- Construction Materials:Painted, Stucco
Schools
- High school:Hamilton High School
- Middle school:Bogle Junior High School
- Elementary school:Anna Marie Jacobson Elementary School
Finances and disclosures
- Price:$619,950
- Price per sq. ft.:$370.56
- Tax amount:$2,220 (2025)
Parking
- Garage:Yes
- Garage spaces:2
 All information should be verified by the recipient and none is guaranteed as accurate by ARMLS. Copyright 2020 Arizona Regional Multiple Listing Service, Inc. All rights reserved. ARMLS Member Broker: Floyd Scott
New listings near 3945 S Cactus Wren Drive
- Coming SoonOpen Sat, 11am to 1pm
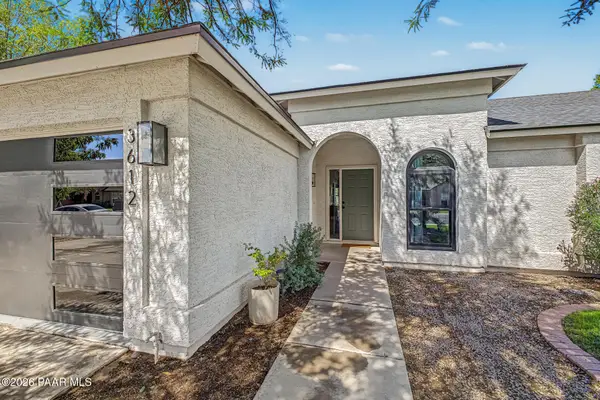 $545,000Coming Soon3 beds 2 baths1,272 sq. ft.
3612 W Saragosa Street, Chandler, AZ 85226
MLS# 1085366Listed by: ARIZONA ELITE PROPERTIES - New
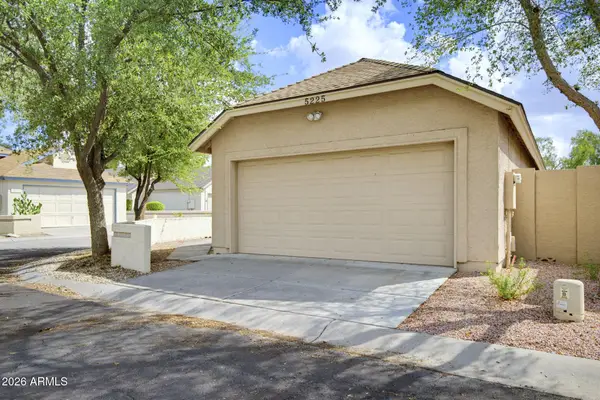 $349,900Active2 beds 2 baths1,000 sq. ft.
5225 W Boston Way N, Chandler, AZ 85226
MLS# 7087249Listed by: HOMESMART - New
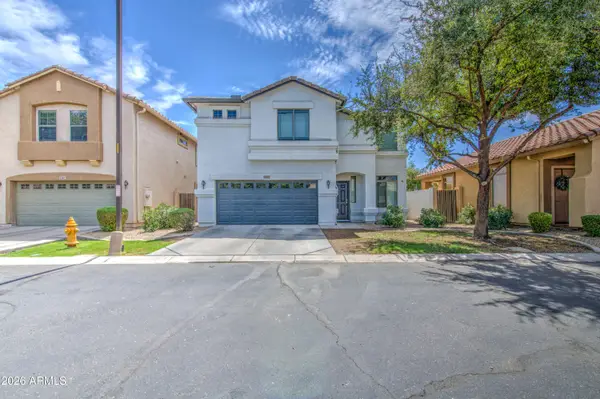 $464,900Active4 beds 3 baths1,720 sq. ft.
1263 E Marlin Drive, Chandler, AZ 85286
MLS# 7086962Listed by: EXP REALTY - New
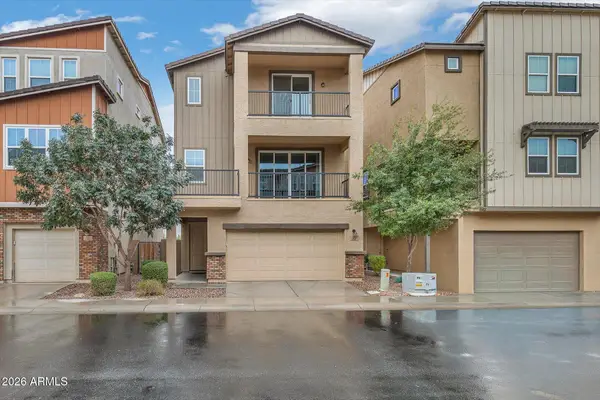 $495,000Active3 beds 4 baths2,089 sq. ft.
769 W Flintlock Way, Chandler, AZ 85286
MLS# 7086973Listed by: GENTRY REAL ESTATE - New
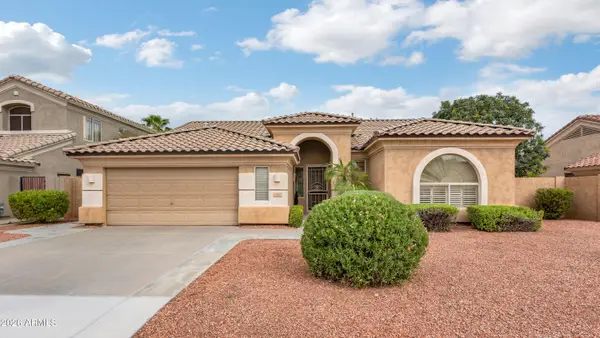 $565,000Active3 beds 2 baths1,993 sq. ft.
1414 W Remington Drive, Chandler, AZ 85286
MLS# 7087033Listed by: COMPASS - New
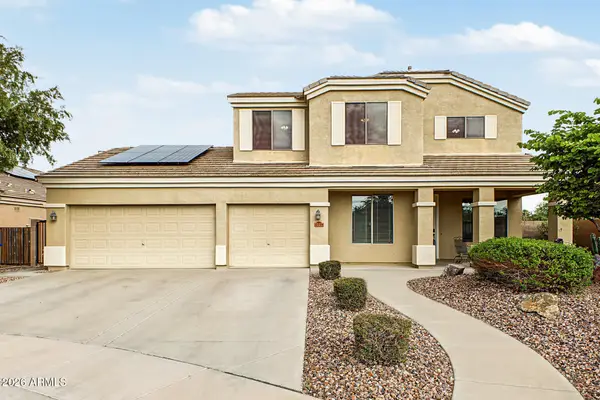 $599,900Active5 beds 3 baths2,506 sq. ft.
4998 E Karsten Drive, Chandler, AZ 85249
MLS# 7086906Listed by: GOOD OAK REAL ESTATE - New
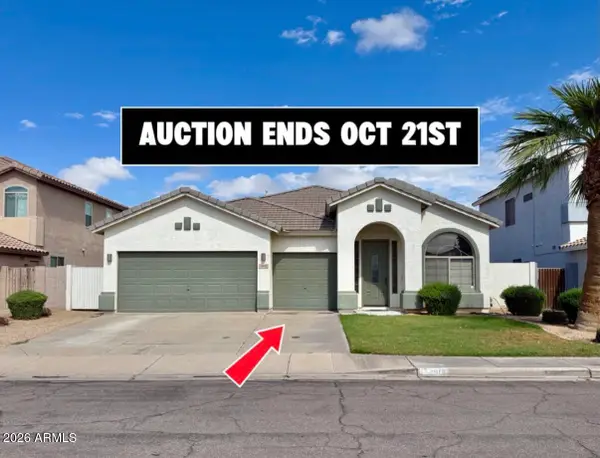 $405,000Active4 beds 2 baths2,161 sq. ft.
2802 E Tulsa Street, Chandler, AZ 85225
MLS# 7086501Listed by: BARRETT REAL ESTATE - New
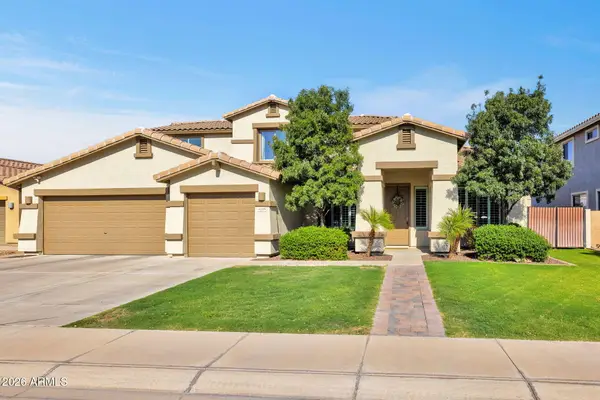 $915,000Active4 beds 4 baths3,338 sq. ft.
4185 S Roger Way, Chandler, AZ 85249
MLS# 7086422Listed by: REALTY ONE GROUP - New
 $349,000Active2 beds 2 baths1,065 sq. ft.
6510 S Pebble Beach Drive, Chandler, AZ 85249
MLS# 7086336Listed by: MY HOME GROUP REAL ESTATE


Protect your home and budget from life's surprises with an Assurant Home Warranty, backed by a partner that supports you through every step of homeownership. Explore Plans.
©2026 Century 21 Real Estate LLC. All rights reserved. CENTURY 21®, the CENTURY 21 Logo and C21® are service marks owned by Century 21 Real Estate LLC. Century 21 Real Estate LLC fully supports the principles of the Fair Housing Act and the Equal Opportunity Act. Each office is independently owned and operated. Listing information is deemed reliable but not guaranteed accurate.