
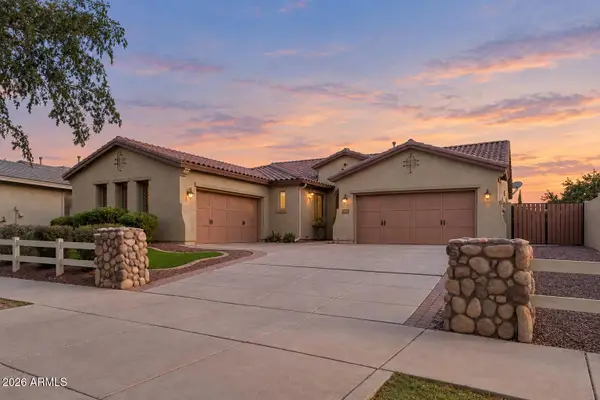
4077 S Sabrina Drive #30, Chandler, AZ 85248
Local realty services provided by:CENTURY 21 Northwest Realty
Listed by: val korchista
Office: homesmart realty
MLS#:7060128
Source:ARMLS
Price summary
- Price:$489,000
- Price per sq. ft.:$335.85
- Monthly HOA dues:$320
About this home
LOCATION! PRICE IMPROVEMENT! This stunning property in PRISTINE CONDITIONS offers a blend of convenience and LUXURY. Located in Treviso at Echelon, coveted resort-style gated neighborhood in the Ocotillo Masterplan Community. Stepping into the door you'll get a new-build feel. Designed for effortless living, this SMART home features 3 bedrooms, 2.5 bathrooms, spacious living room, and highly upgraded gourmet kitchen. SONOMA Maple Linen cabinets, QUARTZ countertops, stainless steel appliances, gas range. Upgraded Super Luxury floor. Pre-wired for internet connections. RING door alarm system. Separate laundry room upstairs with washer/dryer included. Tankless water heater. Water softener system. 2-car garage with private driveway. Private Front courtyard for additional enjoyment of Arizona
Contact an agent
Home facts
- Year built:2021
- Subdivision & Development:ECHELON AT OCOTILLO CONDOMINIUM AMD
- Listing ID #:7060128
- Updated:September 17, 2026 at 03:52 PM
Rooms and interior
- Bedrooms:3
- Total bathrooms:3
- Flooring:Carpet, Tile
- Living area:1,456 sq. ft.
Heating and cooling
- Cooling:ENERGY STAR Qualified Equipment
- Heating:ENERGY STAR Qualified Equipment, Natural Gas
- Central air:Yes
Structure and exterior
- Year built:2021
- Building area:1,456 sq. ft.
- Lot area:0.01 Acres
- Lot Features:Desert Front, East/West Exposure, Gravel/Stone Front, Irrigation Front
- Architectural Style:Spanish
- Construction Materials:Stucco
Schools
- High school:Hamilton High School
- Middle school:Bogle Junior High School
- Elementary school:Ira A. Fulton Elementary
Finances and disclosures
- Price:$489,000
- Price per sq. ft.:$335.85
- Tax amount:$1,798 (2024)
Features and amenities
- Laundry features:Upstairs Laundry
- Amenities:ENERGY STAR Qualified Windows
- Smart home:Yes
Parking
- Parking description:Gated
- Garage:Yes
- Garage spaces:2
 All information should be verified by the recipient and none is guaranteed as accurate by ARMLS. Copyright 2020 Arizona Regional Multiple Listing Service, Inc. All rights reserved.
New listings near 4077 S Sabrina Drive #30
- New
 $289,000Active2 beds 2 baths1,083 sq. ft.
6877 S Oakmont Drive, Chandler, AZ 85249
MLS# 7081441Listed by: AMERICAN ALLSTAR REALTY - New
 $540,000Active3 beds 2 baths1,646 sq. ft.
731 N Harmon Court, Chandler, AZ 85226
MLS# 7081144Listed by: KELLER WILLIAMS REALTY PHOENIX - New
 $850,000Active4 beds 4 baths3,525 sq. ft.
3476 S Valerie Drive, Chandler, AZ 85286
MLS# 7081176Listed by: WEST USA REALTY - New
 $529,990Active3 beds 2 baths1,770 sq. ft.
1892 E Erie Street, Chandler, AZ 85225
MLS# 7081223Listed by: HOMESMART - New
 $800,000Active3 beds 3 baths2,630 sq. ft.
3837 E Old Stone Circle S, Chandler, AZ 85249
MLS# 7081078Listed by: RUSS LYON SOTHEBY'S INTERNATIONAL REALTY - New
 $614,990Active4 beds 3 baths2,411 sq. ft.
1541 S Senate Street, Chandler, AZ 85286
MLS# 7081029Listed by: DONE DEAL - New
 $450,000Active3 beds 2 baths1,900 sq. ft.
505 W El Prado Road, Chandler, AZ 85225
MLS# 7081036Listed by: WEICHERT, REALTORS - COURTNEY VALLEYWIDE - New
 $440,000Active3 beds 2 baths1,313 sq. ft.
5600 W Whitten Street, Chandler, AZ 85226
MLS# 7081071Listed by: RE/MAX EXCALIBUR - New
 $345,000Active4 beds 2 baths1,553 sq. ft.
898 E Oakland Street, Chandler, AZ 85225
MLS# 7081006Listed by: HOMESMART - New
 $999,999Active5 beds 5 baths3,785 sq. ft.
4260 S Amethyst Drive, Chandler, AZ 85249
MLS# 7080910Listed by: REAL BROKER


Protect your home and budget from life's surprises with an Assurant Home Warranty, backed by a partner that supports you through every step of homeownership. Explore Plans.
©2026 Century 21 Real Estate LLC. All rights reserved. CENTURY 21®, the CENTURY 21 Logo and C21® are service marks owned by Century 21 Real Estate LLC. Century 21 Real Estate LLC fully supports the principles of the Fair Housing Act and the Equal Opportunity Act. Each office is independently owned and operated. Listing information is deemed reliable but not guaranteed accurate.