
4421 S Granite Drive, Chandler, AZ 85249
Local realty services provided by:CENTURY 21 Arizona West
Listed by: nicole stevens
Office: serhant.
MLS#:7088032
Source:ARMLS
Price summary
- Price:$999,724
- Price per sq. ft.:$261.23
- Monthly HOA dues:$150
About this home
Multigenerational living in South Chandler! This spacious 3,873 SQ FT home has 5 Bedrooms 3.5 Baths, plus a den and bonus room, 4-car garage, pool, and an incredibly versatile floor plan. A PRIVATE DOWNSTAIRS LIVING SUITE features its own bedroom, full bath, separate living area, & direct backyard access, ideal for multigenerational living, extended-stay guests, a private retreat, or work-from-home space.
Designer touches and thoughtful upgrades continue throughout, including fresh, neutral luxury vinyl plank flooring and Two TRANE HVAC UNITS installed in 2021. The gourmet kitchen is made for gathering with upgraded cabinetry, a large contrasting island, quartz countertops, subway tile backsplash, butler's pantry, and GE Monogram appliances including an oversized built-in refrigerator.. double ovens, and gas range.
Additional features include 8-FT solid core doors, custom interior shutters, surround sound, upgraded LED lighting, soft water system, new tankless water heater, and newly installed R-38 insulation throughout home. Step outside to the private backyard and gorgeous pool, perfect for entertaining and enjoying Arizona's indoor-outdoor lifestyle. All within the beautiful lake community of OLD STONE RANCH, close to Chandler schools, shopping, dining, and everyday conveniences....
Contact an agent
Home facts
- Year built:2010
- Subdivision & Development:OLD STONE RANCH PHASE 2
- Listing ID #:7088032
- Updated:October 04, 2026 at 05:48 PM
Rooms and interior
- Bedrooms:5
- Total bathrooms:4
- Flooring:Carpet, Tile, Vinyl
- Living area:3,827 sq. ft.
Heating and cooling
- Cooling:Ceiling Fan(s), Programmable Thermostat
- Heating:Natural Gas
Structure and exterior
- Year built:2010
- Building area:3,827 sq. ft.
- Lot area:0.23 Acres
- Lot Features:Auto Timer H2O Back, Auto Timer H2O Front, Grass Back, Grass Front, Sprinklers In Front, Sprinklers In Rear
- Construction Materials:Painted, Stucco
Schools
- High school:Arizona College Prep High School
- Middle school:Willie & Coy Payne Jr. High
- Elementary school:Audrey & Robert Ryan Elementary
Finances and disclosures
- Price:$999,724
- Price per sq. ft.:$261.23
- Tax amount:$4,201 (2025)
Features and amenities
- Amenities:ENERGY STAR Qualified Windows, Vinyl Frame
Parking
- Garage:Yes
- Garage spaces:4
 All information should be verified by the recipient and none is guaranteed as accurate by ARMLS. Copyright 2020 Arizona Regional Multiple Listing Service, Inc. All rights reserved.
New listings near 4421 S Granite Drive
- Coming Soon
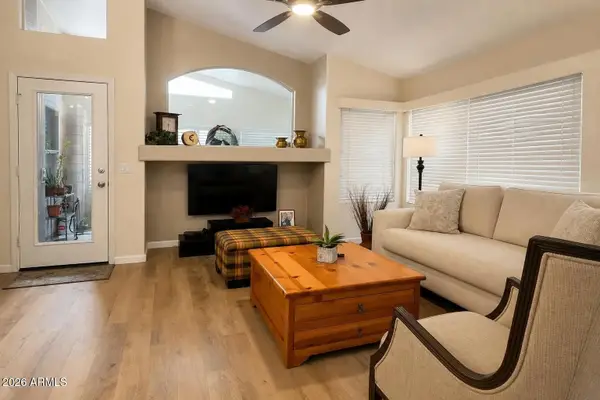 $424,900Coming Soon3 beds 2 baths1,298 sq. ft.
1392 E Binner Drive, Chandler, AZ 85225
MLS# 7086504Listed by: COLDWELL BANKER REALTY - New
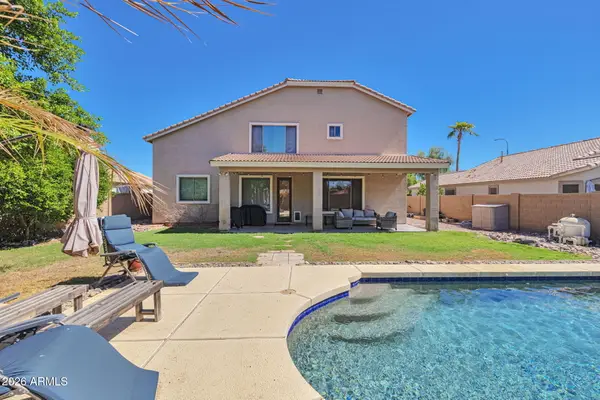 $695,000Active5 beds 3 baths2,617 sq. ft.
3810 S Velero Street, Chandler, AZ 85286
MLS# 7089180Listed by: TIPTON REALTY - New
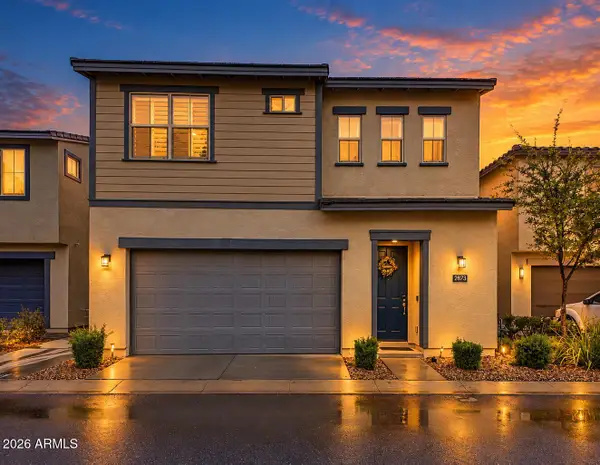 $485,000Active3 beds 3 baths1,773 sq. ft.
2873 S Central Drive, Chandler, AZ 85286
MLS# 7089140Listed by: RETSY - New
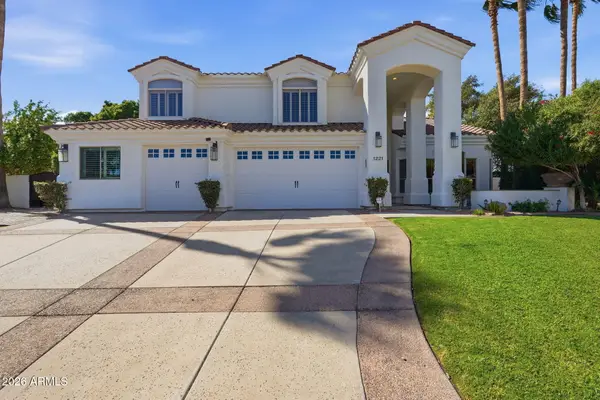 $1,600,000Active4 beds 4 baths3,897 sq. ft.
1221 W Sunrise Place, Chandler, AZ 85248
MLS# 7089093Listed by: RETSY - New
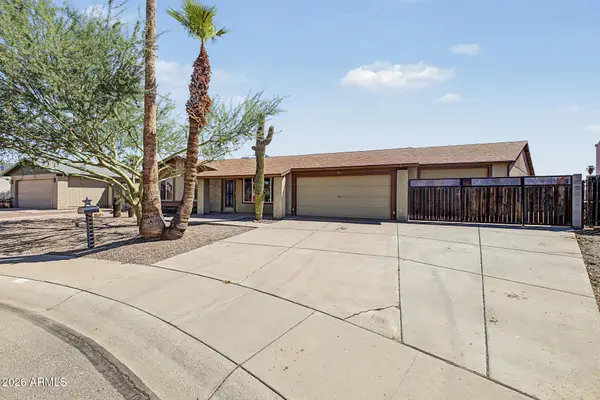 $479,000Active3 beds 2 baths1,240 sq. ft.
321 W Mesquite Street, Chandler, AZ 85225
MLS# 7089065Listed by: HOMESMART - New
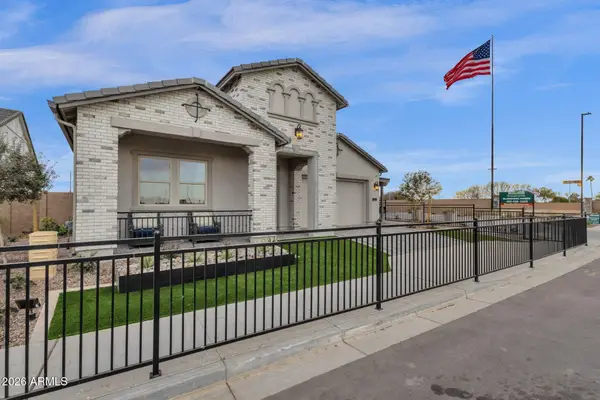 $1,036,570Active5 beds 3 baths2,786 sq. ft.
6910 S Springs Place, Chandler, AZ 85249
MLS# 7089025Listed by: FATHOM REALTY ELITE - New
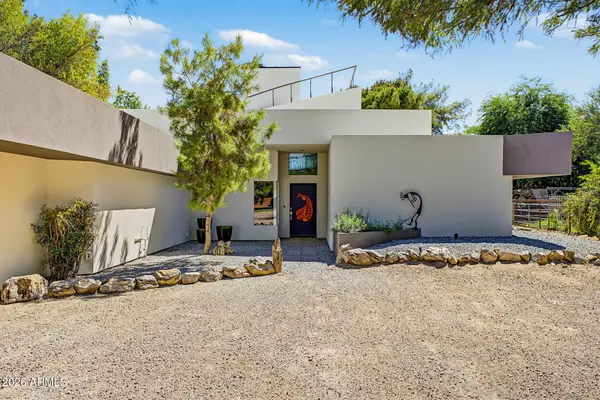 $1,200,000Active3 beds 3 baths2,439 sq. ft.
1535 E Gunstock Circle, Chandler, AZ 85286
MLS# 7088837Listed by: REALTY ONE GROUP - New
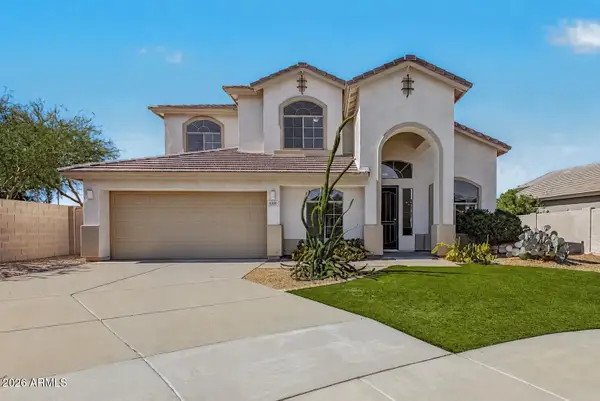 $615,000Active4 beds 3 baths3,013 sq. ft.
6160 S Kimberlee Way, Chandler, AZ 85249
MLS# 7088795Listed by: MY HOME GROUP REAL ESTATE - New
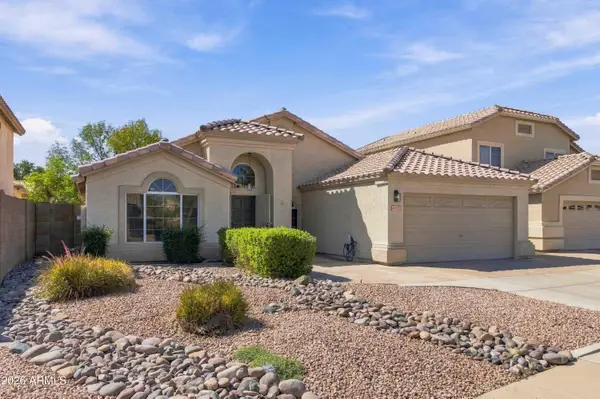 $569,900Active4 beds 3 baths1,802 sq. ft.
4925 W Buffalo Street, Chandler, AZ 85226
MLS# 7088723Listed by: REALTY ONE GROUP - New
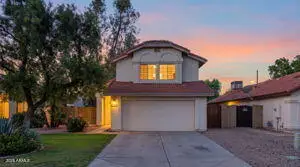 $430,000Active3 beds 3 baths1,556 sq. ft.
2307 W Orchid Lane, Chandler, AZ 85224
MLS# 7088727Listed by: FATHOM REALTY ELITE


Protect your home and budget from life's surprises with an Assurant Home Warranty, backed by a partner that supports you through every step of homeownership. Explore Plans.
©2026 Century 21 Real Estate LLC. All rights reserved. CENTURY 21®, the CENTURY 21 Logo and C21® are service marks owned by Century 21 Real Estate LLC. Century 21 Real Estate LLC fully supports the principles of the Fair Housing Act and the Equal Opportunity Act. Each office is independently owned and operated. Listing information is deemed reliable but not guaranteed accurate.