
4982 E La Costa Drive, Chandler, AZ 85249
Local realty services provided by:CENTURY 21 Northwest Realty
4982 E La Costa Drive,Chandler, AZ 85249
$635,000
- 4 Beds
- 3 Baths
- 2,393 sq. ft.
- Single family
- Active
Listed by: julie rickli, lynne rivera
Office: better homes & gardens real estate sj fowler
MLS#:7067100
Source:ARMLS
Price summary
- Price:$635,000
- Price per sq. ft.:$265.36
- Monthly HOA dues:$71.67
About this home
Beautifully appointed home on a large lot featuring a 3-car garage, RV gate, sparkling pool, and an inviting open floorplan. Light and bright throughout, the home offers tile flooring in the main living areas with plush carpet in the bedrooms. The spacious kitchen is truly the heart of the home, featuring an oversized island with seating, abundant extended cabinetry, corner walk-in pantry, and plenty of room for a dining table. The generously sized primary suite provides a relaxing retreat with its own seating area & private access to the pool, while the ensuite bath offers dual vanities, a large walk-in closet, separate soaking tub, and walk-in shower. Step outside to your private backyard oasis, complete with a sparkling pool, built-in BBQ, detached spa, and mature fruit trees perfect for entertaining or relaxing year-round. With its spacious lot, excellent garage and RV parking, expansive living spaces, and resort-style backyard, this home offers the perfect combination of comfort, functionality, and Arizona outdoor living....
Contact an agent
Home facts
- Year built:2003
- Subdivision & Development:SUN GROVES PARCEL 12
- Listing ID #:7067100
- Updated:August 19, 2026 at 03:02 PM
Rooms and interior
- Bedrooms:4
- Total bathrooms:3
- Flooring:Carpet, Tile
- Living area:2,393 sq. ft.
Heating and cooling
- Cooling:Ceiling Fan(s), Heat Pump
- Heating:Electric, Heat Pump
- Central air:Yes
Structure and exterior
- Year built:2003
- Building area:2,393 sq. ft.
- Lot area:0.22 Acres
- Lot Features:Desert Back, Desert Front, North/South Exposure
- Construction Materials:Stucco
Schools
- High school:Basha High School
- Middle school:Willie & Coy Payne Jr. High
- Elementary school:Navarrete Elementary
Utilities
- Water:City Water
Finances and disclosures
- Price:$635,000
- Price per sq. ft.:$265.36
- Tax amount:$2,499 (2025)
Parking
- Parking description:Attached Garage Cabinets, RV Access/Parking, RV Gate
- Garage:Yes
- Garage spaces:3
 All information should be verified by the recipient and none is guaranteed as accurate by ARMLS. Copyright 2020 Arizona Regional Multiple Listing Service, Inc. All rights reserved.
New listings near 4982 E La Costa Drive
- New
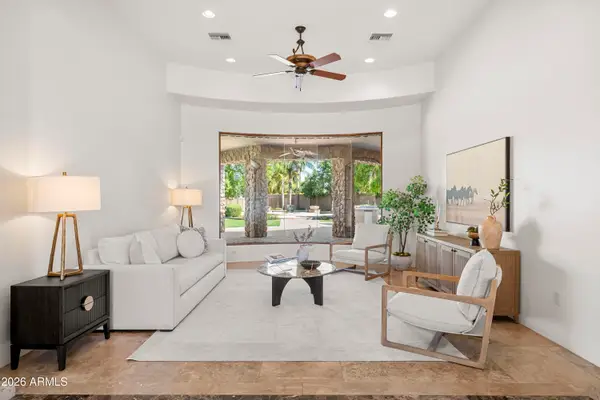 $1,700,000Active6 beds 5 baths4,725 sq. ft.
24027 S 121st Place, Chandler, AZ 85249
MLS# 7068574Listed by: COMPASS - New
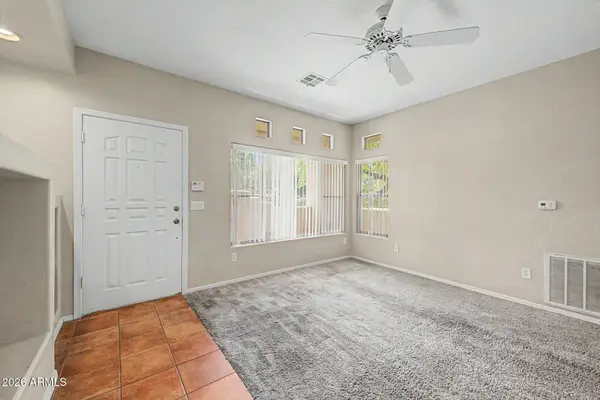 $285,000Active2 beds 2 baths1,032 sq. ft.
1351 N Pleasant Drive #1086, Chandler, AZ 85225
MLS# 7068220Listed by: MOSAIC PROPERTY MANAGEMENT - New
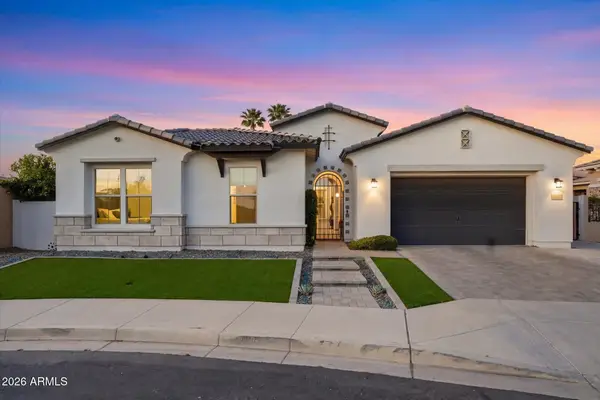 $945,000Active4 beds 3 baths3,243 sq. ft.
2080 E Aquarius Place, Chandler, AZ 85249
MLS# 7068162Listed by: HOMESMART - New
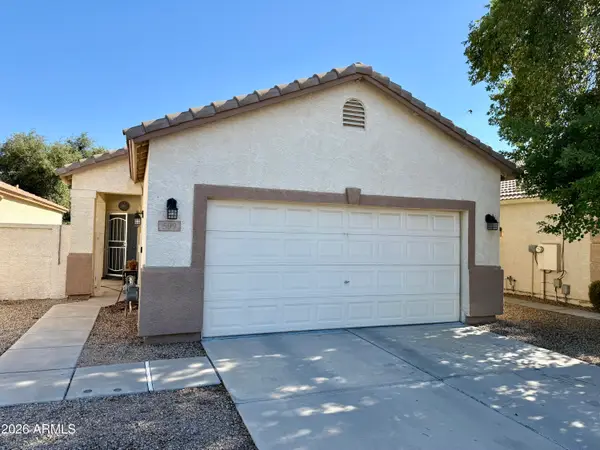 $389,000Active2 beds 2 baths1,076 sq. ft.
599 W Colt Road, Chandler, AZ 85225
MLS# 7068172Listed by: DELEX REALTY - New
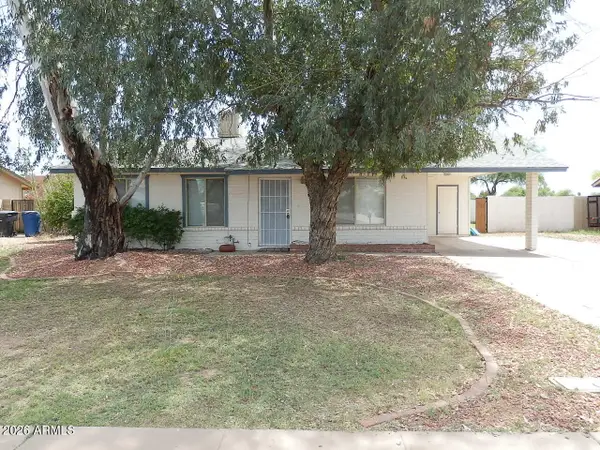 $325,000Active2 beds 1 baths1,008 sq. ft.
203 S 132nd Street, Chandler, AZ 85225
MLS# 7068112Listed by: MOSAIC PROPERTY MANAGEMENT - New
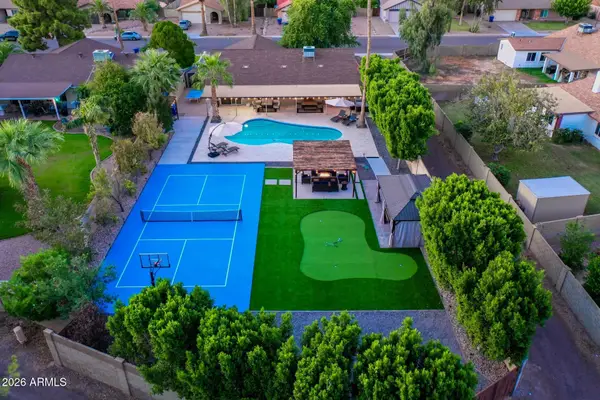 $630,000Active4 beds 2 baths1,614 sq. ft.
2101 W El Prado Road, Chandler, AZ 85224
MLS# 7067992Listed by: BARRETT REAL ESTATE - New
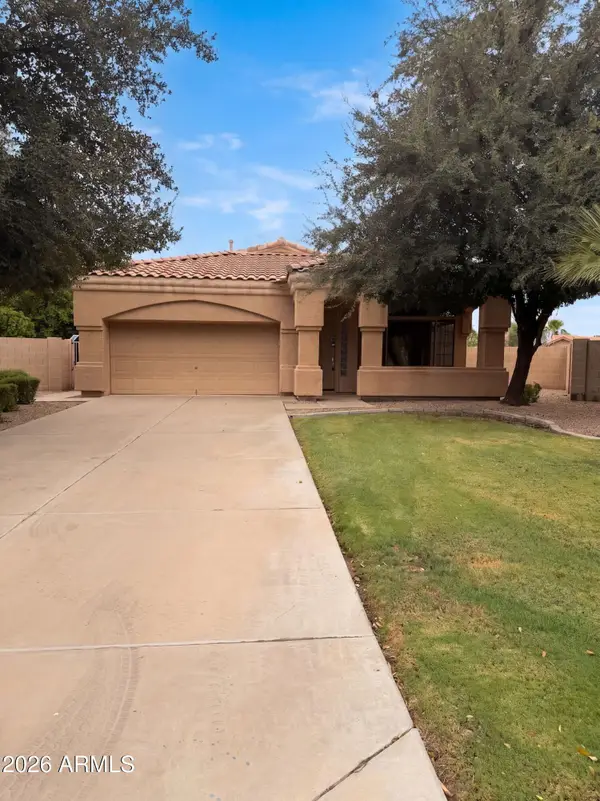 $485,000Active3 beds 2 baths1,794 sq. ft.
2090 W Corona Drive, Chandler, AZ 85224
MLS# 7067666Listed by: OPENDOOR BROKERAGE, LLC - New
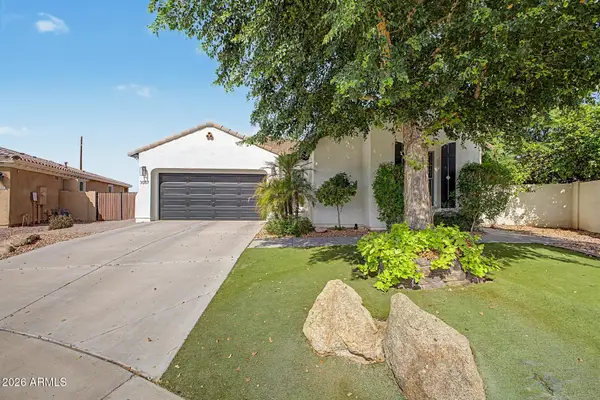 $799,990Active3 beds 3 baths2,531 sq. ft.
3057 S Halsted Drive, Chandler, AZ 85286
MLS# 7067609Listed by: MY HOME GROUP REAL ESTATE - New
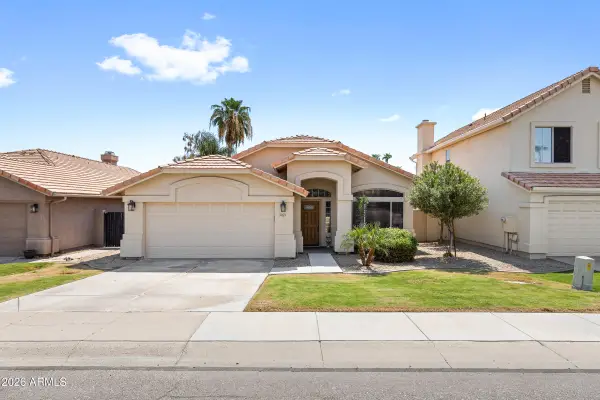 $715,000Active3 beds 2 baths1,755 sq. ft.
3165 S Laguna Drive, Chandler, AZ 85248
MLS# 7067641Listed by: WEST USA REALTY - New
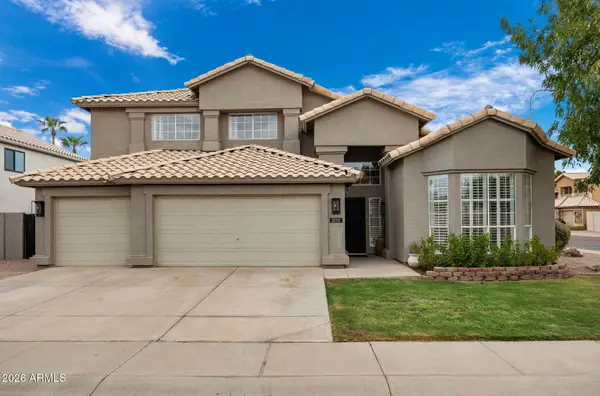 $805,000Active4 beds 3 baths2,957 sq. ft.
1050 E Baylor Lane, Chandler, AZ 85225
MLS# 7067552Listed by: SUNDANCE PROPERTIES


Protect your home and budget from life's surprises with an Assurant Home Warranty, backed by a partner that supports you through every step of homeownership. Explore Plans.
©2026 Century 21 Real Estate LLC. All rights reserved. CENTURY 21®, the CENTURY 21 Logo and C21® are service marks owned by Century 21 Real Estate LLC. Century 21 Real Estate LLC fully supports the principles of the Fair Housing Act and the Equal Opportunity Act. Each office is independently owned and operated. Listing information is deemed reliable but not guaranteed accurate.