
5040 W Laredo Street, Chandler, AZ 85226
Local realty services provided by:CENTURY 21 Northwest Realty
5040 W Laredo Street,Chandler, AZ 85226
$820,000
- 5 Beds
- 3 Baths
- 3,076 sq. ft.
- Single family
- Active
Listed by: lorraine a. moller, sheri k bader
Office: keller williams realty phoenix
MLS#:7057409
Source:ARMLS
Price summary
- Price:$820,000
- Price per sq. ft.:$266.58
- Monthly HOA dues:$62
About this home
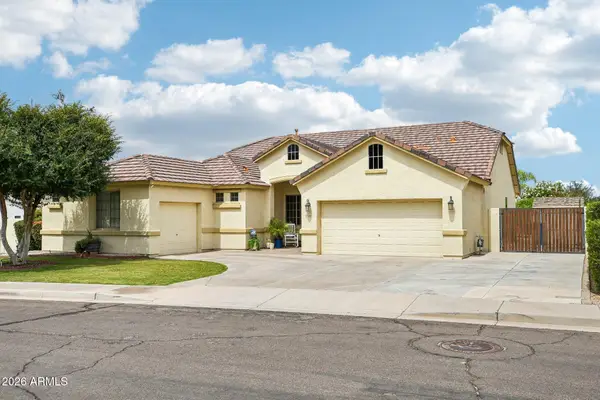
Gorgeous 5 bed, 3 bath TW Lewis home in Chandler's sought-after Harmon Ranch community. Over $125k in updates, including roof, AC/furnace, windows, Iron door & much more (see docs tab). Enter to spacious, vaulted ceiling LR & DR. Updated kitchen has plenty of cabinets, plus walk-in pantry & open to family room both overlooking renovated backyard w sparkling pool (removable fence incl), large covered patio, & more. Downstairs has full bath & guest bedroom (or office/craft room). Upstairs features Primary Bed/Bath w tub & shower, plus huge walk-in closet, 3 more bedrooms & full bath. Amazing location--close to Chandler Fashion Center, Desert Breeze Park, Restaurants, quick access to S-202, 101 or I-10, or walk to Intel campus nearby. Home is in award winning Kyrene school district.
Contact an agent
Home facts
- Year built:1993
- Listing ID #:7057409
- Updated:July 23, 2026 at 05:32 AM
Rooms and interior
- Bedrooms:5
- Total bathrooms:3
- Flooring:Tile, Wood
- Living area:3,076 sq. ft.
Heating and cooling
- Cooling:Ceiling Fan(s), Programmable Thermostat
- Heating:Natural Gas
- Central air:Yes
Structure and exterior
- Year built:1993
- Building area:3,076 sq. ft.
- Lot area:0.16 Acres
- Lot Features:Auto Timer H2O Back, Auto Timer H2O Front, Grass Back, Grass Front, North/South Exposure, Sprinklers In Front, Sprinklers In Rear
- Construction Materials:Painted, Stucco
Schools
- High school:Corona Del Sol High School
- Middle school:Kyrene del Pueblo Middle School
- Elementary school:Kyrene de la Mirada School
Utilities
- Water:City Water
Finances and disclosures
- Price:$820,000
- Price per sq. ft.:$266.58
- Tax amount:$2,675 (2025)
Features and amenities
- Amenities:Vinyl Frame
- Pool features:Play Pool, Variable Speed Pump
Parking
- Parking description:Attached Garage Cabinets, Electric Vehicle Charging Station(s)
- Garage:Yes
- Garage spaces:3
 All information should be verified by the recipient and none is guaranteed as accurate by ARMLS. Copyright 2020 Arizona Regional Multiple Listing Service, Inc. All rights reserved.
New listings near 5040 W Laredo Street
- New
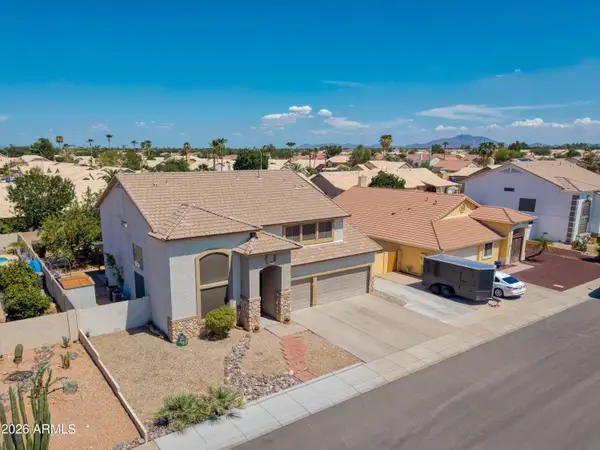 $689,900Active5 beds 4 baths2,676 sq. ft.
577 N Newport Street, Chandler, AZ 85225
MLS# 7057428Listed by: LONG REALTY COVEY LUXURY PROPERTIES - New
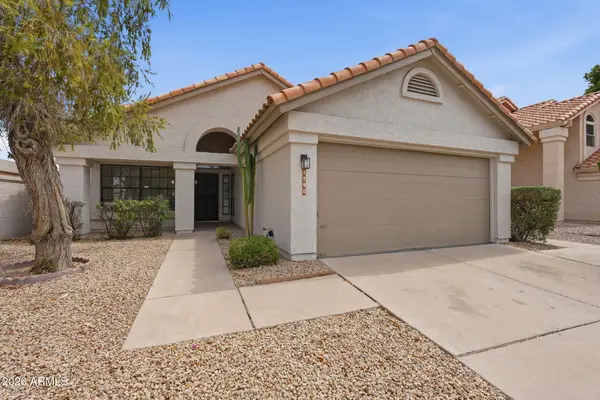 $449,900Active3 beds 2 baths1,401 sq. ft.
1790 W Ivanhoe Street, Chandler, AZ 85224
MLS# 7057432Listed by: RIO SALADO REALTY, LLC - New
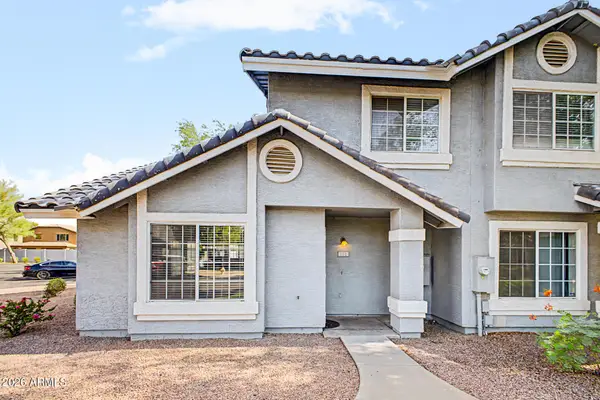 $340,000Active3 beds 3 baths1,242 sq. ft.
860 N Mcqueen Road #1114, Chandler, AZ 85225
MLS# 7057228Listed by: REAL BROKER - New
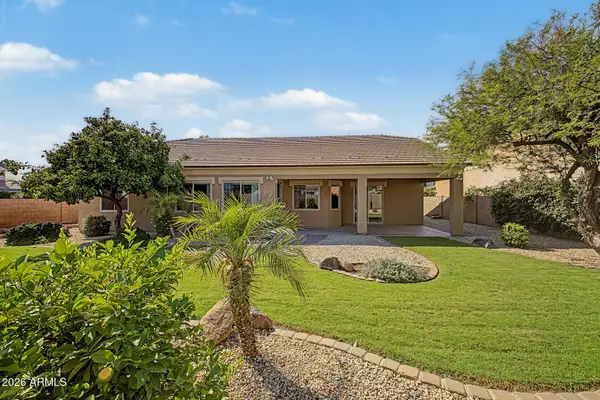 $635,000Active4 beds 3 baths2,868 sq. ft.
4769 E Karsten Drive, Chandler, AZ 85249
MLS# 7057099Listed by: REALTY ONE GROUP - New
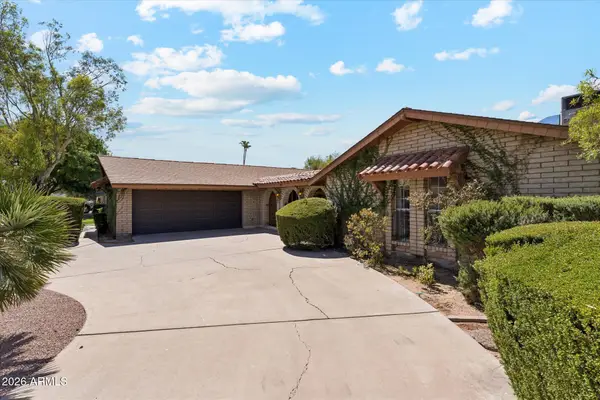 $549,000Active4 beds 3 baths2,613 sq. ft.
495 W Kent Drive, Chandler, AZ 85225
MLS# 7057159Listed by: MY HOME GROUP REAL ESTATE - New
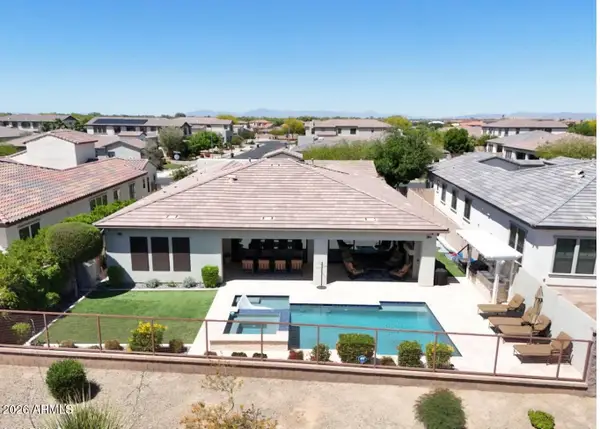 $1,220,000Active4 beds 4 baths2,897 sq. ft.
4571 S Pinaleno Drive, Chandler, AZ 85249
MLS# 7057063Listed by: GENTRY REAL ESTATE - New
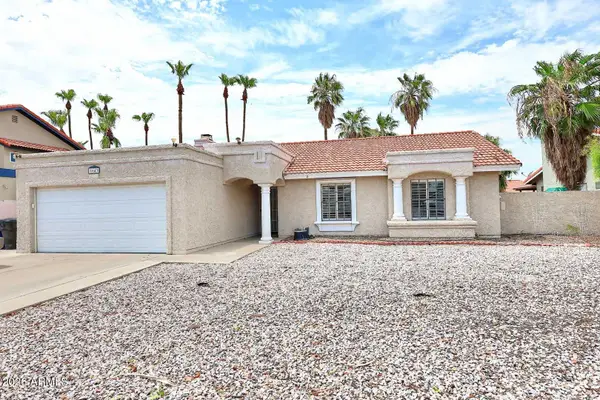 $425,000Active3 beds 2 baths1,293 sq. ft.
1643 E Fairview Street, Chandler, AZ 85225
MLS# 7057066Listed by: RE/MAX EXCALIBUR - New
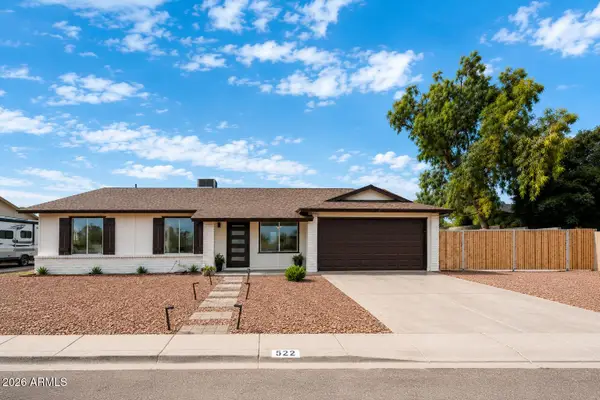 $449,900Active3 beds 2 baths1,441 sq. ft.
522 W Highland Street, Chandler, AZ 85225
MLS# 7057077Listed by: AMERICAN FREEDOM REALTY - New
 $735,000Active3 beds 2 baths2,429 sq. ft.
2801 E Lindrick Drive, Chandler, AZ 85249
MLS# 7057024Listed by: JASON MITCHELL REAL ESTATE


Protect your home and budget from life's surprises with an Assurant Home Warranty, backed by a partner that supports you through every step of homeownership. Explore Plans.
©2026 Century 21 Real Estate LLC. All rights reserved. CENTURY 21®, the CENTURY 21 Logo and C21® are service marks owned by Century 21 Real Estate LLC. Century 21 Real Estate LLC fully supports the principles of the Fair Housing Act and the Equal Opportunity Act. Each office is independently owned and operated. Listing information is deemed reliable but not guaranteed accurate.