
505 W El Prado Road, Chandler, AZ 85225
Local realty services provided by:CENTURY 21 Northwest Realty
505 W El Prado Road,Chandler, AZ 85225
$450,000
- 3 Beds
- 2 Baths
- 1,144 sq. ft.
- Single family
- Active
Listed by: randy courtney480-705-9600
Office: weichert, realtors - courtney valleywide
MLS#:7081036
Source:ARMLS
Price summary
- Price:$450,000
- Price per sq. ft.:$393.36
About this home
Move-in ready and priced for opportunity, this charming 3-bedroom, 2-bathroom home offers comfort and potential just minutes from downtown Chandler and downtown Gilbert. Step inside to an open-concept living room and kitchen, ideal for everyday living and easy entertaining. The spacious master suite is a true retreat, featuring a private sitting room and its own separate exit leading directly to the backyard -- perfect for a quiet morning coffee or a peaceful evening unwind. But the real showstopper? A massive backyard just waiting for your vision. Whether you dream of a sparkling pool, lush garden, outdoor kitchen, or the ultimate entertaining space, this blank canvas has the room to make it happen. A handy storage shed adds extra functionality, while the RV gate offers convenient parking for toys, trailers, or extra vehicles. Backing up to the alleyway provides added privacy and easy access. Enjoy the best of both worlds: a peaceful setting with quick access to the shopping, dining, and entertainment of downtown Chandler and Gilbert....
Contact an agent
Home facts
- Year built:1982
- Subdivision & Development:PROJECT 12 ASSOCIATES
- Listing ID #:7081036
- Updated:September 16, 2026 at 09:44 PM
Rooms and interior
- Bedrooms:3
- Total bathrooms:2
- Flooring:Tile
- Living area:1,144 sq. ft.
Heating and cooling
- Cooling:Ceiling Fan(s)
- Heating:Electric
- Central air:Yes
Structure and exterior
- Year built:1982
- Building area:1,144 sq. ft.
- Lot area:0.16 Acres
- Lot Features:Alley, Desert Front, Dirt Back, Gravel/Stone Front
- Architectural Style:Ranch
- Construction Materials:Painted, Stucco
- Exterior Features:Storage
Schools
- High school:Dobson High School
- Middle school:Franklin Junior High School
- Elementary school:Pomeroy Elementary School
Finances and disclosures
- Price:$450,000
- Price per sq. ft.:$393.36
- Tax amount:$1,283 (2025)
Parking
- Parking description:RV Access/Parking
- Carport spaces:1
 All information should be verified by the recipient and none is guaranteed as accurate by ARMLS. Copyright 2020 Arizona Regional Multiple Listing Service, Inc. All rights reserved.
New listings near 505 W El Prado Road
- New
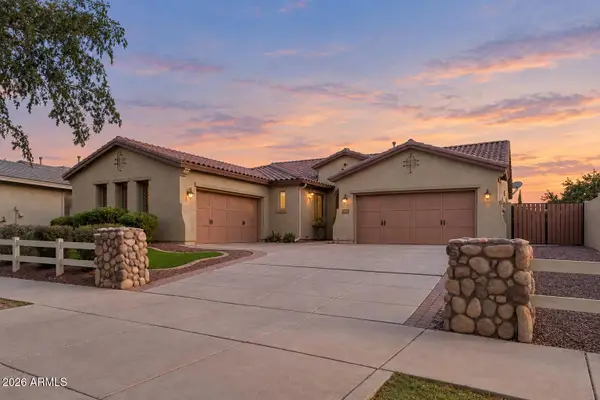 $800,000Active3 beds 3 baths2,630 sq. ft.
3837 E Old Stone Circle S, Chandler, AZ 85249
MLS# 7081078Listed by: RUSS LYON SOTHEBY'S INTERNATIONAL REALTY - New
 $614,990Active4 beds 3 baths2,411 sq. ft.
1541 S Senate Street, Chandler, AZ 85286
MLS# 7081029Listed by: DONE DEAL - New
 $440,000Active3 beds 2 baths1,313 sq. ft.
5600 W Whitten Street, Chandler, AZ 85226
MLS# 7081071Listed by: RE/MAX EXCALIBUR - New
 $345,000Active4 beds 2 baths1,553 sq. ft.
898 E Oakland Street, Chandler, AZ 85225
MLS# 7081006Listed by: HOMESMART - New
 $999,999Active5 beds 5 baths3,785 sq. ft.
4260 S Amethyst Drive, Chandler, AZ 85249
MLS# 7080910Listed by: REAL BROKER - New
 $675,000Active3 beds 3 baths2,376 sq. ft.
1054 E Golden Court, Chandler, AZ 85225
MLS# 7080922Listed by: KELLER WILLIAMS REALTY SONORAN LIVING - New
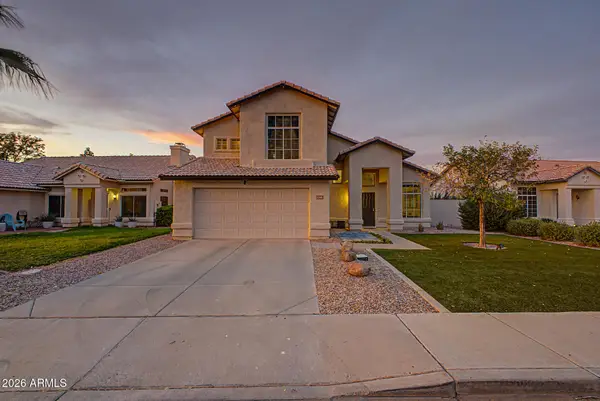 $579,900Active4 beds 3 baths2,003 sq. ft.
1360 W Gail Drive, Chandler, AZ 85224
MLS# 7080861Listed by: EXP REALTY - New
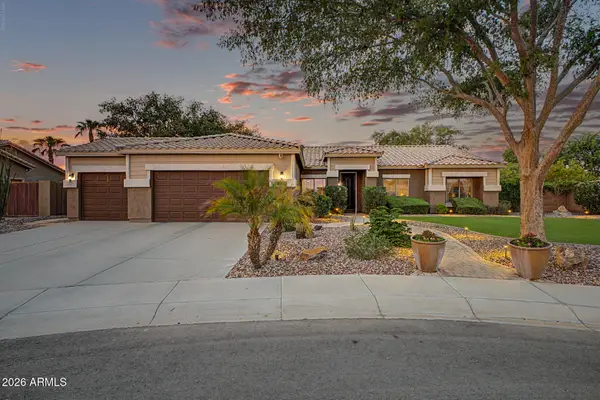 $747,000Active4 beds 2 baths2,463 sq. ft.
1200 E Horseshoe Drive, Chandler, AZ 85249
MLS# 7080883Listed by: REALTY ONE GROUP - New
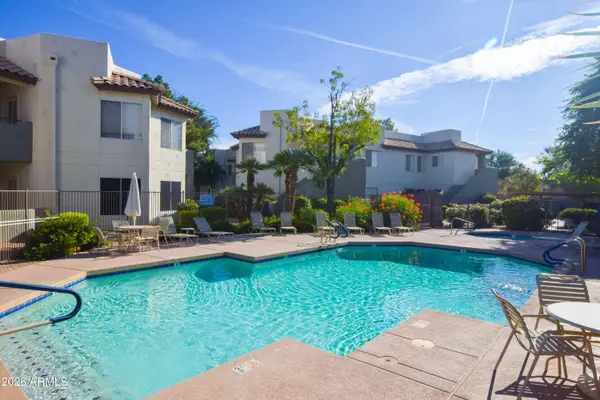 $255,900Active1 beds 1 baths597 sq. ft.
1825 W Ray Road #1035, Chandler, AZ 85224
MLS# 7080888Listed by: CANAM REALTY GROUP


Protect your home and budget from life's surprises with an Assurant Home Warranty, backed by a partner that supports you through every step of homeownership. Explore Plans.
©2026 Century 21 Real Estate LLC. All rights reserved. CENTURY 21®, the CENTURY 21 Logo and C21® are service marks owned by Century 21 Real Estate LLC. Century 21 Real Estate LLC fully supports the principles of the Fair Housing Act and the Equal Opportunity Act. Each office is independently owned and operated. Listing information is deemed reliable but not guaranteed accurate.