
5330 W Whitten Street, Chandler, AZ 85226
Local realty services provided by:CENTURY 21 Northwest Realty
5330 W Whitten Street,Chandler, AZ 85226
$529,000
- 3 Beds
- 2 Baths
- - sq. ft.
- Single family
- Active
Listed by: michelle cordova, ruben luna
Office: exp realty
MLS#:7061686
Source:ARMLS
Price summary
- Price:$529,000
- Monthly HOA dues:$41.33
About this home
Welcome home to this beautifully maintained 3-bedroom, 2-bath residence featuring a brand-new roof! Soaring vaulted ceilings, abundant natural light, and wood-look tile flooring create an inviting atmosphere. The formal living and dining room flow into a spacious great room. The kitchen features granite countertops, tile backsplash, matching appliances, center island with breakfast bar seating, and a sunny breakfast nook with bay window. The private primary suite offers an ensuite bath and walk-in closet. Outside, enjoy the covered patio and sparkling pool, perfect for relaxing or entertaining. Neutral finishes and two secondary bedrooms complete this move-in ready home. See it today!
Contact an agent
Home facts
- Year built:1995
- Subdivision & Development:MONTE VISTA NO 37
- Listing ID #:7061686
- Updated:October 20, 2026 at 03:09 PM
Rooms and interior
- Bedrooms:3
- Total bathrooms:2
- Flooring:Carpet, Tile
Heating and cooling
- Cooling:Ceiling Fan(s), Programmable Thermostat
- Heating:Natural Gas
- Central air:Yes
Structure and exterior
- Year built:1995
- Lot area:0.16 Acres
- Lot Features:Grass Back, Grass Front, Gravel/Stone Back, Gravel/Stone Front, North/South Exposure
- Architectural Style:Ranch
- Construction Materials:Painted, Stucco
Schools
- High school:Corona Del Sol High School
- Middle school:Kyrene del Pueblo Middle School
- Elementary school:Kyrene de la Paloma School
Finances and disclosures
- Price:$529,000
- Tax amount:$2,617 (2025)
Features and amenities
- Laundry features:Gas Dryer Hookup
Parking
- Garage:Yes
- Garage spaces:2
 All information should be verified by the recipient and none is guaranteed as accurate by ARMLS. Copyright 2020 Arizona Regional Multiple Listing Service, Inc. All rights reserved.
New listings near 5330 W Whitten Street
- New
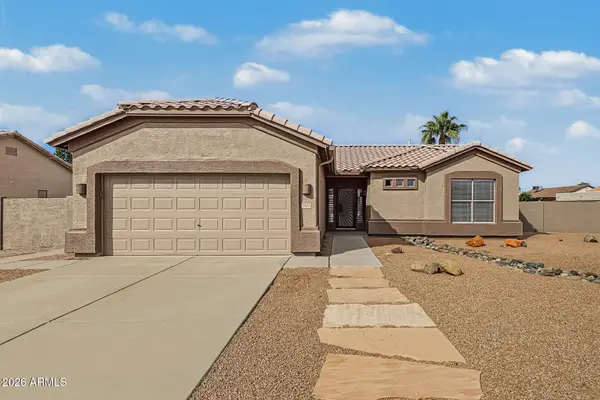 $359,000Active2 beds 2 baths
1472 E Desert Inn Drive, Chandler, AZ 85249
MLS# 7096118Listed by: REALTY ONE GROUP - New
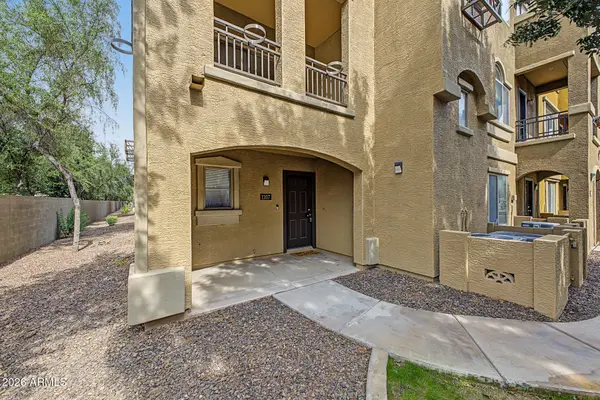 $340,000Active3 beds 3 baths
900 S 94th Street #1107, Chandler, AZ 85224
MLS# 7095799Listed by: KELLER WILLIAMS ARIZONA REALTY - New
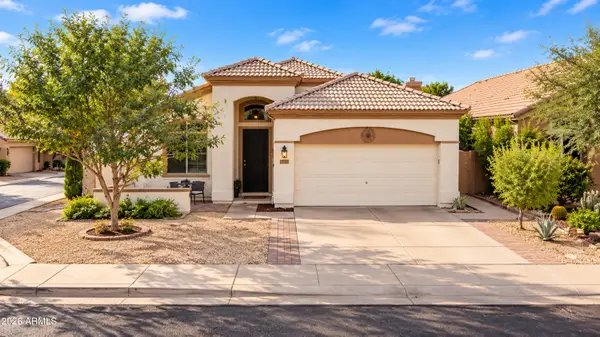 $505,000Active3 beds 2 baths
3273 W Megan Street, Chandler, AZ 85226
MLS# 7095733Listed by: REAL BROKER - New
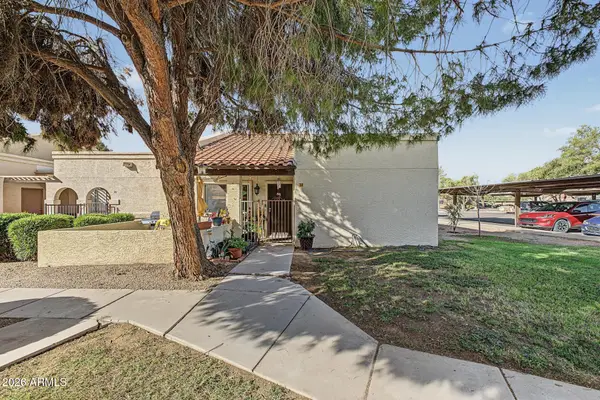 $325,000Active2 beds 2 baths
875 S Nebraska Street #38, Chandler, AZ 85225
MLS# 7095695Listed by: HOMESMART - New
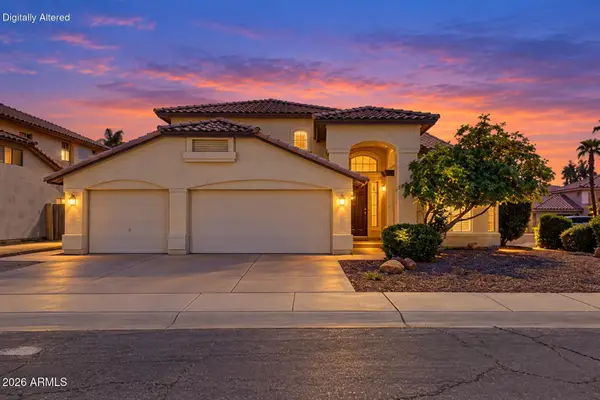 $809,000Active4 beds 3 baths
1971 W Mulberry Drive, Chandler, AZ 85286
MLS# 7095681Listed by: REALTY ONE GROUP - New
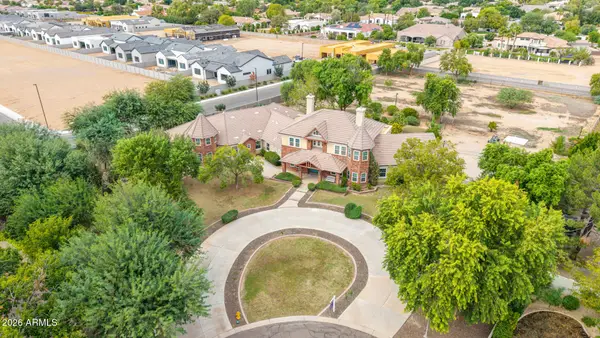 $3,000,000Active7 beds 7 baths
2542 E Scorpio Place, Chandler, AZ 85249
MLS# 7095498Listed by: SERHANT. - New
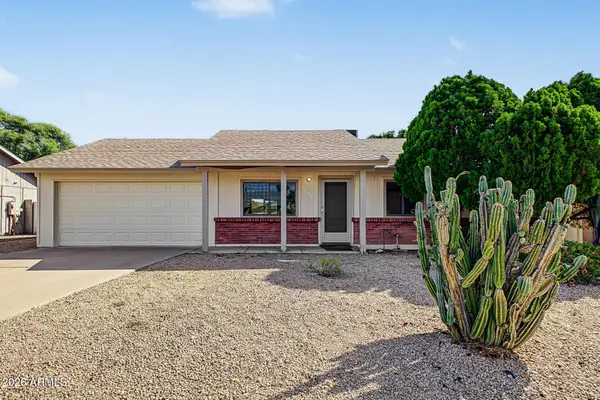 $525,000Active3 beds 2 baths
3215 N Central Drive, Chandler, AZ 85224
MLS# 7095401Listed by: REALTY EXECUTIVES ARIZONA TERRITORY - New
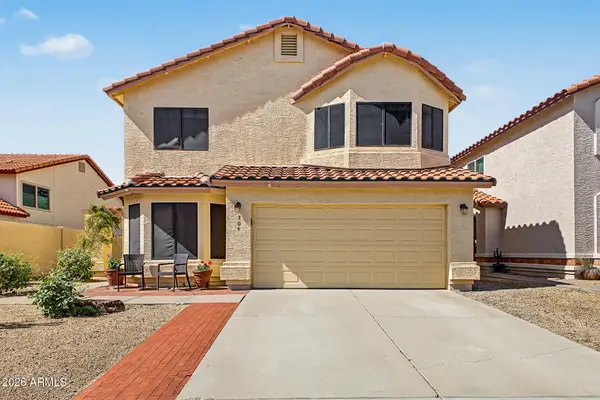 $554,000Active4 beds 3 baths
704 N Dean Street, Chandler, AZ 85226
MLS# 7095428Listed by: WEST USA REALTY - New
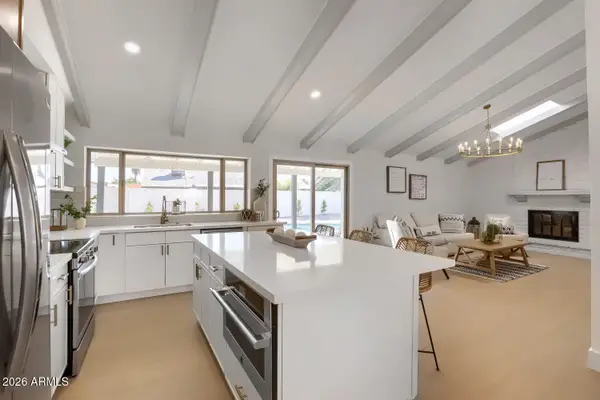 $575,000Active4 beds 2 baths
3203 N Woodburne Drive, Chandler, AZ 85224
MLS# 7095376Listed by: HOMESMART - New
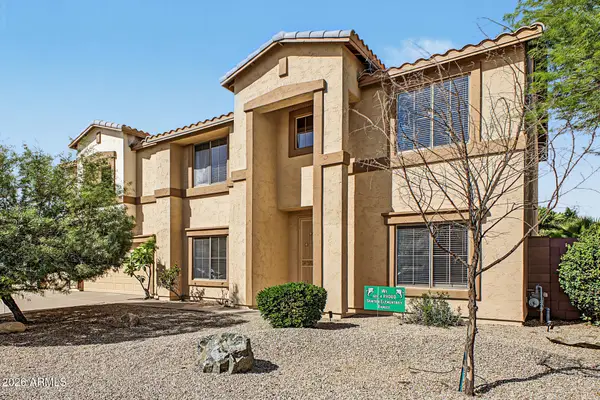 $795,000Active6 beds 3 baths
1124 E San Carlos Way, Chandler, AZ 85249
MLS# 7095352Listed by: DELEX REALTY


Protect your home and budget from life's surprises with an Assurant Home Warranty, backed by a partner that supports you through every step of homeownership. Explore Plans.
©2026 Century 21 Real Estate LLC. All rights reserved. CENTURY 21®, the CENTURY 21 Logo and C21® are service marks owned by Century 21 Real Estate LLC. Century 21 Real Estate LLC fully supports the principles of the Fair Housing Act and the Equal Opportunity Act. Each office is independently owned and operated. Listing information is deemed reliable but not guaranteed accurate.