
5421 W Mercury Way, Chandler, AZ 85226
Local realty services provided by:CENTURY 21 Toma Partners
5421 W Mercury Way,Chandler, AZ 85226
$550,000
- 3 Beds
- 2 Baths
- 1,620 sq. ft.
- Single family
- Active
Listed by: susan lewis
Office: russ lyon sotheby's international realty
MLS#:7084706
Source:ARMLS
Price summary
- Price:$550,000
- Price per sq. ft.:$339.51
- Monthly HOA dues:$55
About this home
Some Homes Just Make ARIZONA LIVING EASY--And This One Sure Does*From The Moment You Arrive, You'll Appreciate The Inviting CURB APPEAL & The Easy Floor Plan Designed For Comfortable Living & EFFORTLESS ENTERTAINING*VAULTED Ceilings Create An Open, AIRY AMBIANCE, While The Bright Kitchen Features An EAT-IN-AREA,+Breakfast Bar That Is ADJACENT To The GREAT ROOM*SPLIT Primary Suite Gives You PRIVACY & Space To UNWIND*3RD BR Is DEN/OFFICE*Lots Of TILE Flooring*The Real SHOWSTOPPER Is The BACKYARD-Stunning SALT WATER POOL W/Water Feature,Relaxing Covered Patio Area,Grass+DOG RUN *Grab A Cold Drink, Take A Swim,Fire Up The Grill & ENJOY Your Own Little ESCAPE*Affordable AC Bills With SOLAR LEASE*EV Charger*Chandler Fashion Mall,Dining,Shopping, SE Valley Major Employers+Freeways Are Close By*
Contact an agent
Home facts
- Year built:1997
- Subdivision & Development:DRIFTWOOD RANCH PHASE THREE
- Listing ID #:7084706
- Updated:September 25, 2026 at 05:37 AM
Rooms and interior
- Bedrooms:3
- Total bathrooms:2
- Rooms Total:5
- Flooring:Carpet, Tile
- Living area:1,620 sq. ft.
Heating and cooling
- Cooling:Ceiling Fan(s), Programmable Thermostat
- Heating:Electric
- Central air:Yes
Structure and exterior
- Year built:1997
- Building area:1,620 sq. ft.
- Lot area:0.16 Acres
- Lot Features:Auto Timer H2O Back, Auto Timer H2O Front, Grass Back, Gravel/Stone Back, Gravel/Stone Front, North/South Exposure, Sprinklers In Front, Sprinklers In Rear, Synthetic Grass Front
- Architectural Style:Ranch
- Construction Materials:Painted, Stucco
Schools
- High school:Corona Del Sol High School
- Middle school:Kyrene del Pueblo Middle School
- Elementary school:Kyrene de la Paloma School
Utilities
- Sewer:Sewer in & Connected
Finances and disclosures
- Price:$550,000
- Price per sq. ft.:$339.51
- Tax amount:$2,106 (2025)
Features and amenities
- Pool features:Play Pool
Parking
- Parking description:Electric Vehicle Charging Station(s)
- Garage:Yes
- Garage spaces:2
 All information should be verified by the recipient and none is guaranteed as accurate by ARMLS. Copyright 2020 Arizona Regional Multiple Listing Service, Inc. All rights reserved. ARMLS Member Broker: Benjamin Toma
New listings near 5421 W Mercury Way
- New
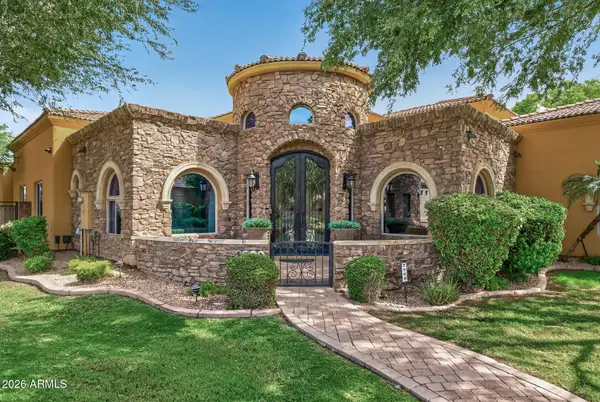 $1,645,000Active4 beds 4 baths3,975 sq. ft.
2900 E Jade Place, Chandler, AZ 85286
MLS# 7084940Listed by: LOVE PHX - New
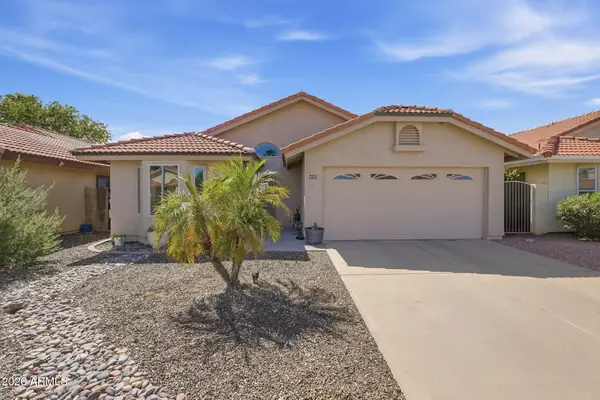 $449,900Active2 beds 2 baths1,166 sq. ft.
4151 W Gail Drive, Chandler, AZ 85226
MLS# 7084868Listed by: REALTY OF AMERICA LLC - New
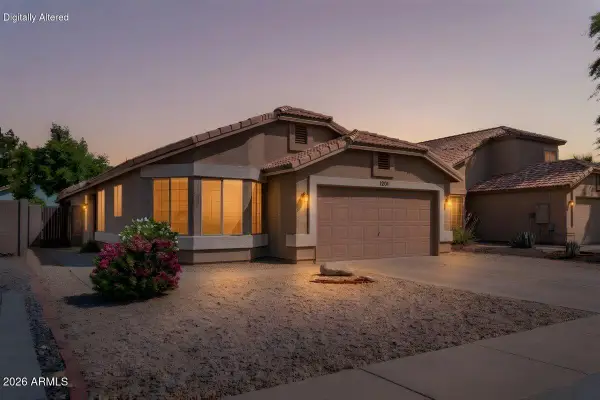 $455,000Active3 beds 2 baths1,501 sq. ft.
1201 N Woodburne Drive, Chandler, AZ 85224
MLS# 7084579Listed by: COMPASS - New
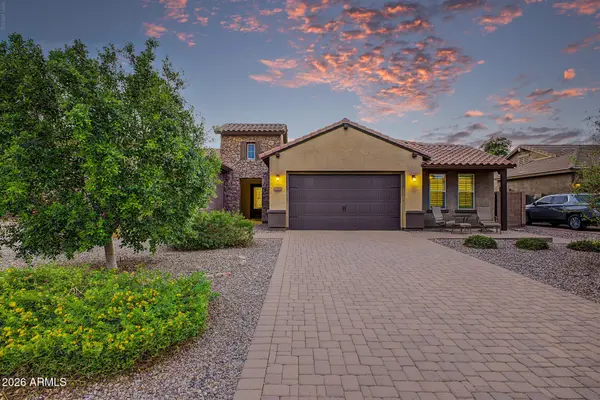 $989,990Active4 beds 4 baths3,540 sq. ft.
2052 S Navajo Court, Chandler, AZ 85286
MLS# 7084641Listed by: EXP REALTY - New
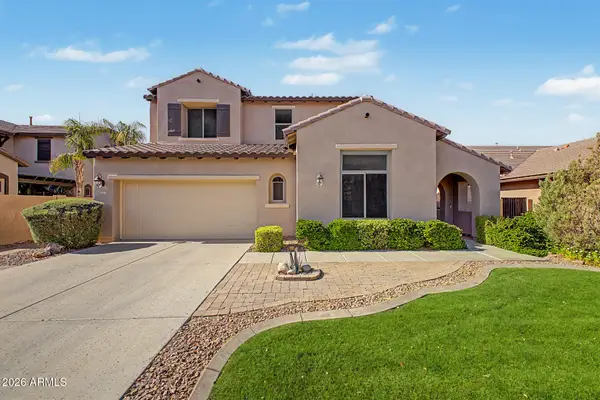 $635,000Active4 beds 3 baths2,935 sq. ft.
3334 E Grand Canyon Drive, Chandler, AZ 85249
MLS# 7084687Listed by: MY HOME GROUP REAL ESTATE - New
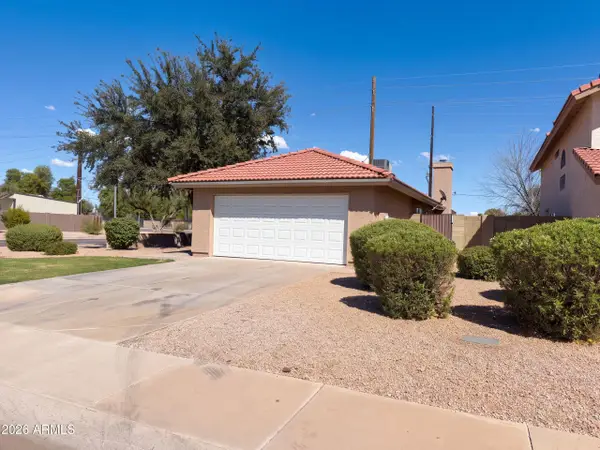 $370,000Active2 beds 2 baths1,160 sq. ft.
1395 N Santa Anna Court, Chandler, AZ 85224
MLS# 7084421Listed by: OPENDOOR BROKERAGE, LLC - New
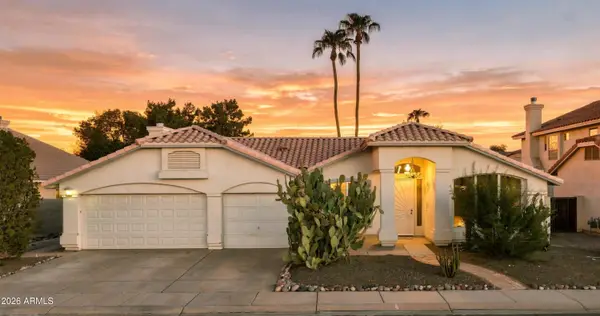 $685,000Active4 beds 2 baths2,536 sq. ft.
4564 W Tyson Street, Chandler, AZ 85226
MLS# 7084378Listed by: LUCAS REAL ESTATE - New
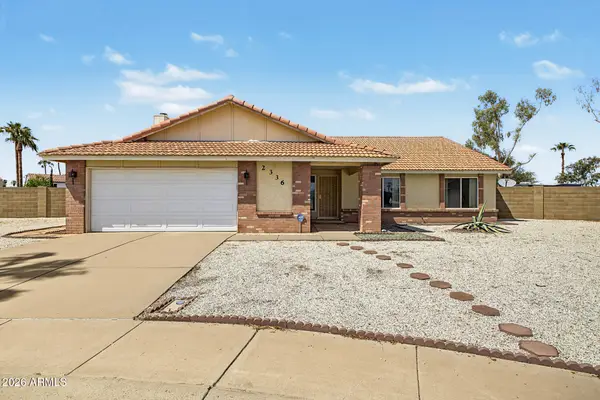 $600,000Active4 beds 2 baths2,029 sq. ft.
2336 W Highland Court, Chandler, AZ 85224
MLS# 7084387Listed by: HOMESMART - New
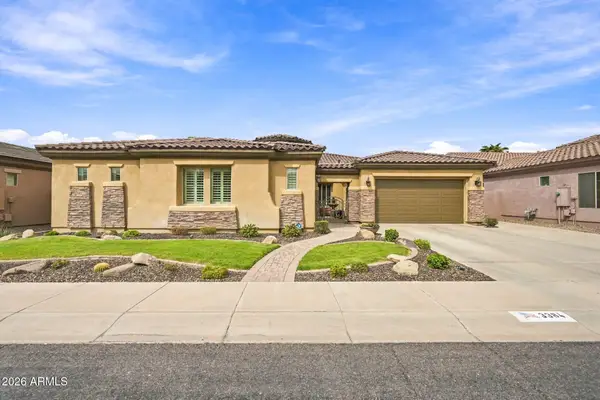 $1,099,000Active5 beds 5 baths3,907 sq. ft.
3384 E Cardinal Way, Chandler, AZ 85249
MLS# 7084398Listed by: FSR REALTY


Protect your home and budget from life's surprises with an Assurant Home Warranty, backed by a partner that supports you through every step of homeownership. Explore Plans.
©2026 Century 21 Real Estate LLC. All rights reserved. CENTURY 21®, the CENTURY 21 Logo and C21® are service marks owned by Century 21 Real Estate LLC. Century 21 Real Estate LLC fully supports the principles of the Fair Housing Act and the Equal Opportunity Act. Each office is independently owned and operated. Listing information is deemed reliable but not guaranteed accurate.