
5600 W Whitten Street, Chandler, AZ 85226
Local realty services provided by:CENTURY 21 Arizona West
5600 W Whitten Street,Chandler, AZ 85226
$440,000
- 3 Beds
- 2 Baths
- 1,313 sq. ft.
- Single family
- Active
Listed by: monique walker
Office: re/max excalibur
MLS#:7081071
Source:ARMLS
Price summary
- Price:$440,000
- Price per sq. ft.:$335.11
About this home
Welcome home to this charming 3 bedroom, 2 bath home offering a functional layout and plenty of room to make it your own! The bright kitchen features warm cabinetry, generous counter space and opens to the dining area for easy everyday living. Spacious bedrooms provide flexibility for family, guests or a home office. Step outside to the HUGE backyard with an extended covered patio, mature shade trees and endless possibilities for entertaining, gardening, a future pool or play space. The best part? NO HOA! Enjoy the freedom to personalize your property while being conveniently located near shopping, dining, schools and major freeways.
Contact an agent
Home facts
- Year built:1986
- Subdivision & Development:CRESTVIEW UNIT 5
- Listing ID #:7081071
- Updated:September 16, 2026 at 08:46 PM
Rooms and interior
- Bedrooms:3
- Total bathrooms:2
- Flooring:Carpet, Tile
- Living area:1,313 sq. ft.
Heating and cooling
- Cooling:Ceiling Fan(s)
- Heating:Electric
- Central air:Yes
Structure and exterior
- Year built:1986
- Building area:1,313 sq. ft.
- Lot area:0.23 Acres
- Lot Features:Corner, Desert Front, Grass Back, Gravel/Stone Front, Sprinklers In Rear
- Construction Materials:Painted, Stucco
Schools
- High school:Mountain Pointe High School
- Middle school:Kyrene del Pueblo Middle School
- Elementary school:Kyrene de la Paloma School
Finances and disclosures
- Price:$440,000
- Price per sq. ft.:$335.11
- Tax amount:$894 (2025)
Parking
- Garage:Yes
- Garage spaces:2
 All information should be verified by the recipient and none is guaranteed as accurate by ARMLS. Copyright 2020 Arizona Regional Multiple Listing Service, Inc. All rights reserved.
New listings near 5600 W Whitten Street
- New
 $614,990Active4 beds 3 baths2,411 sq. ft.
1541 S Senate Street, Chandler, AZ 85286
MLS# 7081029Listed by: DONE DEAL - New
 $450,000Active3 beds 2 baths1,144 sq. ft.
505 W El Prado Road, Chandler, AZ 85225
MLS# 7081036Listed by: WEICHERT, REALTORS - COURTNEY VALLEYWIDE - New
 $345,000Active4 beds 2 baths1,553 sq. ft.
898 E Oakland Street, Chandler, AZ 85225
MLS# 7081006Listed by: HOMESMART - New
 $999,999Active5 beds 5 baths3,785 sq. ft.
4260 S Amethyst Drive, Chandler, AZ 85249
MLS# 7080910Listed by: REAL BROKER - New
 $675,000Active3 beds 3 baths2,376 sq. ft.
1054 E Golden Court, Chandler, AZ 85225
MLS# 7080922Listed by: KELLER WILLIAMS REALTY SONORAN LIVING - New
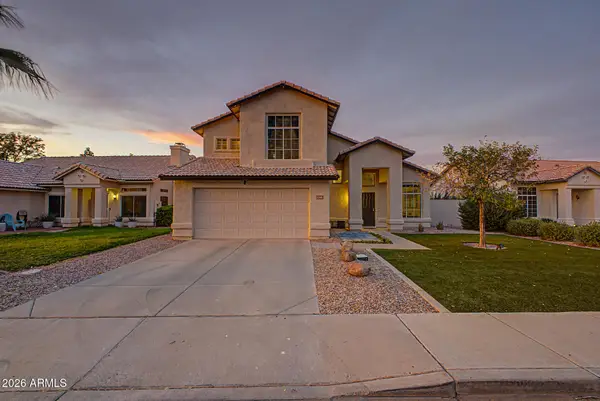 $579,900Active4 beds 3 baths2,003 sq. ft.
1360 W Gail Drive, Chandler, AZ 85224
MLS# 7080861Listed by: EXP REALTY - New
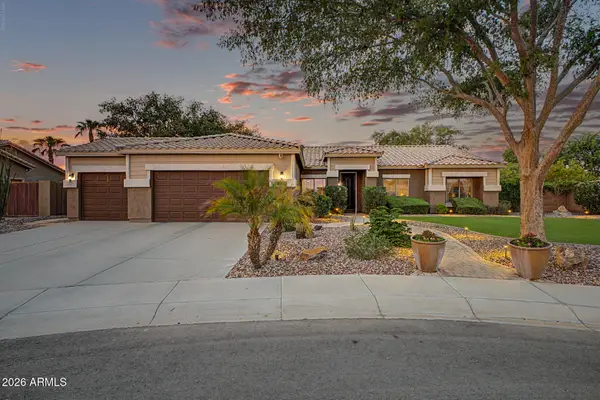 $747,000Active4 beds 2 baths2,463 sq. ft.
1200 E Horseshoe Drive, Chandler, AZ 85249
MLS# 7080883Listed by: REALTY ONE GROUP - New
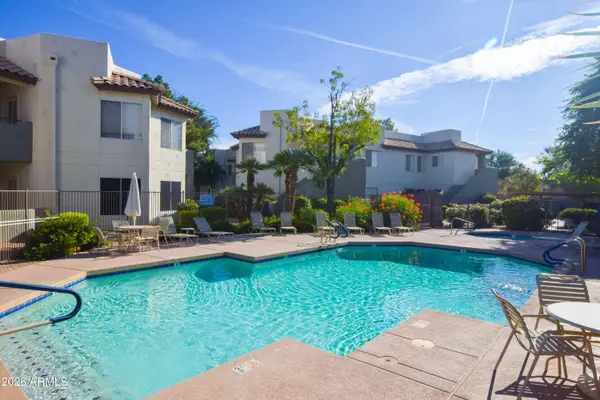 $255,900Active1 beds 1 baths597 sq. ft.
1825 W Ray Road #1035, Chandler, AZ 85224
MLS# 7080888Listed by: CANAM REALTY GROUP - New
 $635,000Active3 beds 4 baths2,788 sq. ft.
6893 S Black Hills Way, Chandler, AZ 85249
MLS# 7080790Listed by: REAL BROKER


Protect your home and budget from life's surprises with an Assurant Home Warranty, backed by a partner that supports you through every step of homeownership. Explore Plans.
©2026 Century 21 Real Estate LLC. All rights reserved. CENTURY 21®, the CENTURY 21 Logo and C21® are service marks owned by Century 21 Real Estate LLC. Century 21 Real Estate LLC fully supports the principles of the Fair Housing Act and the Equal Opportunity Act. Each office is independently owned and operated. Listing information is deemed reliable but not guaranteed accurate.