
5759 W Drake Court, Chandler, AZ 85226
Local realty services provided by:CENTURY 21 Arizona Foothills
5759 W Drake Court,Chandler, AZ 85226
$565,000
- 4 Beds
- 3 Baths
- 2,070 sq. ft.
- Single family
- Active
Listed by: joshua will hogan, jacquelyn e shoffner
Office: real broker
MLS#:7063358
Source:ARMLS
Price summary
- Price:$565,000
- Price per sq. ft.:$272.95
- Monthly HOA dues:$95
About this home
Evenings on the covered patio at the closed end of a May's Pond cul-de-sac, the community pool around the corner and the lake path a block up. Downstairs is done: wood-look plank floors and fresh paint. The kitchen opens to the great room and its fireplace, with two-tone cabinetry, quartz counters, stainless appliances, walk-in pantry, breakfast bar for four. A bedroom and full bath sit downstairs; three bedrooms, two full baths, and the laundry are up. The primary suite has a private balcony, soaking tub, separate walk-in shower, double vanity, and walk-in closet. Grass wraps the side yard behind a block wall. May's Pond adds a stocked lake, greenbelt paths, and a playground for $94 a month, minutes from I-10, the 101, and the 202. Move in, and the evening is all that's left.
Contact an agent
Home facts
- Year built:1993
- Subdivision & Development:MAYS POND
- Listing ID #:7063358
- Updated:August 07, 2026 at 04:28 AM
Rooms and interior
- Bedrooms:4
- Total bathrooms:3
- Flooring:Carpet, Laminate
- Living area:2,070 sq. ft.
Heating and cooling
- Cooling:Ceiling Fan(s)
- Heating:Electric
- Central air:Yes
Structure and exterior
- Year built:1993
- Building area:2,070 sq. ft.
- Lot area:0.13 Acres
- Lot Features:Auto Timer H2O Back, Auto Timer H2O Front, Borders Common Area, Cul-De-Sac, Grass Back, Grass Front, Gravel/Stone Back, Gravel/Stone Front, North/South Exposure, Sprinklers In Front, Sprinklers In Rear
- Architectural Style:Contemporary
- Construction Materials:Painted, Stucco
- Exterior Features:Balcony, Storage
Schools
- High school:Corona Del Sol High School
- Middle school:Kyrene del Pueblo Middle School
- Elementary school:Kyrene de la Mirada School
Utilities
- Water:City Water
Finances and disclosures
- Price:$565,000
- Price per sq. ft.:$272.95
- Tax amount:$2,118 (2025)
Features and amenities
- Laundry features:Upstairs Laundry
Parking
- Garage:Yes
- Garage spaces:2
 All information should be verified by the recipient and none is guaranteed as accurate by ARMLS. Copyright 2020 Arizona Regional Multiple Listing Service, Inc. All rights reserved. ARMLS Member Broker: Floyd Scott
New listings near 5759 W Drake Court
- New
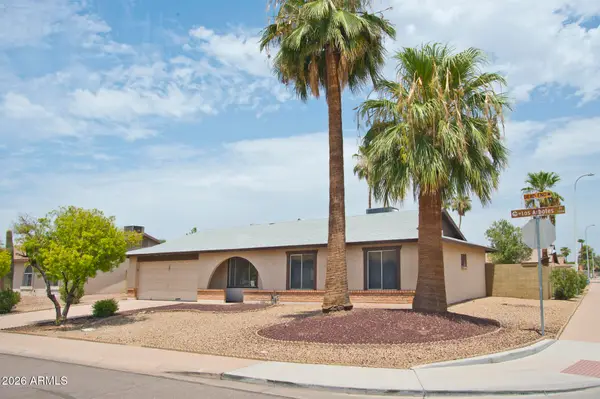 $395,000Active3 beds 2 baths1,440 sq. ft.
2204 W Los Arboles Place, Chandler, AZ 85224
MLS# 7063599Listed by: DELEX REALTY - New
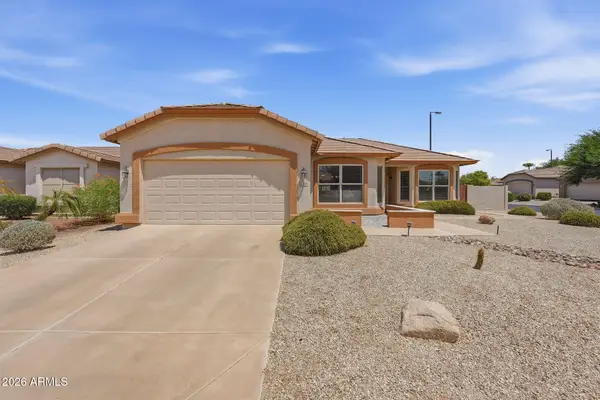 $475,000Active2 beds 2 baths1,680 sq. ft.
3220 E Gleneagle Drive, Chandler, AZ 85249
MLS# 7063491Listed by: WEST USA REALTY - New
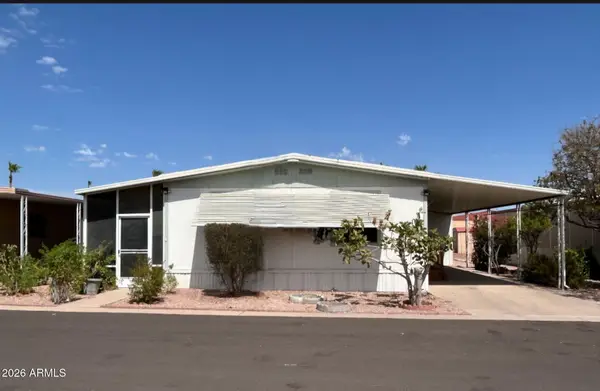 $65,000Active2 beds 2 baths1,056 sq. ft.
200 E Knox Road #100, Chandler, AZ 85225
MLS# 7063344Listed by: JASON MITCHELL REAL ESTATE - New
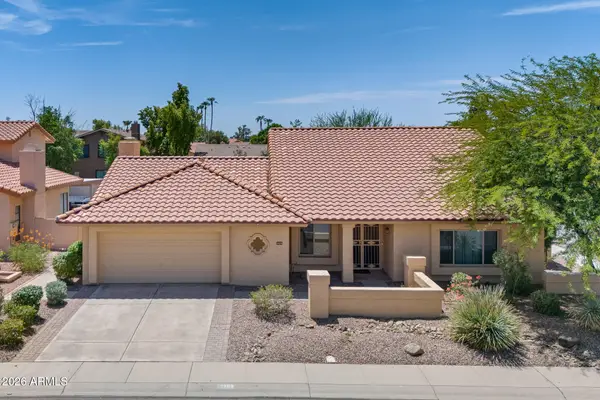 $625,000Active3 beds 2 baths2,204 sq. ft.
2419 W Shawnee Drive, Chandler, AZ 85224
MLS# 7063101Listed by: COMPASS - New
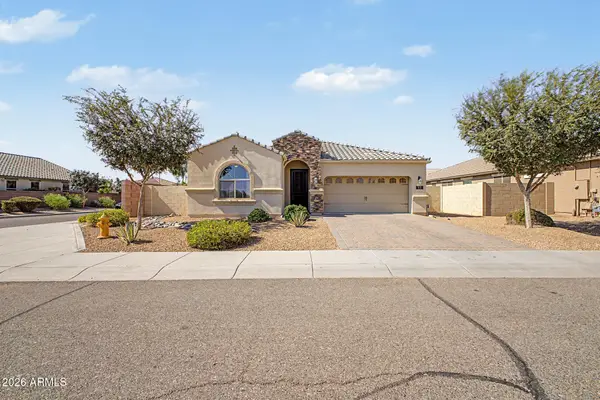 $725,000Active5 beds 3 baths2,230 sq. ft.
172 E Crescent Place, Chandler, AZ 85249
MLS# 7063058Listed by: WEST USA REALTY - New
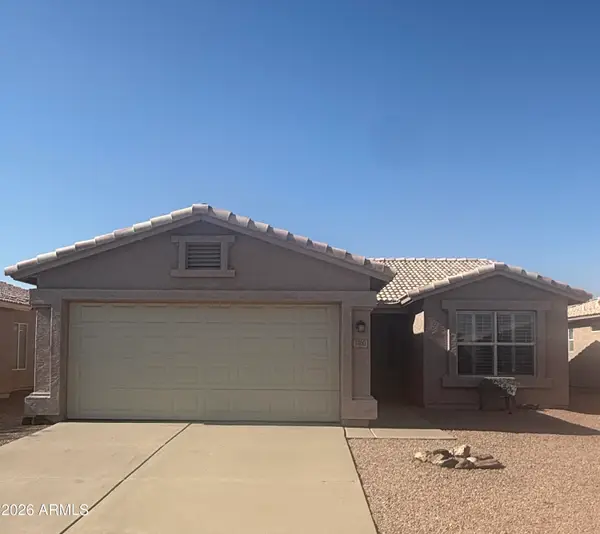 $335,000Active2 beds 2 baths1,072 sq. ft.
1460 E La Costa Drive, Chandler, AZ 85249
MLS# 7062994Listed by: M AND M HOME GROUP LLC - New
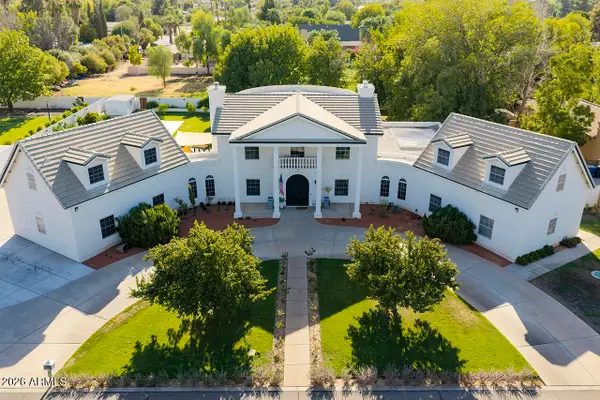 $2,800,000Active5 beds 5 baths4,313 sq. ft.
620 N Tamarisk Street, Chandler, AZ 85224
MLS# 7063007Listed by: DEVSTAR REALTY - New
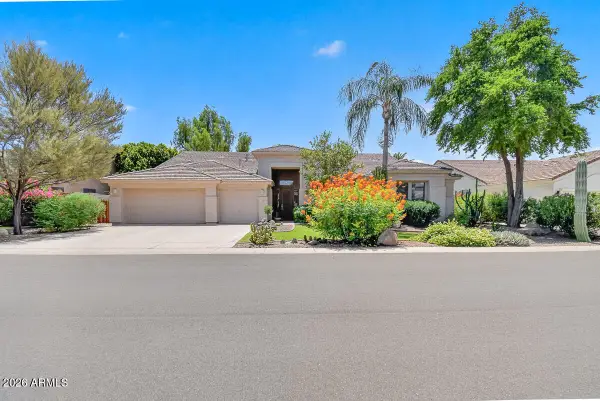 $974,900Active4 beds 3 baths3,218 sq. ft.
1047 W Armstrong Way, Chandler, AZ 85286
MLS# 7062801Listed by: EXP REALTY - New
 $305,000Active2 beds 2 baths1,200 sq. ft.
1601 N Saba Street #273, Chandler, AZ 85225
MLS# 7062832Listed by: OPENDOOR BROKERAGE, LLC


Protect your home and budget from life's surprises with an Assurant Home Warranty, backed by a partner that supports you through every step of homeownership. Explore Plans.
©2026 Century 21 Real Estate LLC. All rights reserved. CENTURY 21®, the CENTURY 21 Logo and C21® are service marks owned by Century 21 Real Estate LLC. Century 21 Real Estate LLC fully supports the principles of the Fair Housing Act and the Equal Opportunity Act. Each office is independently owned and operated. Listing information is deemed reliable but not guaranteed accurate.