
590 W Powell Way, Chandler, AZ 85248
Local realty services provided by:CENTURY 21 Toma Partners
Listed by: mike mazzucco480-334-7062
Office: my home group real estate
MLS#:7053690
Source:ARMLS
Price summary
- Price:$775,000
- Monthly HOA dues:$224
About this home
Welcome to Fulton Ranch! This single-level great room floor plan offers 4 bedrooms, 2 baths, and a 3-car garage on an oversized homesite. The gourmet kitchen features stainless steel appliances, a gas cooktop, upgraded granite counters, and staggered cabinets, plus a walk-in pantry and walk-in linen for extra storage. Wood window sills, crown molding, surround sound and security pre-wires. The primary suite includes his-and-her vanities, a separate tub and shower, a large walk-in closet, and patio access. A stone front elevation adds curb appeal. Walk to Ira A. Fulton Elementary and enjoy the community's 28 acres of water, lookout point, and trails.
Contact an agent
Home facts
- Year built:2010
- Subdivision & Development:FULTON RANCH PARCEL 7
- Listing ID #:7053690
- Updated:October 20, 2026 at 03:09 PM
Rooms and interior
- Bedrooms:4
- Total bathrooms:2
- Flooring:Carpet, Tile
Heating and cooling
- Heating:Natural Gas
- Central air:Yes
Structure and exterior
- Year built:2010
- Lot area:0.23 Acres
- Lot Features:Auto Timer H2O Back, Auto Timer H2O Front, Desert Front, Grass Back, North/South Exposure, Sprinklers In Front, Sprinklers In Rear
- Architectural Style:Ranch
- Construction Materials:Painted, Stucco
Schools
- High school:Hamilton High School
- Middle school:Bogle Junior High School
- Elementary school:Ira A. Fulton Elementary
Finances and disclosures
- Price:$775,000
- Tax amount:$3,114 (2025)
Features and amenities
- Pool features:Variable Speed Pump
Parking
- Parking description:Tandem
- Garage:Yes
- Garage spaces:3
 All information should be verified by the recipient and none is guaranteed as accurate by ARMLS. Copyright 2020 Arizona Regional Multiple Listing Service, Inc. All rights reserved. ARMLS Member Broker: Benjamin Toma
New listings near 590 W Powell Way
- New
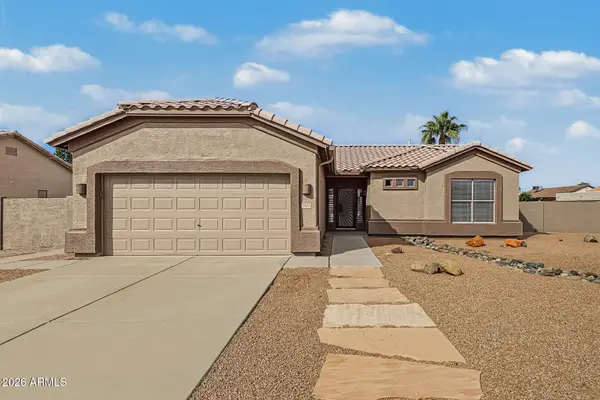 $359,000Active2 beds 2 baths
1472 E Desert Inn Drive, Chandler, AZ 85249
MLS# 7096118Listed by: REALTY ONE GROUP - New
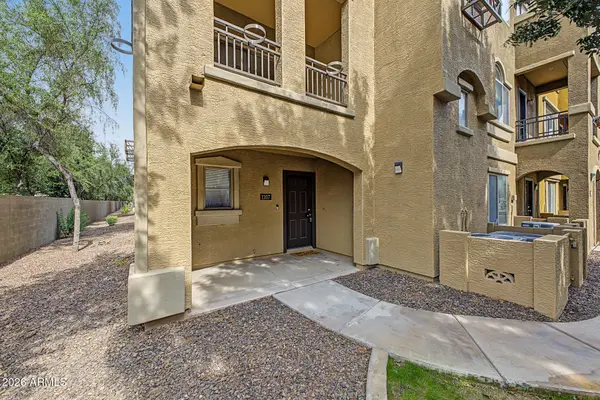 $340,000Active3 beds 3 baths
900 S 94th Street #1107, Chandler, AZ 85224
MLS# 7095799Listed by: KELLER WILLIAMS ARIZONA REALTY - New
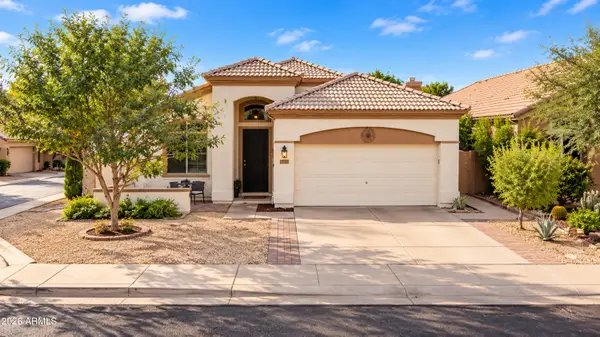 $505,000Active3 beds 2 baths
3273 W Megan Street, Chandler, AZ 85226
MLS# 7095733Listed by: REAL BROKER - New
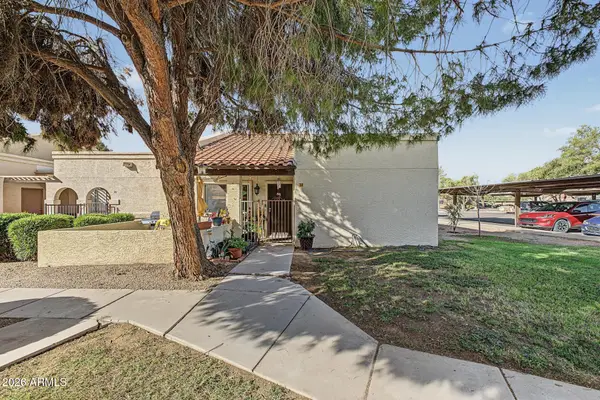 $325,000Active2 beds 2 baths
875 S Nebraska Street #38, Chandler, AZ 85225
MLS# 7095695Listed by: HOMESMART - New
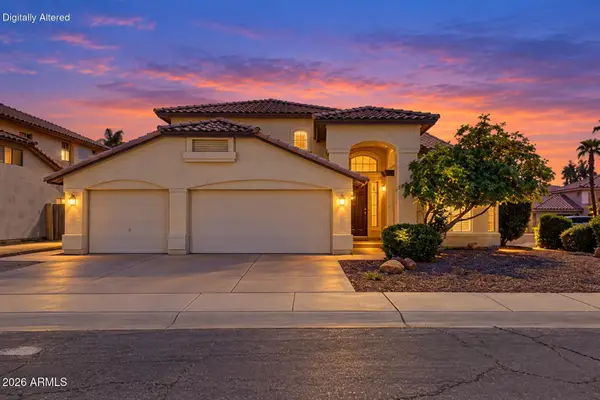 $809,000Active4 beds 3 baths
1971 W Mulberry Drive, Chandler, AZ 85286
MLS# 7095681Listed by: REALTY ONE GROUP - New
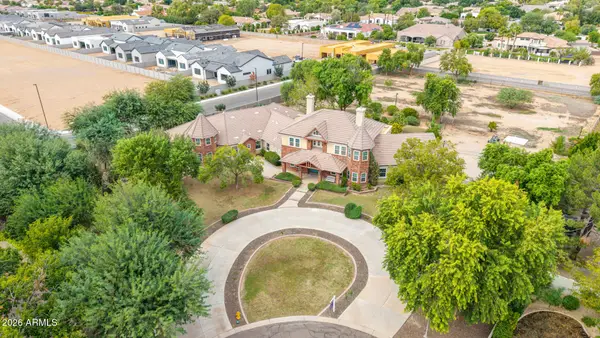 $3,000,000Active7 beds 7 baths
2542 E Scorpio Place, Chandler, AZ 85249
MLS# 7095498Listed by: SERHANT. - New
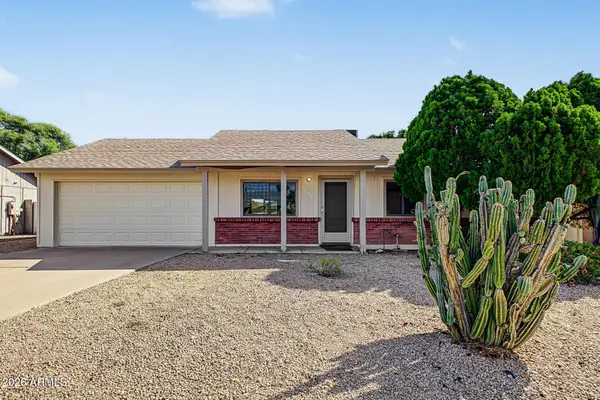 $525,000Active3 beds 2 baths
3215 N Central Drive, Chandler, AZ 85224
MLS# 7095401Listed by: REALTY EXECUTIVES ARIZONA TERRITORY - New
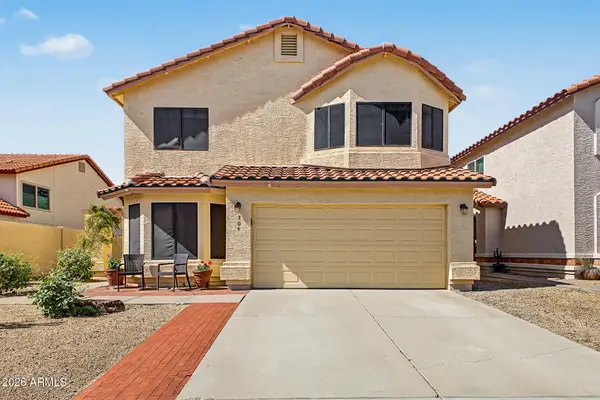 $554,000Active4 beds 3 baths
704 N Dean Street, Chandler, AZ 85226
MLS# 7095428Listed by: WEST USA REALTY - New
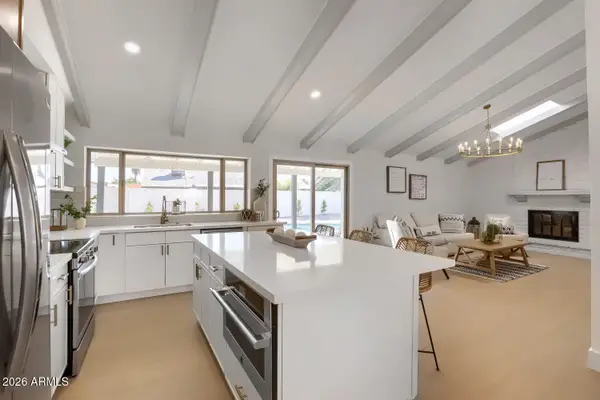 $575,000Active4 beds 2 baths
3203 N Woodburne Drive, Chandler, AZ 85224
MLS# 7095376Listed by: HOMESMART - New
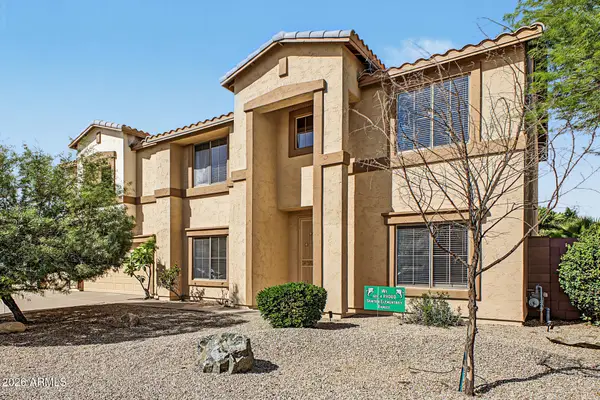 $795,000Active6 beds 3 baths
1124 E San Carlos Way, Chandler, AZ 85249
MLS# 7095352Listed by: DELEX REALTY


Protect your home and budget from life's surprises with an Assurant Home Warranty, backed by a partner that supports you through every step of homeownership. Explore Plans.
©2026 Century 21 Real Estate LLC. All rights reserved. CENTURY 21®, the CENTURY 21 Logo and C21® are service marks owned by Century 21 Real Estate LLC. Century 21 Real Estate LLC fully supports the principles of the Fair Housing Act and the Equal Opportunity Act. Each office is independently owned and operated. Listing information is deemed reliable but not guaranteed accurate.