
663 W Aster Court, Chandler, AZ 85248
Local realty services provided by:CENTURY 21 Desert Estates Realty
663 W Aster Court,Chandler, AZ 85248
$1,800,000
- 6 Beds
- 4 Baths
- 4,738 sq. ft.
- Single family
- Active
Listed by: jay culton
Office: homesmart
MLS#:7060310
Source:ARMLS
Price summary
- Price:$1,800,000
- Price per sq. ft.:$379.91
- Monthly HOA dues:$173.67
About this home
Photo's 8/7 Welcome to an exceptional custom waterfront estate where timeless elegance meets modern luxury. Perfectly positioned in a private cul-de-sac within a prestigious gated community, this remarkable residence offers breathtaking lake views, refined craftsmanship, & an extensive list of premium upgrades t/o. Designed for both everyday living & grand entertaining, the home features soaring 15-foot ceilings, an open, light-filled floor plan, and panoramic water views from the great room, gourmet kitchen, primary suite, + the secondary bedroom. The thoughtfully designed split floor plan places the luxurious primary retreat on the main level, separated from 2 additional bedrooms for maximum privacy. Nearly every space has been tastefully transformed over the past 5 years. Luxury vinyl plank flooring + upgraded baseboards extend t/o both levels, while fresh interior-exterior paint provide a crisp, contemporary finish. The open kitchen has been beautifully updated with striking new countertops, a subway tile backsplash, + an expansive island that serves as the centerpiece for entertaining. Elegant floor-to-ceiling feature walls enhance both the formal dining room and the primary bath, while the custom floor-to-ceiling entertainment center, complete with an electric fireplace, built-in shelving, cabinetry, and television, creates a stunning focal point in the great room. The versatile walkout basement offers an ideal extension of the home's living space with two spacious bedrooms, a full bathroom, & an additional room perfectly suited as a private office, fitness studio, or flex space. The expansive lower level has been thoughtfully designed as the ultimate game / media room, enhanced by extensive 3-way LED lighting that creates the perfect ambiance for entertaining. Outdoor living is simply extraordinary. The resort-style backyard has been extensively reimagined with a spectacular newer negative-edge pool, elegant water wall featuring 3 sheer descents, a newer in-ground spa, expansive paver patios, new tougue-&-groove patio ceiling, & lush synthetic turf, all framed by stunning lake views. Whether hosting guests or enjoying a peaceful Arizona sunset, this outdoor retreat delivers an unforgettable experience. Completing this exceptional property is impeccable curb appeal featuring mature landscaping, an impressive stone driveway, & an oversized extended-length 4C-Garage. Every detail of this home has been thoughtfully curated to deliver an unmatched blend of luxury, comfort, & waterfront living--offering a rare opportunity to own one of the area's truly exceptional custom residences....
Contact an agent
Home facts
- Year built:2000
- Subdivision & Development:OCOTILLO
- Listing ID #:7060310
- Updated:August 05, 2026 at 10:53 PM
Rooms and interior
- Bedrooms:6
- Total bathrooms:4
- Flooring:Laminate
- Basement:Yes
- Basement Description:Finished
- Living area:4,738 sq. ft.
Heating and cooling
- Cooling:Ceiling Fan(s), Programmable Thermostat
- Heating:ENERGY STAR Qualified Equipment, Electric
- Central air:Yes
Structure and exterior
- Year built:2000
- Building area:4,738 sq. ft.
- Lot area:0.25 Acres
- Lot Features:Auto Timer H2O Back, Auto Timer H2O Front, Cul-De-Sac, Desert Back, Desert Front, Grass Back, Grass Front, North/South Exposure, Sprinklers In Front, Sprinklers In Rear, Synthetic Grass Back
- Construction Materials:Painted, Stone, Stucco
Schools
- High school:Hamilton High School
- Middle school:Bogle Junior High School
- Elementary school:Basha Elementary
Utilities
- Water:City Water
Finances and disclosures
- Price:$1,800,000
- Price per sq. ft.:$379.91
- Tax amount:$6,520 (2025)
Features and amenities
- Amenities:Mechanical Sun Shds
- Pool features:Play Pool
Parking
- Parking description:Extended Length Garage, Over Height Garage, Side Vehicle Entry
- Garage:Yes
- Garage spaces:4
 All information should be verified by the recipient and none is guaranteed as accurate by ARMLS. Copyright 2020 Arizona Regional Multiple Listing Service, Inc. All rights reserved. ARMLS Member Broker: JoAnn Ayres
New listings near 663 W Aster Court
- New
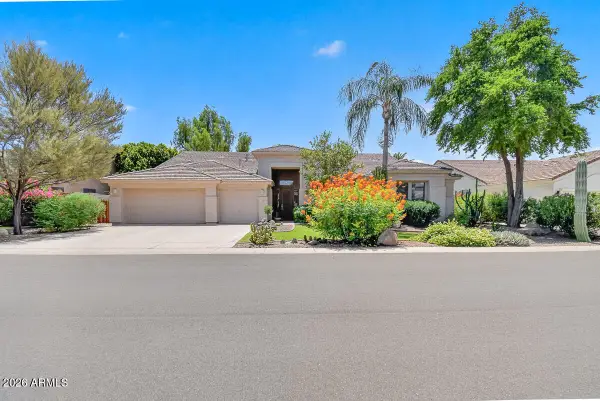 $974,900Active4 beds 3 baths3,218 sq. ft.
1047 W Armstrong Way, Chandler, AZ 85286
MLS# 7062801Listed by: EXP REALTY - New
 $305,000Active2 beds 2 baths1,200 sq. ft.
1601 N Saba Street #273, Chandler, AZ 85225
MLS# 7062832Listed by: OPENDOOR BROKERAGE, LLC - New
 $319,000Active2 beds 2 baths1,055 sq. ft.
860 N Mcqueen Road #1046, Chandler, AZ 85225
MLS# 7062762Listed by: WEST USA REALTY - New
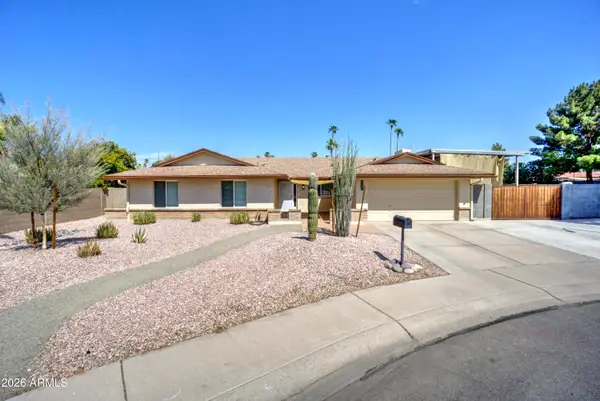 $749,000Active4 beds 2 baths2,055 sq. ft.
2803 W Rosewood Drive, Chandler, AZ 85224
MLS# 7062763Listed by: HOME BASE REALTY - New
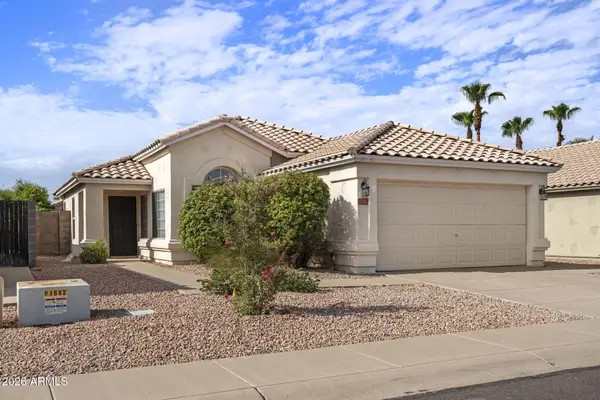 $475,000Active3 beds 2 baths1,234 sq. ft.
1281 W Gail Drive, Chandler, AZ 85224
MLS# 7062714Listed by: COMPASS - New
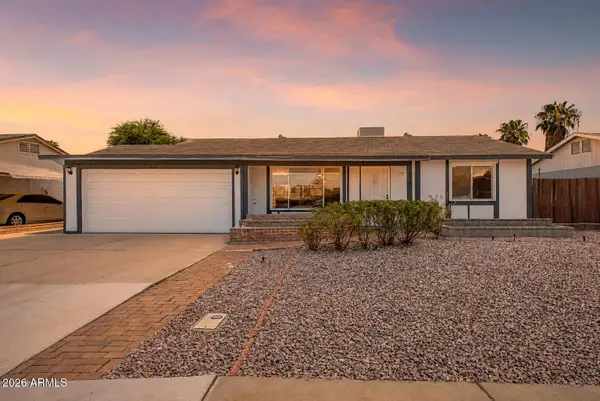 $425,000Active4 beds 2 baths1,223 sq. ft.
1820 W Cheyenne Drive, Chandler, AZ 85224
MLS# 7062677Listed by: KELLER WILLIAMS REALTY PHOENIX - New
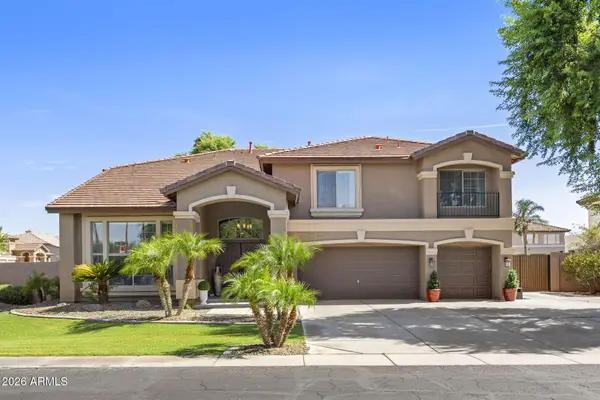 $925,000Active5 beds 4 baths4,461 sq. ft.
1711 E Horseshoe Drive, Chandler, AZ 85249
MLS# 7062601Listed by: COMPASS - New
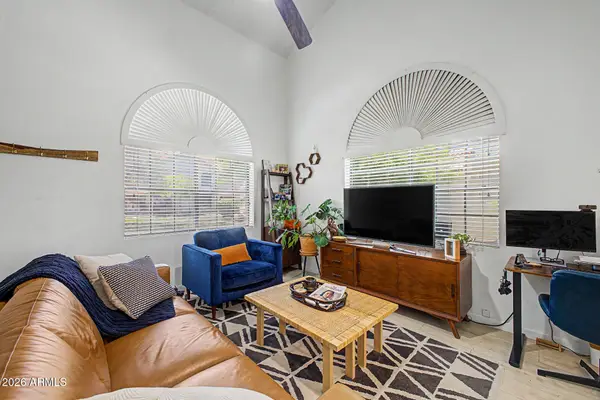 $299,000Active2 beds 2 baths935 sq. ft.
3930 W Monterey Street #118, Chandler, AZ 85226
MLS# 7062589Listed by: DELEX REALTY - New
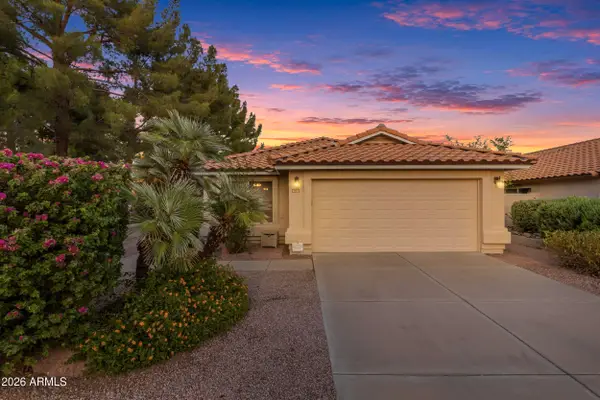 $474,000Active3 beds 2 baths1,236 sq. ft.
1517 S Ash Drive, Chandler, AZ 85286
MLS# 7062527Listed by: REALTY ONE GROUP - New
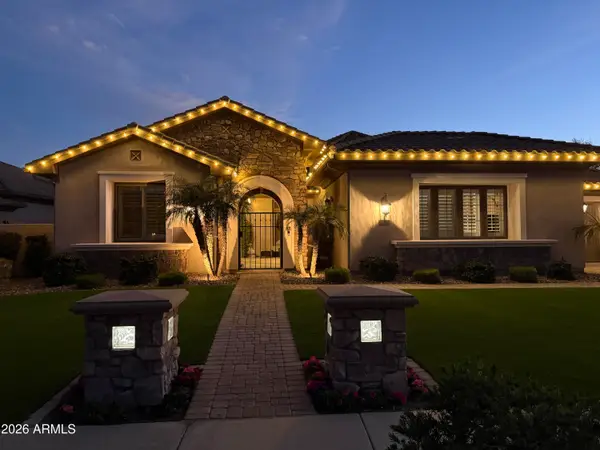 $1,599,999Active5 beds 5 baths4,122 sq. ft.
305 W Grand Canyon Drive, Chandler, AZ 85248
MLS# 7062352Listed by: HOMECOIN.COM


Protect your home and budget from life's surprises with an Assurant Home Warranty, backed by a partner that supports you through every step of homeownership. Explore Plans.
©2026 Century 21 Real Estate LLC. All rights reserved. CENTURY 21®, the CENTURY 21 Logo and C21® are service marks owned by Century 21 Real Estate LLC. Century 21 Real Estate LLC fully supports the principles of the Fair Housing Act and the Equal Opportunity Act. Each office is independently owned and operated. Listing information is deemed reliable but not guaranteed accurate.