
724 N Ash Drive, Chandler, AZ 85224
Local realty services provided by:CENTURY 21 Northwest Realty
724 N Ash Drive,Chandler, AZ 85224
$600,000
- 4 Beds
- 2 Baths
- - sq. ft.
- Single family
- Sold
Listed by: tonya wellman
Office: homesmart
MLS#:7063768
Source:ARMLS
Sorry, we are unable to map this address
Price summary
- Price:$600,000
- Monthly HOA dues:$59.67
About this home
Discover a little urban oasis in the heart of Chandler! Andersen Springs is a quiet community w/ mature trees, greenbelts, walking/biking paths, playgrounds & lakes. Roof New 2024 & Owned Solar! Inside, vaulted ceilings, fresh neutral paint, & abundant natural light create a bright, open feel for this move-in-ready home. The entry opens to a large bright living room, the vaulted kitchen opens to the family room w/ fireplace, creating comfortable gathering spaces. The kitchen features stainless steel appliances, Quartz countertops, & breakfast nook. The primary bedroom is split for privacy, featuring a spacious ensuite w/ a large walk-in shower, dual vanities, & a spacious walk-in closet, while the updated guest bath adds a fresh touch. 3-car garage w/ EV. 2 oversized covered patios accessible from 3 rooms-the primary bedroom, living room and kitchen, overlooking a peaceful, low-maintenance backyard lined with mature trees and shrubs for added privacy. The home backs directly to the greenbelt/walking path, providing easy access to the community's paths. Just across the street, the playground and expansive grassy area feel like an extension of your own backyard--without the maintenance.
Walk or bike to nearby restaurants, coffee shops, Fry's and Sprouts, with Chandler Fashion Center, Downtown Chandler, Chandler Regional Medical Center and the Price Road employment corridor just minutes away. Convenient access to Loop 101 and Loop 202. Located in the top-rated Chandler Unified School District.
As a single-level living, 4-bedroom, 3-car garage home on a greenbelt lot, mature trees, and an incredibly convenient Chandler location--this home offers the space, setting, and lifestyle that make Andersen Springs such a special place to be....
Contact an agent
Home facts
- Year built:1992
- Subdivision & Development:HAMILTON HOMES 1 AT ANDERSEN SPRINGS 1-122 TR A-K
- Listing ID #:7063768
- Updated:September 26, 2026 at 06:32 AM
Rooms and interior
- Bedrooms:4
- Total bathrooms:2
- Flooring:Laminate, Stone, Tile
Heating and cooling
- Heating:Electric
- Central air:Yes
Structure and exterior
- Year built:1992
- Lot Features:Auto Timer H2O Back, Auto Timer H2O Front, Borders Common Area, Corner, Desert Front, Gravel/Stone Back, Gravel/Stone Front, Sprinklers In Front, Sprinklers In Rear
- Construction Materials:Stucco
Schools
- High school:Chandler High School
- Middle school:John M Andersen Jr High School
- Elementary school:Hartford Sylvia Encinas Elementary
Finances and disclosures
- Price:$600,000
- Tax amount:$2,069 (2025)
Parking
- Parking description:Electric Vehicle Charging Station(s)
- Garage:Yes
- Garage spaces:3
 All information should be verified by the recipient and none is guaranteed as accurate by ARMLS. Copyright 2020 Arizona Regional Multiple Listing Service, Inc. All rights reserved.
New listings near 724 N Ash Drive
- New
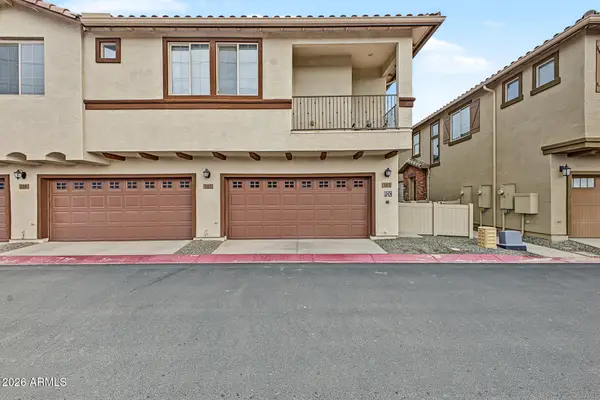 $375,000Active2 beds 2 baths1,058 sq. ft.
4100 S Pinelake Way #184, Chandler, AZ 85249
MLS# 7085529Listed by: REALTY ONE GROUP - New
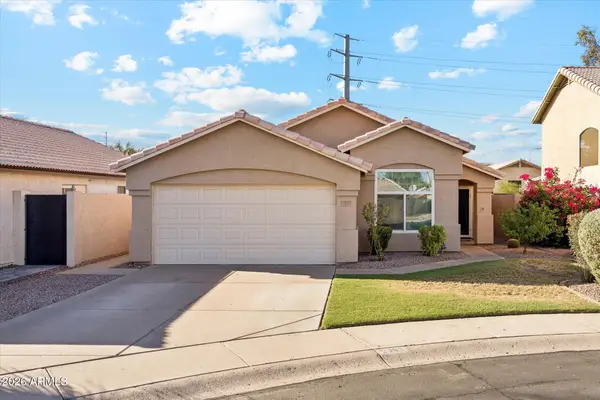 $450,000Active3 beds 2 baths1,306 sq. ft.
5985 W Geronimo Court, Chandler, AZ 85226
MLS# 7085363Listed by: EXP REALTY - New
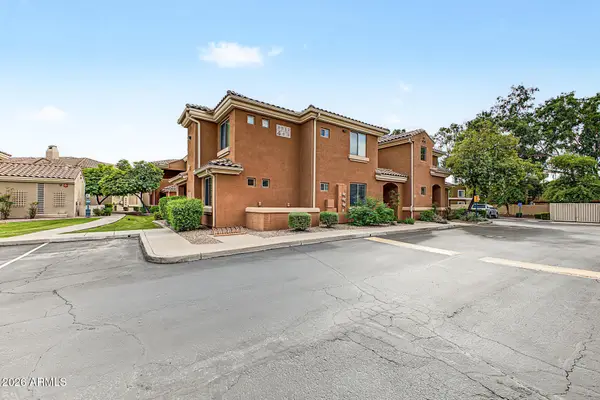 $395,000Active3 beds 2 baths1,799 sq. ft.
955 E Knox Road #109, Chandler, AZ 85225
MLS# 7085385Listed by: GOOD OAK REAL ESTATE - New
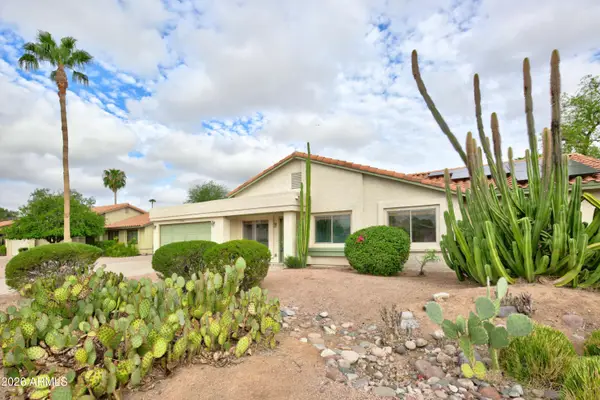 $599,900Active3 beds 2 baths2,068 sq. ft.
2102 W Knox Road, Chandler, AZ 85224
MLS# 7085480Listed by: RE/MAX EXCALIBUR - New
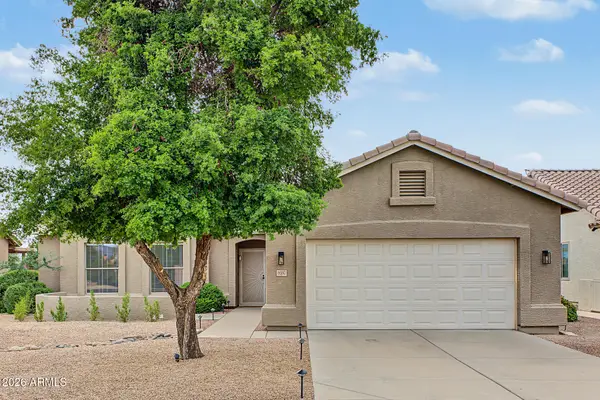 $529,999Active2 beds 2 baths1,706 sq. ft.
6680 S Tamarron Way, Chandler, AZ 85249
MLS# 7085230Listed by: CITIEA - New
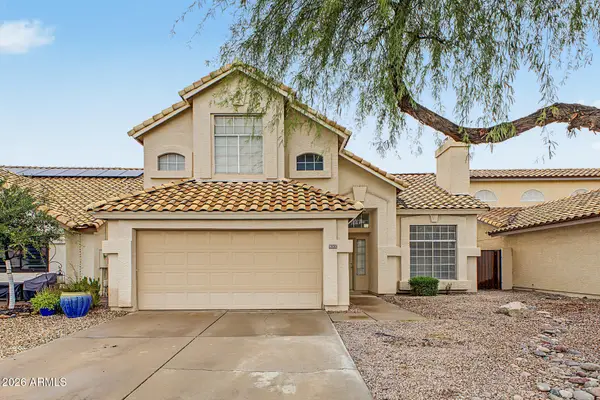 $465,000Active3 beds 3 baths1,656 sq. ft.
3130 W Baylor Lane, Chandler, AZ 85226
MLS# 7085155Listed by: REVINRE - New
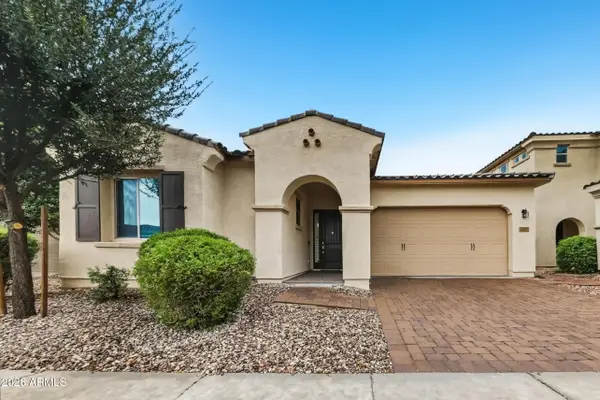 $529,900Active3 beds 2 baths1,512 sq. ft.
2913 E Ebony Drive, Chandler, AZ 85286
MLS# 7085161Listed by: OFFERPAD BROKERAGE, LLC - New
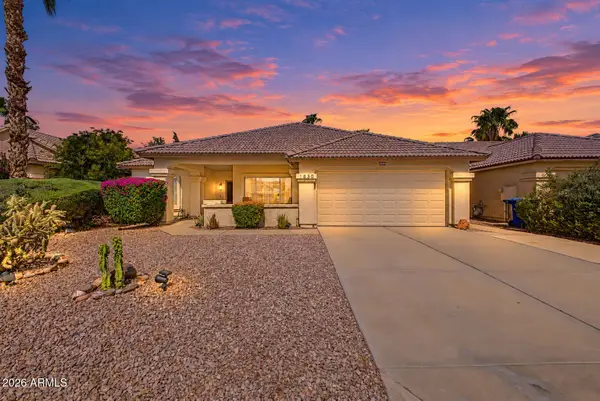 $550,000Active3 beds 2 baths1,593 sq. ft.
1530 E San Tan Street, Chandler, AZ 85225
MLS# 7085195Listed by: REALTY EXECUTIVES ARIZONA TERRITORY - New
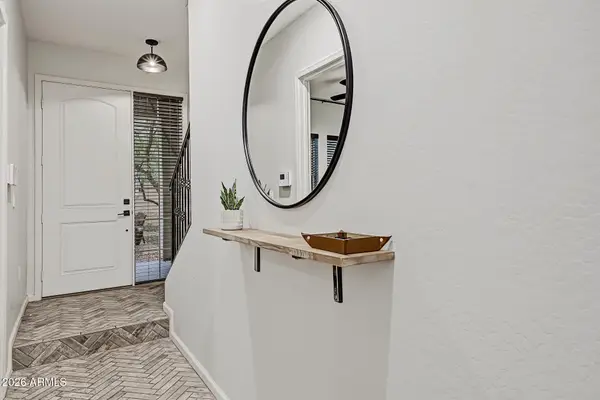 $584,900Active3 beds 4 baths1,974 sq. ft.
124 N California Street #17, Chandler, AZ 85225
MLS# 7085059Listed by: HOMESMART - New
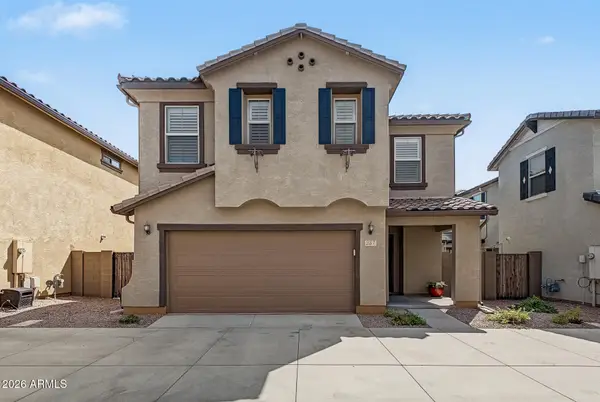 $549,000Active3 beds 3 baths1,923 sq. ft.
257 N Scott Drive, Chandler, AZ 85225
MLS# 7085137Listed by: REDFIN CORPORATION


Protect your home and budget from life's surprises with an Assurant Home Warranty, backed by a partner that supports you through every step of homeownership. Explore Plans.
©2026 Century 21 Real Estate LLC. All rights reserved. CENTURY 21®, the CENTURY 21 Logo and C21® are service marks owned by Century 21 Real Estate LLC. Century 21 Real Estate LLC fully supports the principles of the Fair Housing Act and the Equal Opportunity Act. Each office is independently owned and operated. Listing information is deemed reliable but not guaranteed accurate.