
732 W Indigo Drive, Chandler, AZ 85248
Local realty services provided by:CENTURY 21 Northwest Realty
Listed by: ling zhu602-626-9200
Office: re/max signature
MLS#:7060096
Source:ARMLS
Price summary
- Price:$750,000
- Price per sq. ft.:$280.69
- Monthly HOA dues:$80
About this home
Stunning home in a highly desirable South Chandler location!This beautifully updated 5 bed, 3.5 bath home features a 3 car garage and pool and over $100k in upgrades.Soaring ceilings and abundant natural light create a bright, open feel.Enjoy easy maintenance with NO carpet throughout.Stylish flooring and fresh interior paint were completed just a few years ago. The kitchen, bathrooms, and laundry room were renovated in 2024, boasting modern finishes, quartz countertops, a vent hood, and newer appliances (washer, dryer, and fridge all convey!). Major updates include AC units replaced about 8 years ago, plus a water softener and RO system. Backyard features a BBQ gas stub, ready for your outdoor kitchen/grill. Near medical centers, shopping, top-rated schools, and major freeways.
Contact an agent
Home facts
- Year built:1999
- Subdivision & Development:FOX CROSSING UNIT 3
- Listing ID #:7060096
- Updated:September 15, 2026 at 09:42 AM
Rooms and interior
- Bedrooms:5
- Total bathrooms:4
- Flooring:Laminate
- Living area:2,672 sq. ft.
Heating and cooling
- Central air:Yes
Structure and exterior
- Year built:1999
- Building area:2,672 sq. ft.
- Lot area:0.16 Acres
- Lot Features:Auto Timer H2O Back, Auto Timer H2O Front, Desert Back, Desert Front, Grass Back, Grass Front
- Construction Materials:Stucco
Schools
- High school:Hamilton High School
- Middle school:Bogle Junior High School
- Elementary school:Basha Elementary
Finances and disclosures
- Price:$750,000
- Price per sq. ft.:$280.69
- Tax amount:$3,372 (2025)
Parking
- Garage:Yes
- Garage spaces:3
 All information should be verified by the recipient and none is guaranteed as accurate by ARMLS. Copyright 2020 Arizona Regional Multiple Listing Service, Inc. All rights reserved.
New listings near 732 W Indigo Drive
- New
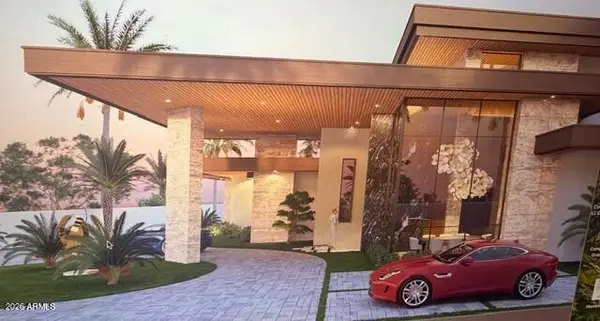 $4,700,000Active7 beds 8 baths7,171 sq. ft.
2095 S Beverly Place, Chandler, AZ 85286
MLS# 7080254Listed by: HOMESMART - New
 $67,000Active2 beds 2 baths858 sq. ft.
15606 S Gilbert Road #99, Chandler, AZ 85225
MLS# 7080244Listed by: REAL BROKER - New
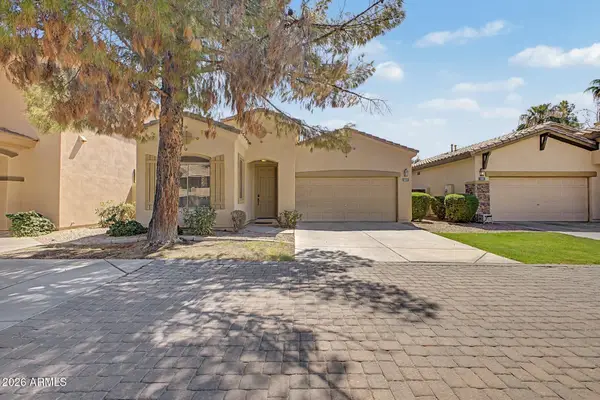 $434,000Active2 beds 2 baths1,338 sq. ft.
1887 W Periwinkle Way, Chandler, AZ 85248
MLS# 7080201Listed by: THE AGENCY - New
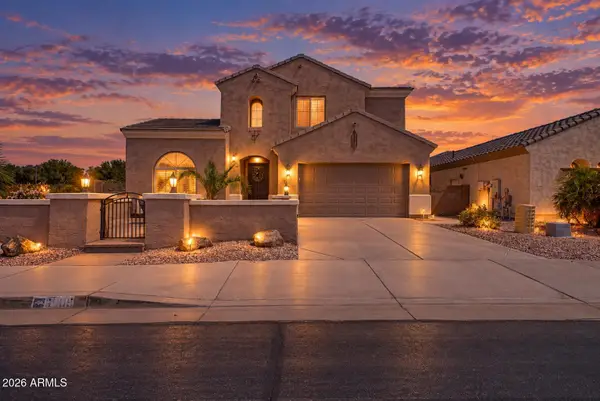 $749,900Active5 beds 4 baths3,753 sq. ft.
6905 S Sapphire Way, Chandler, AZ 85249
MLS# 7080212Listed by: PROSMART REALTY - New
 $1,404,321Active4 beds 4 baths3,157 sq. ft.
2451 E Aquarius Place, Chandler, AZ 85249
MLS# 7080052Listed by: HOMELOGIC REAL ESTATE 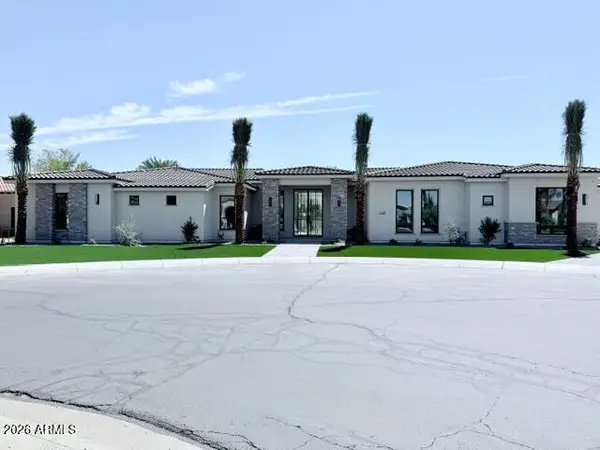 $3,800,000Pending5 beds 7 baths6,412 sq. ft.
4307 E Capricorn Place, Chandler, AZ 85249
MLS# 7079911Listed by: THE HOGAN GROUP LLC- New
 $1,050,000Active8 beds 4 baths
3 N Naco Way, Chandler, AZ 85225
MLS# 7079934Listed by: RE/MAX FINE PROPERTIES - New
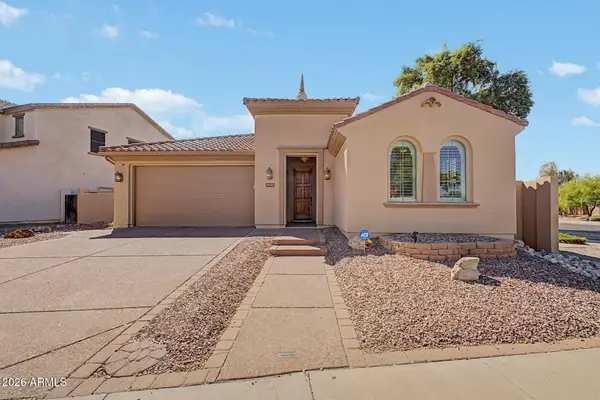 $610,000Active3 beds 2 baths1,800 sq. ft.
295 W Lantana Place, Chandler, AZ 85248
MLS# 7079875Listed by: VINA REALTY - New
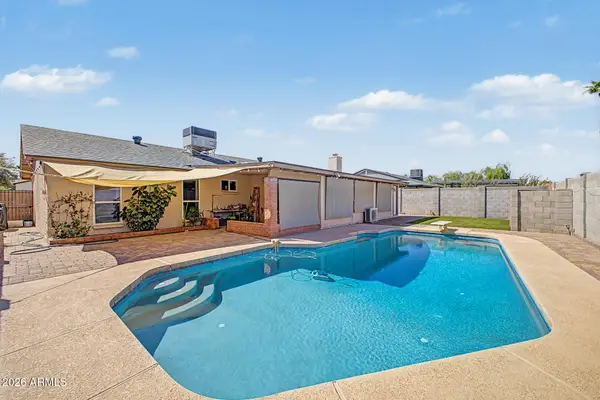 $499,990Active3 beds 2 baths1,544 sq. ft.
1608 W Straford Drive, Chandler, AZ 85224
MLS# 7079753Listed by: EXP REALTY - New
 $475,000Active3 beds 2 baths1,521 sq. ft.
2142 N Apollo Court, Chandler, AZ 85224
MLS# 7079727Listed by: BUILT BY REFERRAL RLTY GRP 02


Protect your home and budget from life's surprises with an Assurant Home Warranty, backed by a partner that supports you through every step of homeownership. Explore Plans.
©2026 Century 21 Real Estate LLC. All rights reserved. CENTURY 21®, the CENTURY 21 Logo and C21® are service marks owned by Century 21 Real Estate LLC. Century 21 Real Estate LLC fully supports the principles of the Fair Housing Act and the Equal Opportunity Act. Each office is independently owned and operated. Listing information is deemed reliable but not guaranteed accurate.