
734 W Goldfinch Way, Chandler, AZ 85286
Local realty services provided by:CENTURY 21 Desert Estates Realty
734 W Goldfinch Way,Chandler, AZ 85286
$745,000
- 4 Beds
- 2 Baths
- - sq. ft.
- Single family
- Active
Listed by: karen walling
Office: realty one group
MLS#:7084953
Source:ARMLS
Price summary
- Price:$745,000
- Monthly HOA dues:$104.67
About this home
Spanning over a quarter of an acre in Carino Estates, this beautifully upgraded single-story residence perfectly blends everyday comfort with an exceptional outdoor lifestyle. Inside, the open-concept split-wing layout provides privacy and effortless flow. Large windows connect the main living spaces to the expansive grounds outside, where you'll find a sparkling pool ideal for lap swimming or relaxing, lush fruit trees, dedicated garden area, and a built-in BBQ setup under the covered patio. Complete with an extended-length garage featuring custom built-in cabinetry, overhead storage, and a private backyard shed, this turn-key Chandler home has it all!
Contact an agent
Home facts
- Year built:1999
- Subdivision & Development:CARINO ESTATES AMD
- Listing ID #:7084953
- Updated:November 11, 2026 at 05:16 PM
Rooms and interior
- Bedrooms:4
- Total bathrooms:2
- Flooring:Tile
Heating and cooling
- Cooling:Ceiling Fan(s), ENERGY STAR Qualified Equipment, Programmable Thermostat
- Heating:Natural Gas
- Central air:Yes
Structure and exterior
- Year built:1999
- Lot area:0.26 Acres
- Lot Features:Auto Timer H2O Back, Auto Timer H2O Front, Corner, Grass Back, Grass Front, Irrigation Back, Irrigation Front, North/South Exposure, Sprinklers In Front, Sprinklers In Rear
- Architectural Style:Ranch
- Construction Materials:Stucco
- Exterior Features:Built-in Barbecue, Private Yard, Storage
Schools
- High school:Hamilton High School
- Middle school:Bogle Junior High School
- Elementary school:T. Dale Hancock Elementary School
Utilities
- Sewer:Sewer in & Connected
Finances and disclosures
- Price:$745,000
- Tax amount:$3,278 (2025)
Features and amenities
- Laundry features:Washer/Dryer Hook-up Only
- Pool features:Play Pool, Variable Speed Pump
Parking
- Parking description:Attached Garage Cabinets, Electric Vehicle Charging Station(s), Extended Length Garage, Separate Storage Areas(s), Side Vehicle Entry
- Garage:Yes
- Garage spaces:2.5
 All information should be verified by the recipient and none is guaranteed as accurate by ARMLS. Copyright 2020 Arizona Regional Multiple Listing Service, Inc. All rights reserved. ARMLS Member Broker: JoAnn Ayres
New listings near 734 W Goldfinch Way
- New
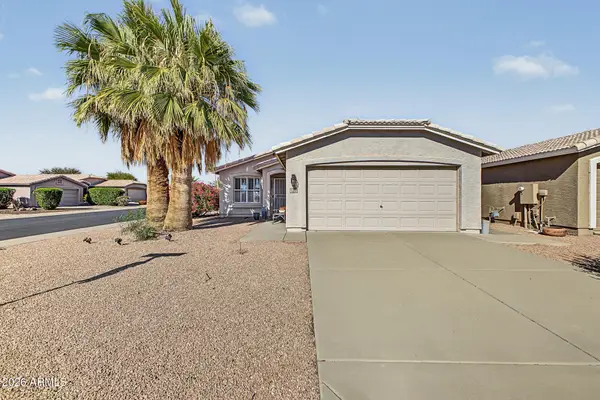 $320,000Active2 beds 1 baths
1350 E La Costa Drive, Chandler, AZ 85249
MLS# 7105052Listed by: REALTY ONE GROUP - New
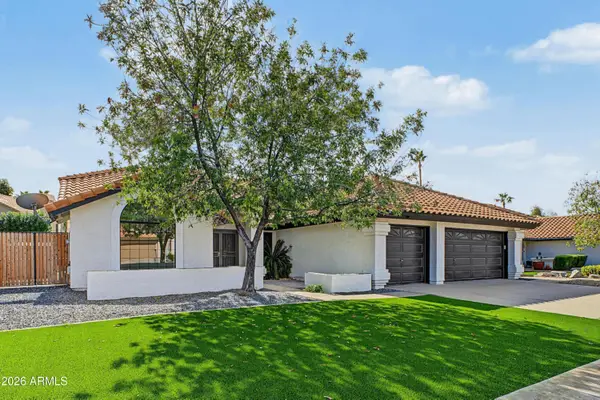 $699,900Active4 beds 2 baths
1541 W Kent Drive, Chandler, AZ 85224
MLS# 7105036Listed by: REALTY ONE GROUP - New
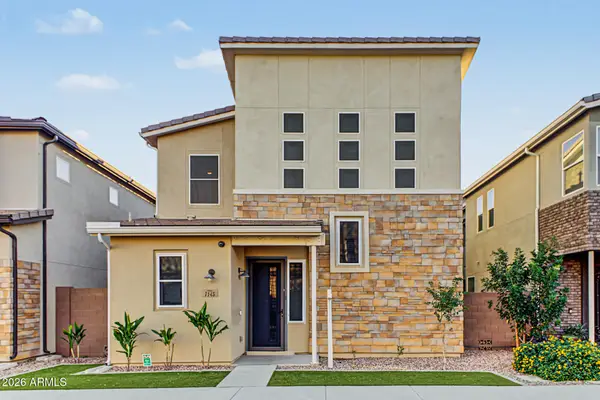 $689,900Active4 beds 4 baths
7145 W Post Road, Chandler, AZ 85226
MLS# 7104867Listed by: CHOICE ONE PROPERTIES - New
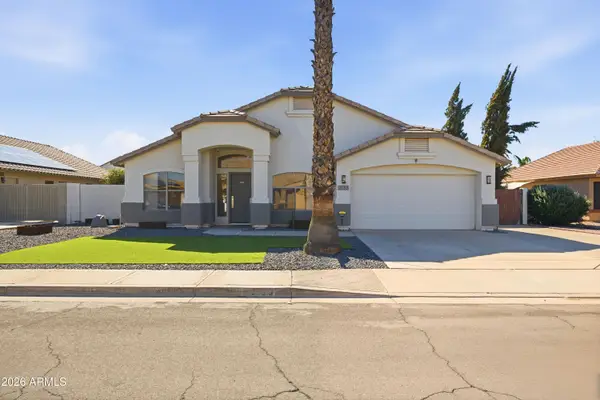 $679,000Active4 beds 2 baths
2133 E Morelos Street, Chandler, AZ 85225
MLS# 7104801Listed by: REALTY ONE GROUP - New
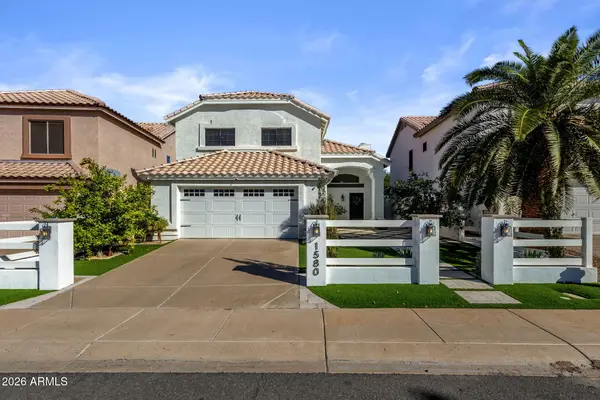 $660,000Active3 beds 3 baths
1580 E Flint Street, Chandler, AZ 85225
MLS# 7104761Listed by: HOMESMART - New
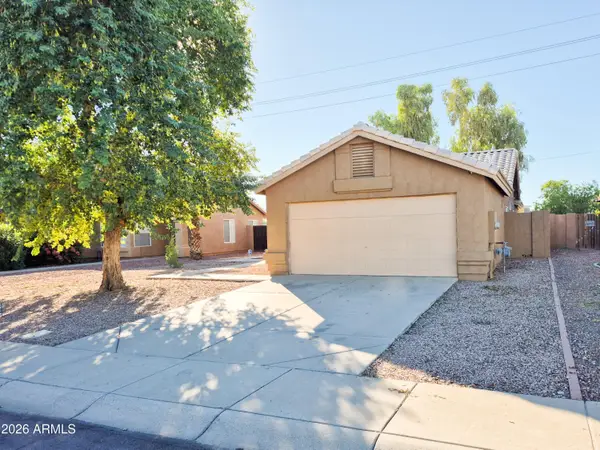 $460,000Active3 beds 2 baths
256 S Springs Drive, Chandler, AZ 85225
MLS# 7104715Listed by: REALTY ONE GROUP 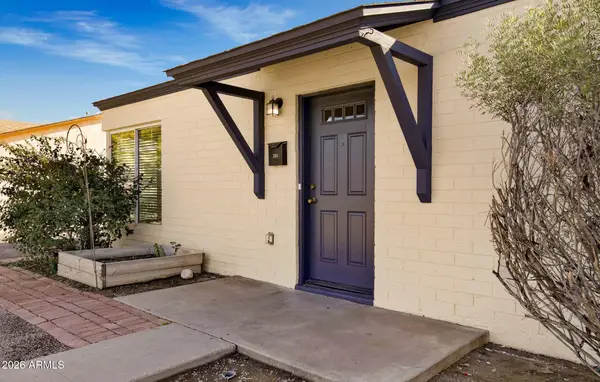 $218,000Pending3 beds 2 baths
261 W Tulsa Street, Chandler, AZ 85225
MLS# 7104582Listed by: FATHOM REALTY ELITE- New
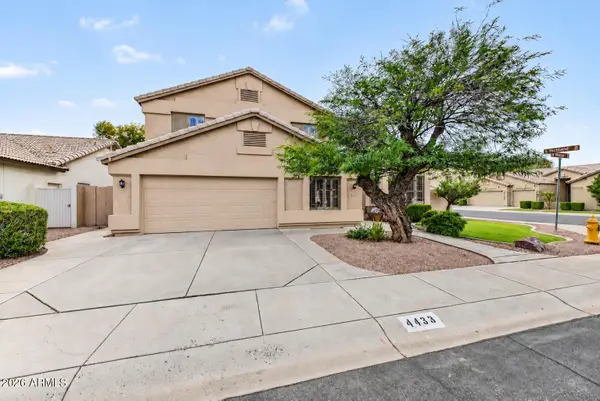 $849,000Active5 beds 4 baths
4433 W Walton Way, Chandler, AZ 85226
MLS# 7104590Listed by: WEST USA REALTY - New
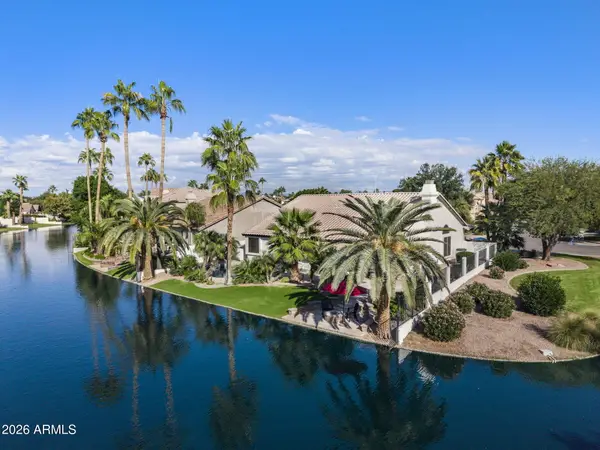 $814,900Active3 beds 2 baths
3436 S Emerson Street, Chandler, AZ 85248
MLS# 7104505Listed by: REALTY ONE GROUP - New
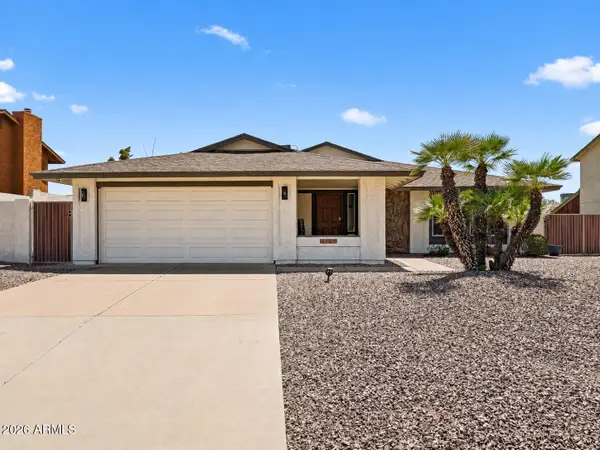 $610,000Active3 beds 2 baths
4505 W Boston Street, Chandler, AZ 85226
MLS# 7104467Listed by: ARIZONA ELITE PROPERTIES


Protect your home and budget from life's surprises with an Assurant Home Warranty, backed by a partner that supports you through every step of homeownership. Explore Plans.
©2026 Century 21 Real Estate LLC. All rights reserved. CENTURY 21®, the CENTURY 21 Logo and C21® are service marks owned by Century 21 Real Estate LLC. Century 21 Real Estate LLC fully supports the principles of the Fair Housing Act and the Equal Opportunity Act. Each office is independently owned and operated. Listing information is deemed reliable but not guaranteed accurate.